Priced to sell. Welcome to this beautifully maintained one-story home featuring the highly sought-after Lockhart floor plan. Offering 2,035 sq. ft., this 2-bedroom, 2-bath residence also includes a spacious open office, perfect for working from home or flexible living.
The heart of the home is the impressive kitchen with a large granite island that overlooks the living room and cozy fireplace, creating an ideal layout for everyday living and entertaining. Thoughtful upgrades include updated kitchen hardware and an Alpha custom modular storage system in the closets, laundry room, and garage for enhanced organization and functionality. Enjoy relaxing views of the covered backyard and garden, providing a peaceful outdoor retreat.Conveniently located near Arlington’s Entertainment District, including AT&T Stadium, Globe Life Field, and Texas Live, with easy access to Highway 360, I-30, and 183. Residents enjoy resort-style amenities such as pools, parks, fire pits, clubhouse, fitness center, walking trails, and a vibrant calendar of social activities.This home offers comfort, convenience, and an exceptional lifestyle all in one.
Sold
Price Unknown
4774 Kings Garden Pkwy, Arlington, TX 76005
2beds
2,035sqft
Single Family Residence
Built in 2022
5,532 Square Feet Lot
$497,700 Zestimate®
$--/sqft
$2,919 Estimated rent
Home value
$497,700
$468,000 - $533,000
$2,919/mo
Zestimate® history
Owner options
List your home for rent
$2,919/mo
Rent Zestimate®
Find your next renter with Zillow Rental Manager. Plus, with online applications, you can quickly screen prospective tenants – for free.
$2,919/mo
Rent Zestimate®
Refinance and save
$1,011/mo
Est. payment
Refinancing to a lower rate could help reduce your monthly payments and save thousands over the life of the loan.
$1,011/mo
Est. payment
Explore your selling options
Work with a Zillow partner agent
Leverage their expertise and Zillow's premium Showcase listings to get your home seen by more buyers.
Get startedList with your own agent
Get your home in front of millions of buyers by listing it on Zillow.
Learn how to do itSell it yourself
Take full control of how buyers see your home on Zillow by listing For Sale by Owner (FSBO).
List your homeWhat's special
Cozy fireplaceCovered backyardLarge granite islandPeaceful outdoor retreatImpressive kitchenSpacious open officeUpdated kitchen hardware
Zillow last checked:
Listing updated:
Listed by:
Sue Mardock 0705813 817-999-4205,
Ready Real Estate LLC 817-569-8200
Bought with:
Kelley Harris, 0636045
Better Homes & Gardens, Winans
Source: NTREIS,MLS#: 21192876
Facts & features
Interior
Bedrooms & bathrooms
- Bedrooms: 2
- Bathrooms: 2
- Full bathrooms: 2
Primary bedroom
- Level: First
- Dimensions: 1 x 1
Bedroom
- Level: First
- Dimensions: 1 x 1
Living room
- Level: First
- Dimensions: 1 x 1
Heating
- ENERGY STAR Qualified Equipment
Cooling
- ENERGY STAR Qualified Equipment
Appliances
- Included: Gas Oven, Gas Range
Features
- Decorative/Designer Lighting Fixtures
- Flooring: Carpet, Ceramic Tile, Luxury Vinyl Plank
- Windows: Window Coverings
- Has basement: No
- Number of fireplaces: 1
- Fireplace features: Gas
Interior area
- Total interior livable area: 2,035 sqft
Property
Parking
- Total spaces: 2
- Parking features: Garage
- Attached garage spaces: 2
Features
- Levels: One
- Stories: 1
- Patio & porch: Covered
- Pool features: None, Community
- Fencing: Back Yard,Wood
Lot
- Size: 5,532 Square Feet
- Features: Landscaped
Details
- Parcel number: 42842687
Construction
Type & style
- Home type: SingleFamily
- Architectural style: Contemporary/Modern,Detached
- Property subtype: Single Family Residence
Materials
- Brick
- Foundation: Slab
- Roof: Asphalt
Condition
- Year built: 2022
Utilities & green energy
- Sewer: Public Sewer
- Water: Public
- Utilities for property: Sewer Available, Water Available
Community & HOA
Community
- Features: Clubhouse, Fitness Center, Other, Park, Pickleball, Pool, Sidewalks, Tennis Court(s), Trails/Paths
- Security: Smoke Detector(s)
- Senior community: Yes
- Subdivision: Viridian Village 3b
HOA
- Has HOA: Yes
- Amenities included: Maintenance Front Yard
- Services included: All Facilities, Maintenance Grounds
- HOA fee: $1,011 quarterly
- HOA name: Elements Residential Association
- HOA phone: 817-494-3251
Location
- Region: Arlington
Financial & listing details
- Tax assessed value: $412,678
- Annual tax amount: $12,319
- Date on market: 2/28/2026
- Cumulative days on market: 106 days
- Listing terms: Cash,Conventional,FHA,VA Loan
Price history
| Date | Event | Price |
|---|---|---|
| 7/10/2026 | Sold | -- |
Source: NTREIS #21192876 Report a problem | ||
| 6/26/2026 | Pending sale | $508,000$250/sqft |
Source: NTREIS #21192876 Report a problem | ||
| 6/14/2026 | Contingent | $508,000$250/sqft |
Source: NTREIS #21192876 Report a problem | ||
| 6/6/2026 | Price change | $508,000-1.4%$250/sqft |
Source: NTREIS #21192876 Report a problem | ||
| 5/13/2026 | Price change | $515,000-0.8%$253/sqft |
Source: NTREIS #21192876 Report a problem | ||
| 3/27/2026 | Price change | $519,000-1.9%$255/sqft |
Source: NTREIS #21192876 Report a problem | ||
| 3/12/2026 | Price change | $529,000-1.1%$260/sqft |
Source: NTREIS #21192876 Report a problem | ||
| 2/28/2026 | Listed for sale | $535,000$263/sqft |
Source: NTREIS #21192876 Report a problem | ||
Public tax history
| Year | Property taxes | Tax assessment |
|---|---|---|
| 2025 | $9,386 -15.9% | $412,678 -15.8% |
| 2024 | $11,155 -19.1% | $490,000 -7.1% |
| 2023 | $13,785 +466.5% | $527,367 +708.2% |
| 2022 | $2,433 | $65,250 |
Find assessor info on the county website
Neighborhood: 76005
Nearby homes
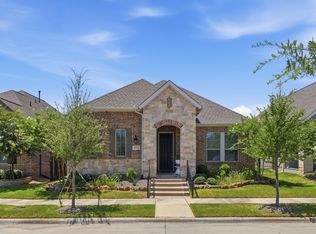
- $550,0002 bd2 ba2.2k sqft4772 Kings Garden Pkwy, Arlington, TX 76005For Sale
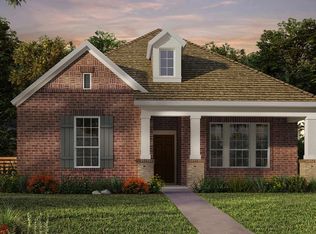
- $540,7002 bd2 ba2k sqft4776 Kings Garden Pkwy, Arlington, TX 76010Off Market
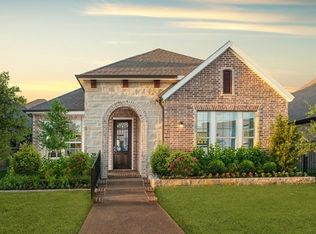
- $--3 bd2 ba2k sqft4762 Kings Garden Pkwy, Arlington, TX 76005Sold
- $1-- bd-- ba-- sqft4770 Kings Garden Pkwy, Arlington, TX 76005Off Market
- $1-- bd-- ba-- sqft4813 Painted Rose Dr, Arlington, TX 76005Off Market
- $571,1002 bd2 ba2.3k sqft4829 Painted Rose Dr, Arlington, TX 76005Off Market
- $166,6502 bd2 ba2k sqft4850 Cypress Thorn Dr, Arlington, TX 76005Off Market
- $539,400-- bd-- ba2.1k sqft4827 Painted Rose Dr, Arlington, TX 76005Off Market
Nearby schools
GreatSchools rating
- 10/10Viridian Elementary SchoolGrades: PK-6Distance: 1.5 mi
- 9/10Harwood Junior High SchoolGrades: 7-9Distance: 3.8 mi
- 6/10Trinity High SchoolGrades: 10-12Distance: 2.4 mi
Schools provided by the listing agent
- Elementary: Viridian
- Middle: Harwood
- High: Trinity
- District: Hurst-Euless-Bedford ISD
Source: NTREIS. This data may not be complete. We recommend contacting the local school district to confirm school assignments for this home.
Get a cash offer in 3 minutes
Find out how much your home could sell for in as little as 3 minutes with a no-obligation cash offer.
Estimated market value
$497,700
Get a cash offer in 3 minutes
Find out how much your home could sell for in as little as 3 minutes with a no-obligation cash offer.
Estimated market value
$497,700
- Texas
- Tarrant County
- Arlington
- 76005
- 4774 Kings Garden Pkwy
Nearby cities
Nearby neighborhoods
Nearby zip codes
Other Arlington Topics
