Discover this beautifully maintained David Weekley home offering 3 bedrooms, 2 full bathrooms, and a functional open-concept layout designed for both everyday living and entertaining. This south-facing home features a cozy yet spacious living area that seamlessly connects to a chef-inspired kitchen.
The kitchen is anchored by a huge quartz island, perfect for hosting, along with matching quartz countertops, a premium Monogram gas cooktop, and ample cabinetry for storage. A dedicated home office provides the flexibility for remote work or a quiet study space.
The private primary suite features a spa-like bathroom complete with a super shower upgrade and frameless glass enclosure, creating a clean and modern feel. Cottonwood Oak laminate flooring extends through the main living areas and into the primary bedroom, offering durability and style with no carpet in key spaces.
Step outside to a covered back porch with plenty of room to relax or entertain, while enjoying added privacy from rear neighbors. The backyard layout creates a peaceful outdoor setting that’s hard to find in many homes at this price point.
Located with quick access to Interstate 30, this home offers an easy commute to both Dallas and Fort Worth, making it ideal for buyers looking for convenience without sacrificing comfort.
For sale
Price cut: $15.1K (6/1)
$549,900
6221 Escarpment Dr, Fort Worth, TX 76112
3beds
2,146sqft
:
Get pre-qualified$4,195/mo
Single Family Residence
Built in 2024
5,488 Square Feet Lot
$539,800 Zestimate®
$256/sqft
$110/mo HOA
What's special
Dedicated home officeCottonwood oak laminate flooringHuge quartz islandSouth-facing homeMatching quartz countertopsPeaceful outdoor settingChef-inspired kitchen
- 121 days |
- 121 |
- 2 |
Zillow last checked:
Listing updated:
Listed by:
Daniel Patrick 0758035 657-799-1950,
Keller Williams Realty DPR 972-732-6000
Source: NTREIS,MLS#: 21176083
Facts & features
Interior
Bedrooms & bathrooms
- Bedrooms: 3
- Bathrooms: 2
- Full bathrooms: 2
Primary bedroom
- Level: First
- Dimensions: 18 x 14
Bedroom
- Level: First
- Dimensions: 12 x 11
Bedroom
- Level: First
- Dimensions: 12 x 12
Primary bathroom
- Level: First
- Dimensions: 9 x 13
Dining room
- Level: First
- Dimensions: 12 x 7
Kitchen
- Level: First
- Dimensions: 23 x 16
Laundry
- Level: First
- Dimensions: 9 x 6
Living room
- Level: First
- Dimensions: 12 x 7
Office
- Level: First
- Dimensions: 14 x 10
Heating
- Central
Cooling
- Central Air
Appliances
- Included: Built-In Gas Range, Dishwasher, Disposal, Microwave
- Laundry: Washer Hookup, Dryer Hookup, ElectricDryer Hookup, Laundry in Utility Room
Features
- Built-in Features, Kitchen Island, Open Floorplan, Pantry, Walk-In Closet(s)
- Flooring: Laminate
- Has basement: No
- Has fireplace: No
Interior area
- Total interior livable area: 2,146 sqft
Video & virtual tour
Property
Parking
- Total spaces: 2
- Parking features: Garage
- Attached garage spaces: 2
Features
- Levels: One
- Stories: 1
- Pool features: None
Lot
- Size: 5,488 Square Feet
- Dimensions: 50 x 110
Details
- Parcel number: 43035011
Construction
Type & style
- Home type: SingleFamily
- Architectural style: Detached
- Property subtype: Single Family Residence
Materials
- Brick
- Foundation: Slab
- Roof: Composition
Condition
- Year built: 2024
Utilities & green energy
- Sewer: Public Sewer
- Water: Public
- Utilities for property: Electricity Available, Sewer Available, Water Available
Community & HOA
Community
- Security: Carbon Monoxide Detector(s)
- Subdivision: Highwoods Village Add
HOA
- Has HOA: Yes
- Services included: Maintenance Grounds
- HOA fee: $1,320 annually
- HOA name: Highwoods
- HOA phone: 972-359-1548
Location
- Region: Fort Worth
Financial & listing details
- Price per square foot: $256/sqft
- Tax assessed value: $483,977
- Annual tax amount: $942
- Date on market: 3/24/2026
- Cumulative days on market: 122 days
- Listing terms: See Agent
Estimated market value
$539,800
$513,000 - $567,000
$2,809/mo
Price history
| Date | Event | Price |
|---|---|---|
| 6/1/2026 | Price change | $549,900-2.7%$256/sqft |
Source: NTREIS #21176083 Report a problem | ||
| 3/24/2026 | Listed for sale | $565,000$263/sqft |
Source: NTREIS #21176083 Report a problem | ||
Public tax history
| Year | Property taxes | Tax assessment |
|---|---|---|
| 2025 | $8,160 +765.8% | $483,977 +1052.3% |
| 2024 | $942 | $42,000 |
Find assessor info on the county website
Monthly payment
Est. payment
Payment breakdown
Explore the cost of this home by adjusting the details. Changes won't be saved.Climate risks
Neighborhood: Woodhaven
Nearby schools
GreatSchools rating
- 5/10John T White Elementary SchoolGrades: PK-5Distance: 1.7 mi
- 4/10Meadowbrook Middle SchoolGrades: 6-8Distance: 2.9 mi
- 2/10Eastern Hills High SchoolGrades: 9-12Distance: 2 mi
Schools provided by the listing agent
- Elementary: Atwood
- Middle: Meadowbrook
- High: Eastern Hills
- District: Fort Worth ISD
Source: NTREIS. This data may not be complete. We recommend contacting the local school district to confirm school assignments for this home.
- $464,443-- bd-- ba-- sqft6200 Randol Mill Rd, Fort Worth, TX 76112Off Market
- $--4 bd3 ba3.1k sqft6217 Escarpment Dr, Fort Worth, TX 76112Sold
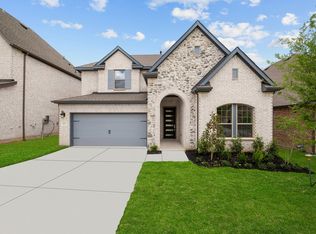
- $--4 bd3 ba2.7k sqft6225 Escarpment Dr, Fort Worth, TX 76112Sold
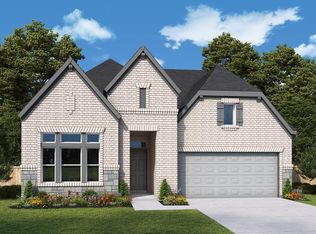
- $--3 bd2 ba1.8k sqft6229 Escarpment Dr, Fort Worth, TX 76112Sold
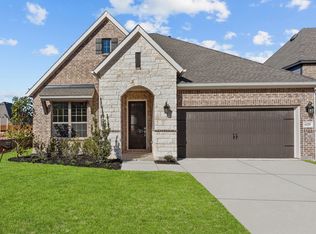
- $--4 bd4 ba2.8k sqft6228 Beacon Hill Way, Fort Worth, TX 76112Sold
- $--4 bd4 ba2.8k sqft6224 Escarpment Dr, Fort Worth, TX 76112Sold
- $--4 bd3 ba2.2k sqft6228 Escarpment Dr, Fort Worth, TX 76112Sold
- $--4 bd3 ba2.7k sqft6209 Escarpment Dr, Fort Worth, TX 76112Sold
A local agent can set up tours, give advice and negotiate with sellers.
Similar homes
- $569,9004 bd4 ba2.5k sqft302 Nursery Ln #104, Fort Worth, TX 76114For Sale
 MLS ID #21335445, Debbie Seidler. NTREIS
 - $599,0003 bd4 ba2.8k sqft4016 Red Lynx Ln, Arlington, TX 76005For Sale
 MLS ID #21315660, Shaun Haynes. NTREIS
 - $559,0003 bd3 ba2.1k sqft322 Templeton Dr, Fort Worth, TX 76107For Sale
 MLS ID #21314476, Sydney dauphin. NTREIS
 - $470,0003 bd3 ba1.9k sqft9341 Loggerhead Way, Fort Worth, TX 76118For Sale
 MLS ID #21269856, Joshua Sherman. NTREIS
 - $549,0003 bd4 ba1.9k sqft3711 Byers Ave, Fort Worth, TX 76107For SaleMLS ID #21255504, John Zimmerman. NTREIS
- $439,0003 bd2 ba2k sqft313 Corral Acres Way, Fort Worth, TX 76120For SaleMLS ID #21314651, Natalia Marenales. NTREIS
- $675,0003 bd3 ba2.5k sqft8849 Redding St, North Richland Hills, TX 76180For SaleMLS ID #21333135, Brad Smith. NTREIS
- $499,9004 bd3 ba3k sqft7933 Spring Run, North Richland Hills, TX 76182For SaleMLS ID #21335385, Jeffrey Curtis. NTREIS
- $585,0003 bd3 ba2.4k sqft4430 English Maple Dr, Arlington, TX 76005For SaleMLS ID #21234286, Surya Thapa. NTREIS
- $469,9904 bd3 ba2.3k sqft920 Arkan Ln, Fort Worth, TX 76120For SaleMLS ID #21285690, Jeff Cayford. NTREIS
- $543,0002 bd2 ba2.2k sqft4817 Beaver Creek Dr, Arlington, TX 76005For SaleMLS ID #21239532, Jean Robb. NTREIS
- $449,9004 bd3 ba2.4k sqft5821 Stream Dr, Fort Worth, TX 76137For SaleMLS ID #21302556, Kenneth Sem. NTREIS
- $549,9004 bd3 ba3k sqft7500 Whisterwheel Way, Fort Worth, TX 76132For SaleMLS ID #21296908, Aaron Kile. NTREIS
- $514,9002 bd2 ba2k sqft4717 Beaver Creek Dr, Arlington, TX 76005For SaleMLS ID #21239939, Ryan Enos. NTREIS
- $495,0004 bd2 ba2.1k sqft14713 Spitfire Trl, Roanoke, TX 76262For SaleMLS ID #21316132, Rosie Smelcer. NTREIS
- $558,5005 bd3 ba3k sqft7000 Winthorp Dr, Arlington, TX 76001For SaleMLS ID #21254255, Randall Garrett. NTREIS
- from $536,9904 bd3 ba2.4k sqftPlan 1523 Plan, M3 Ranch 60s, Mansfield, TX 76063New ConstructionAmerican Legend Homes
- $470,0004 bd2 ba2.1k sqft11541 Royston St, Fort Worth, TX 76244For SaleMLS ID #21312842, Ashley VerSteeg. NTREIS
- $585,0004 bd4 ba3k sqft7401 Winterbloom Way, Fort Worth, TX 76123For SaleMLS ID #21294901, Nicky Angelo. NTREIS
- $560,0004 bd3 ba2.3k sqft1321 Old Rocksprings Pass, Mansfield, TX 76063For SaleMLS ID #21260198, Tu Anh Tran. NTREIS
