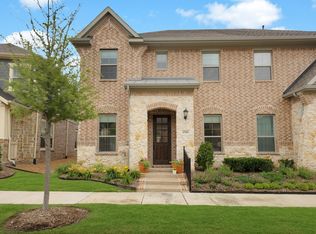
Enjoy the lifestyle of Viridian in this stunning east-facing, two-story home featuring a desirable open floor plan, located in the highly sought-after Hurst-Euless-Bedford ISD. This like-new residence showcases beautiful wood flooring, stainless steel appliances, and a versatile flex space on the main level—perfect for a home office, additional living area, workout room, or formal dining.
The spacious primary suite is privately situated on the first floor, while upstairs offers generously sized secondary bedrooms, a full bath, and an additional living area—ideal for family or guests. The open kitchen seamlessly flows into the living and dining spaces, creating the perfect setting for entertaining.
Ideally located within walking distance to the lake and community swimming pool, this home offers both convenience and lifestyle. Step outside to a covered patio and enjoy all that Viridian has to offer, including the Lake Club, multiple pools, scenic trails, parks, tennis courts, and resort-style amenities.
Welcome home!
For sale
$585,000
4430 English Maple Dr, Arlington, TX 76005
3beds
2,423sqft
Single Family Residence
Built in 2021
4,617 Square Feet Lot
$564,100 Zestimate®
$241/sqft
$83/mo HOA
What's special
East-facing two-story homeDesirable open floor planBeautiful wood flooringStainless steel appliancesCovered patioGenerously sized secondary bedrooms
- 87 days |
- 430 |
- 29 |
Zillow last checked:
Listing updated:
Listed by:
Surya Thapa 0754438 817-601-7144,
Vastu Realty Inc. 817-601-7144
Source: NTREIS,MLS#: 21234286
Loading...
Facts & features
Interior
Bedrooms & bathrooms
- Bedrooms: 3
- Bathrooms: 3
- Full bathrooms: 2
- 1/2 bathrooms: 1
Primary bedroom
- Level: First
- Dimensions: 15 x 15
Bedroom
- Level: Second
- Dimensions: 13 x 11
Bedroom
- Level: Second
- Dimensions: 13 x 11
Primary bathroom
- Level: First
- Dimensions: 0 x 0
Breakfast room nook
- Level: First
- Dimensions: 10 x 12
Dining room
- Level: First
- Dimensions: 13 x 14
Other
- Level: Second
- Dimensions: 0 x 0
Game room
- Level: Second
- Dimensions: 15 x 17
Half bath
- Level: First
- Dimensions: 0 x 0
Kitchen
- Features: Eat-in Kitchen, Granite Counters, Kitchen Island, Stone Counters, Walk-In Pantry
- Level: First
- Dimensions: 14 x 17
Living room
- Level: First
- Dimensions: 15 x 15
Office
- Level: First
- Dimensions: 11 x 13
Utility room
- Level: First
- Dimensions: 7 x 9
Heating
- Central
Cooling
- Central Air, Ceiling Fan(s)
Appliances
- Included: Some Gas Appliances, Dishwasher, Electric Oven, Disposal, Gas Range, Microwave, Plumbed For Gas, Vented Exhaust Fan
- Laundry: Washer Hookup, Electric Dryer Hookup, Laundry in Utility Room
Features
- Decorative/Designer Lighting Fixtures, Eat-in Kitchen, Kitchen Island, Open Floorplan, Cable TV, Wired for Sound
- Flooring: Carpet, Ceramic Tile, Hardwood
- Has basement: No
- Has fireplace: No
Interior area
- Total interior livable area: 2,423 sqft
Video & virtual tour
Property
Parking
- Total spaces: 2
- Parking features: Door-Single, Garage, Garage Door Opener, Garage Faces Rear
- Attached garage spaces: 2
Features
- Levels: Two
- Stories: 2
- Exterior features: Rain Barrel/Cistern(s)
- Pool features: None
Lot
- Size: 4,617 Square Feet
- Features: Interior Lot, Landscaped, Subdivision
Details
- Parcel number: 42807776
Construction
Type & style
- Home type: SingleFamily
- Architectural style: Detached
- Property subtype: Single Family Residence
Materials
- Foundation: Slab
- Roof: Composition
Condition
- Year built: 2021
Utilities & green energy
- Sewer: Public Sewer
- Water: Public
- Utilities for property: Sewer Available, Underground Utilities, Water Available, Cable Available
Community & HOA
Community
- Features: Curbs
- Subdivision: Viridian Village 2d
HOA
- Has HOA: Yes
- Services included: All Facilities
- HOA fee: $249 quarterly
- HOA name: Viridian Homeowner Association
- HOA phone: 817-494-8598
Location
- Region: Arlington
Financial & listing details
- Price per square foot: $241/sqft
- Tax assessed value: $506,000
- Annual tax amount: $13,345
- Date on market: 4/10/2026
- Cumulative days on market: 88 days
Estimated market value
$564,100
$536,000 - $592,000
$3,567/mo
Price history
| Date | Event | Price |
|---|---|---|
| 4/10/2026 | Listed for sale | $585,000+10.6%$241/sqft |
Source: NTREIS #21234286 Report a problem | ||
| 12/27/2022 | Sold | -- |
Source: NTREIS #20196289 Report a problem | ||
| 12/6/2022 | Pending sale | $529,000$218/sqft |
Source: NTREIS #20196289 Report a problem | ||
| 11/30/2022 | Contingent | $529,000$218/sqft |
Source: NTREIS #20196289 Report a problem | ||
| 11/10/2022 | Price change | $529,000-3.6%$218/sqft |
Source: NTREIS #20196289 Report a problem | ||
| 10/30/2022 | Listed for sale | $549,000$227/sqft |
Source: NTREIS #20196289 Report a problem | ||
Public tax history
| Year | Property taxes | Tax assessment |
|---|---|---|
| 2025 | $11,523 -5% | $506,000 -5.9% |
| 2024 | $12,125 +3.3% | $538,000 +2.9% |
| 2023 | $11,734 -6.5% | $522,682 +19% |
| 2022 | $12,548 | $439,071 |
Find assessor info on the county website
Monthly payment
Est. payment$--/mo
Payment breakdown
Explore the cost of this home by adjusting the details. Changes won't be saved.All calculations are estimates and provided by Zillow, Inc. for informational purposes only. Actual amounts may vary.
HOA fees may include property taxes on listings classified as Co-Ops. Contact the listing agent and/or owner for fee details.
Mortgage interest rates are dependent on a number of factors, including credit score, down payment, and repayment length. Interest rate data provided by Zillow Group Marketplace, Inc. as of 1/1/1970 from various mortgage lenders with which we have lead or other similar arrangements; the Estimated Payment is an average of those rates.
See how much you could borrow to make a competitive offer.
Climate risks
Neighborhood: North
Nearby schools
GreatSchools rating
- 10/10Viridian Elementary SchoolGrades: PK-6Distance: 0.9 mi
- 9/10Harwood Junior High SchoolGrades: 7-9Distance: 4.3 mi
- 6/10Trinity High SchoolGrades: 10-12Distance: 3.1 mi
Schools provided by the listing agent
- Elementary: Viridian
- High: Trinity
- District: Hurst-Euless-Bedford ISD
Source: NTREIS. This data may not be complete. We recommend contacting the local school district to confirm school assignments for this home.
A local agent can set up tours, give advice and negotiate with sellers.
- Texas
- Tarrant County
- Arlington
- 76005
- North
- 4430 English Maple Dr