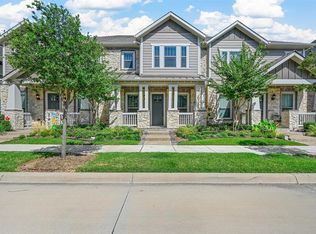
Live where the vibe is strong and the lifestyle is stronger. Welcome to 4508 English Maple Drive, one of the largest townhomes in the vibrant, resort-style Viridian community — expertly crafted by CB Jeni Homes, a recognized leader in DFW townhome design. This move-in-ready 3-bedroom home combines smart layout with designer flair, featuring a dedicated home office, flexible bonus space to grow with your needs, and an enclosed courtyard-style patio that offers the perfect private outdoor escape. Whether you're sipping coffee in the morning sun or hosting a weekend hangout, this patio is a rare gem for townhome living. Inside, enjoy 2,254 square feet of light-filled living with a bright, open-concept layout. The spacious kitchen is a true centerpiece, boasting a massive island, gleaming quartz countertops, and stainless steel appliances — a dream setup for both everyday meals and entertaining. Life in Viridian means more than just a beautiful home — it’s access to an unmatched lifestyle. From shimmering pools and tranquil lakes to lush greenbelts and brand-new pickleball courts, every day feels like a vacation. And with Storm Park opening summer 2025 and direct trail access to River Legacy Park, outdoor adventure is right outside your door. You're also just minutes from DFW International Airport, making spontaneous getaways and business trips effortless. Families will love being zoned to the top-rated Hurst-Euless-Bedford ISD, including Viridian Elementary, Harwood Junior High, and Trinity High School — offering educational excellence right in the neighborhood. And let’s not forget the perks of location: you're close to Six Flags Over Texas, Texas Live!, Globe Life Field, and the all-new Splash Island at Hurricane Harbor — a waterpark dream with over 110 splash zones and slides. This isn’t just a home — it’s a whole lifestyle. And it’s ready for you to move in and make it yours.
Sold
Price Unknown
4508 English Maple Dr, Arlington, TX 76005
3beds
2,254sqft
Townhouse
Built in 2022
3,833 Square Feet Lot
$468,900 Zestimate®
$--/sqft
$3,418 Estimated rent
Home value
$468,900
$431,000 - $511,000
$3,418/mo
Zestimate® history
Owner options
List your home for rent
$3,418/mo
Rent Zestimate®
Find your next renter with Zillow Rental Manager. Plus, with online applications, you can quickly screen prospective tenants – for free.
$3,418/mo
Rent Zestimate®
Refinance and save
$410/mo
Est. payment
Refinancing to a lower rate could help reduce your monthly payments and save thousands over the life of the loan.
$410/mo
Est. payment
Explore your selling options
Work with a Zillow partner agent
Leverage their expertise and Zillow's premium Showcase listings to get your home seen by more buyers.
Get startedList with your own agent
Get your home in front of millions of buyers by listing it on Zillow.
Learn how to do itSell it yourself
Take full control of how buyers see your home on Zillow by listing For Sale by Owner (FSBO).
List your homeWhat's special
Shimmering poolsEnclosed courtyard-style patioStainless steel appliancesLight-filled livingGleaming quartz countertopsSpacious kitchenMassive island
Zillow last checked:
Listing updated:
Listed by:
Lucy Knox 0552969,
Keller Williams Lonestar DFW 817-795-2500
Bought with:
Suzanne Mardock
Ready Real Estate LLC
Source: NTREIS,MLS#: 20931814
Facts & features
Interior
Bedrooms & bathrooms
- Bedrooms: 3
- Bathrooms: 3
- Full bathrooms: 2
- 1/2 bathrooms: 1
Primary bedroom
- Features: Ceiling Fan(s), Double Vanity, En Suite Bathroom, Separate Shower
- Level: Second
- Dimensions: 13 x 17
Bedroom
- Features: Ceiling Fan(s)
- Level: Second
- Dimensions: 11 x 14
Bedroom
- Level: Second
- Dimensions: 13 x 11
Dining room
- Level: First
- Dimensions: 10 x 11
Kitchen
- Features: Breakfast Bar, Eat-in Kitchen, Walk-In Pantry
- Level: First
- Dimensions: 10 x 18
Living room
- Features: Ceiling Fan(s)
- Level: First
- Dimensions: 13 x 24
Office
- Level: First
- Dimensions: 9 x 12
Heating
- Central, Natural Gas
Cooling
- Central Air, Electric
Appliances
- Included: Dishwasher, Disposal, Gas Range, Microwave
- Laundry: Laundry in Utility Room, In Hall
Features
- Eat-in Kitchen, High Speed Internet, Open Floorplan, Cable TV, Walk-In Closet(s)
- Flooring: Carpet, Luxury Vinyl Plank, Tile
- Windows: Window Coverings
- Has basement: No
- Has fireplace: No
Interior area
- Total interior livable area: 2,254 sqft
Property
Parking
- Total spaces: 2
- Parking features: Alley Access, Driveway, Garage, Garage Door Opener, On Street
- Attached garage spaces: 2
- Has uncovered spaces: Yes
Features
- Levels: Two
- Stories: 2
- Patio & porch: Deck, Covered
- Pool features: None, Community
Lot
- Size: 3,833 Square Feet
Details
- Parcel number: 42535164
Construction
Type & style
- Home type: Townhouse
- Architectural style: Traditional
- Property subtype: Townhouse
Materials
- Brick
- Foundation: Slab
- Roof: Composition
Condition
- Year built: 2022
Utilities & green energy
- Sewer: Public Sewer
- Water: Public
- Utilities for property: Sewer Available, Water Available, Cable Available
Community & HOA
Community
- Features: Clubhouse, Lake, Playground, Park, Pickleball, Pool, Restaurant, Sidewalks, Tennis Court(s), Trails/Paths
- Security: Security System Leased, Security System, Carbon Monoxide Detector(s), Smoke Detector(s)
- Subdivision: Viridian Village 2c
HOA
- Has HOA: Yes
- Amenities included: Maintenance Front Yard
- Services included: All Facilities, Association Management, Insurance, Maintenance Grounds, Maintenance Structure
- HOA fee: $410 monthly
- HOA name: Viridian Residents Association
- HOA phone: 817-494-8598
Location
- Region: Arlington
Financial & listing details
- Tax assessed value: $364,634
- Annual tax amount: $11,182
- Date on market: 5/20/2025
- Cumulative days on market: 7 days
- Listing terms: Cash,Conventional,FHA,VA Loan
Price history
| Date | Event | Price |
|---|---|---|
| 6/20/2025 | Sold | -- |
Source: NTREIS #20931814 Report a problem | ||
| 6/2/2025 | Pending sale | $479,000$213/sqft |
Source: NTREIS #20931814 Report a problem | ||
| 5/27/2025 | Contingent | $479,000$213/sqft |
Source: NTREIS #20931814 Report a problem | ||
| 5/20/2025 | Listed for sale | $479,000$213/sqft |
Source: NTREIS #20931814 Report a problem | ||
Public tax history
| Year | Property taxes | Tax assessment |
|---|---|---|
| 2025 | $7,837 -19.5% | $364,634 -18% |
| 2024 | $9,731 -6% | $444,791 -5.9% |
| 2023 | $10,352 +426.1% | $472,798 +744.3% |
| 2022 | $1,968 -2.2% | $56,000 |
| 2021 | $2,011 -2.3% | $56,000 |
| 2020 | $2,058 | $56,000 |
Find assessor info on the county website
Neighborhood: North
Nearby homes
- $--3 bd3 ba2k sqft4541 English Maple Dr, Arlington, TX 76005Sold
- $388,300-- bd-- ba1.8k sqft4532 English Maple Dr, Arlington, TX 76005Off Market
- $446,300-- bd-- ba2.2k sqft4534 English Maple Dr, Arlington, TX 76006Off Market
- $436,300-- bd-- ba2.1k sqft4528 English Maple Dr, Arlington, TX 76005Off Market
- $1-- bd-- ba-- sqft4526 English Maple Dr, Arlington, TX 76006Off Market
- $420,8003 bd2 ba2.2k sqft4536 English Maple Dr, Arlington, TX 76005Off Market
- $522,4003 bd3 ba2.6k sqft4536 English Maple Dr, Arlington, TX 76006Off Market
- $--3 bd3 ba2.2k sqft4524 English Maple Dr, Arlington, TX 76005Sold
Nearby schools
GreatSchools rating
- 10/10Viridian Elementary SchoolGrades: PK-6Distance: 1 mi
- 9/10Harwood Junior High SchoolGrades: 7-9Distance: 4.3 mi
- 6/10Trinity High SchoolGrades: 10-12Distance: 3 mi
Schools provided by the listing agent
- Elementary: Viridian
- High: Trinity
- District: Hurst-Euless-Bedford ISD
Source: NTREIS. This data may not be complete. We recommend contacting the local school district to confirm school assignments for this home.
Get a cash offer in 3 minutes
Find out how much your home could sell for in as little as 3 minutes with a no-obligation cash offer.
Estimated market value
$468,900
Get a cash offer in 3 minutes
Find out how much your home could sell for in as little as 3 minutes with a no-obligation cash offer.
Estimated market value
$468,900
- Texas
- Tarrant County
- Arlington
- 76005
- North
- 4508 English Maple Dr
