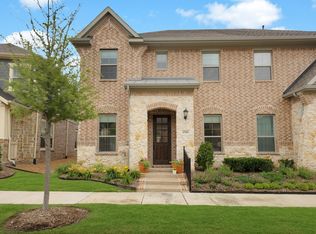
Welcome to this beautifully designed CB Jennings Lancaster floor plan located in the award-winning Viridian community. Set on a premium corner lot, this 3-bed, 2.5-bath home offers a dedicated office, a bonus living area at the front of the home, a welcoming front porch, a private backyard patio, and a spacious driveway for added convenience.
Inside, you’ll find an open and inviting layout with soaring ceilings, abundant natural light, and a seamless flow ideal for both everyday living and entertaining. The gourmet kitchen features granite countertops, a large island, stainless steel appliances, and generous cabinet space, all overlooking the bright living and dining areas.
All three bedrooms are upstairs, providing privacy and functional separation from the main living spaces. The primary suite serves as a serene retreat with dual sinks, a walk-in shower, and a spacious walk-in closet. Two additional bedrooms and a full bath complete the second floor, offering comfort for family or guests.
Step outside to enjoy your private patio, perfect for morning coffee, grilling, or relaxing evenings.
Living in Viridian means access to resort-style amenities including multiple pools, parks, a sailing center, tennis courts, a lakeside event center, a sand beach, miles of scenic trails, and direct access to River Legacy Park. With year-round activities and beautiful natural surroundings, Viridian delivers a lifestyle like no other.
This Lancaster plan combines modern design, flexible spaces, and exceptional community living—truly a must-see.
Sold
Price Unknown
4524 English Maple Dr, Arlington, TX 76005
3beds
2,269sqft
Townhouse
Built in 2021
6,664 Square Feet Lot
$398,400 Zestimate®
$--/sqft
$3,410 Estimated rent
Home value
$398,400
$371,000 - $430,000
$3,410/mo
Zestimate® history
Owner options
List your home for rent
$3,410/mo
Rent Zestimate®
Find your next renter with Zillow Rental Manager. Plus, with online applications, you can quickly screen prospective tenants – for free.
$3,410/mo
Rent Zestimate®
Refinance and save
$1,267/mo
Est. payment
Refinancing to a lower rate could help reduce your monthly payments and save thousands over the life of the loan.
$1,267/mo
Est. payment
Explore your selling options
Work with a Zillow partner agent
Leverage their expertise and Zillow's premium Showcase listings to get your home seen by more buyers.
Get startedList with your own agent
Get your home in front of millions of buyers by listing it on Zillow.
Learn how to do itSell it yourself
Take full control of how buyers see your home on Zillow by listing For Sale by Owner (FSBO).
List your homeWhat's special
Private backyard patioDedicated officeAbundant natural lightStainless steel appliancesGranite countertopsSpacious walk-in closetPremium corner lot
Zillow last checked:
Listing updated:
Listed by:
Rachel Quickley 0691101,
JPAR Plano 972-836-9295
Bought with:
Selvaraju Ramaswamy
All City
Source: NTREIS,MLS#: 21116774
Facts & features
Interior
Bedrooms & bathrooms
- Bedrooms: 3
- Bathrooms: 3
- Full bathrooms: 2
- 1/2 bathrooms: 1
Primary bedroom
- Features: Built-in Features, Ceiling Fan(s), Dual Sinks, En Suite Bathroom, Separate Shower, Walk-In Closet(s)
- Level: Second
- Dimensions: 13 x 17
Bedroom
- Features: Ceiling Fan(s), Walk-In Closet(s)
- Level: Second
- Dimensions: 12 x 12
Bedroom
- Features: Ceiling Fan(s)
- Level: Second
- Dimensions: 11 x 13
Bonus room
- Level: First
- Dimensions: 0 x 14
Dining room
- Level: First
- Dimensions: 10 x 11
Living room
- Level: First
- Dimensions: 13 x 17
Office
- Level: First
- Dimensions: 9 x 11
Appliances
- Included: Dryer, Dishwasher, Disposal, Gas Range, Gas Water Heater, Microwave, Tankless Water Heater
Features
- Double Vanity, Eat-in Kitchen, Granite Counters, High Speed Internet, Kitchen Island, Open Floorplan, Wired for Sound
- Flooring: Carpet, Luxury Vinyl Plank
- Has basement: No
- Has fireplace: No
Interior area
- Total interior livable area: 2,269 sqft
Property
Parking
- Total spaces: 2
- Parking features: Alley Access, Driveway, Garage Faces Rear
- Attached garage spaces: 2
- Has uncovered spaces: Yes
Features
- Levels: Two
- Stories: 2
- Patio & porch: Covered
- Pool features: None, Community
Lot
- Size: 6,664 Square Feet
Details
- Parcel number: 42536365
Construction
Type & style
- Home type: Townhouse
- Property subtype: Townhouse
- Attached to another structure: Yes
Materials
- Foundation: Slab
- Roof: Built-Up
Condition
- Year built: 2021
Utilities & green energy
- Sewer: Public Sewer
- Water: Public
- Utilities for property: Electricity Available, Electricity Connected, Natural Gas Available, Sewer Available, Separate Meters, Underground Utilities, Water Available
Community & HOA
Community
- Features: Fishing, Playground, Pickleball, Pool, Restaurant, Racquetball, Tennis Court(s), Sidewalks
- Subdivision: Viridian Village 2c
HOA
- Has HOA: Yes
- Amenities included: Maintenance Front Yard
- Services included: All Facilities, Association Management, Insurance, Maintenance Grounds, Maintenance Structure, Pest Control, Security
- HOA fee: $1,267 quarterly
- HOA name: Viridian Residential Association
- HOA phone: 817-494-8598
Location
- Region: Arlington
Financial & listing details
- Tax assessed value: $390,000
- Annual tax amount: $9,805
- Date on market: 11/21/2025
- Cumulative days on market: 17 days
- Listing terms: Cash,Conventional,FHA
- Electric utility on property: Yes
Price history
| Date | Event | Price |
|---|---|---|
| 1/7/2026 | Sold | -- |
Source: NTREIS #21116774 Report a problem | ||
| 12/16/2025 | Pending sale | $420,000$185/sqft |
Source: NTREIS #21116774 Report a problem | ||
| 12/9/2025 | Contingent | $420,000$185/sqft |
Source: NTREIS #21116774 Report a problem | ||
| 12/1/2025 | Price change | $420,000-4.5%$185/sqft |
Source: NTREIS #21116774 Report a problem | ||
| 11/21/2025 | Listed for sale | $440,000$194/sqft |
Source: NTREIS #21116774 Report a problem | ||
Public tax history
| Year | Property taxes | Tax assessment |
|---|---|---|
| 2025 | $8,781 0% | $390,000 |
| 2024 | $8,785 -4% | $390,000 -14.2% |
| 2023 | $9,154 -15.8% | $454,564 +23% |
| 2022 | $10,877 +365.2% | $369,649 +560.1% |
| 2021 | $2,338 +20.3% | $56,000 |
| 2020 | $1,944 | $56,000 |
Find assessor info on the county website
Neighborhood: North
Nearby homes
- $515,400-- bd-- ba2.4k sqft4430 English Maple Dr, Arlington, TX 76005Off Market
- $436,300-- bd-- ba2.1k sqft4528 English Maple Dr, Arlington, TX 76005Off Market
- $388,300-- bd-- ba1.8k sqft4532 English Maple Dr, Arlington, TX 76005Off Market
- $--3 bd3 ba2.2k sqft4508 English Maple Dr, Arlington, TX 76005Sold
- $482,600-- bd-- ba2.2k sqft4514 English Maple Dr, Arlington, TX 76005Off Market
- $446,300-- bd-- ba2.2k sqft4534 English Maple Dr, Arlington, TX 76006Off Market
- $420,8003 bd2 ba2.2k sqft4536 English Maple Dr, Arlington, TX 76005Off Market
- $522,4003 bd3 ba2.6k sqft4536 English Maple Dr, Arlington, TX 76006Off Market
Nearby schools
GreatSchools rating
- 10/10Viridian Elementary SchoolGrades: PK-6Distance: 1 mi
- 9/10Harwood Junior High SchoolGrades: 7-9Distance: 4.3 mi
- 6/10Trinity High SchoolGrades: 10-12Distance: 3 mi
Schools provided by the listing agent
- Elementary: Viridian
- High: Trinity
- District: Hurst-Euless-Bedford ISD
Source: NTREIS. This data may not be complete. We recommend contacting the local school district to confirm school assignments for this home.
Get a cash offer in 3 minutes
Find out how much your home could sell for in as little as 3 minutes with a no-obligation cash offer.
Estimated market value
$398,400
Get a cash offer in 3 minutes
Find out how much your home could sell for in as little as 3 minutes with a no-obligation cash offer.
Estimated market value
$398,400
- Texas
- Tarrant County
- Arlington
- 76005
- North
- 4524 English Maple Dr
