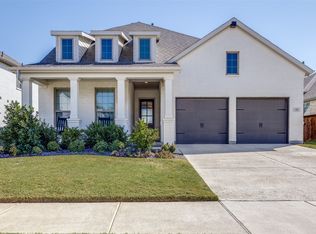
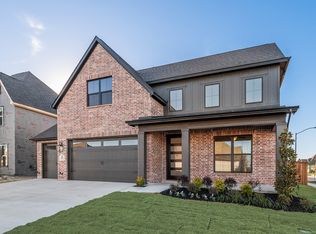
Welcome to a home where spacious living, natural light, and inviting gathering spaces come together to create the perfect place for making memories. This beautifully maintained 4-bedroom, 3.5-bath residence offers 3,099 square feet of thoughtfully designed living space on an oversized corner lot, enhanced by soaring vaulted ceilings that create an open and airy feel throughout the main living areas. At the heart of the home, the chef-inspired kitchen features glass-front cabinetry, a gas cooktop, walk-in pantry, oversized island, and abundant storage, all opening seamlessly to the dining and living areas. Expansive windows fill the home with natural light, while the impressive vaulted ceilings and cozy gas fireplace create a warm and welcoming setting for everyday living and entertaining. A dedicated study provides the perfect work-from-home space, while the private owner’s suite offers dual vanities, a walk-in shower, linen storage, and an oversized walk-in closet. Upstairs, you’ll find three generously sized secondary bedrooms, each with its own walk-in closet, along with a versatile game room ideal for movie nights, a home gym, playroom, or additional living area. Two attic spaces provide exceptional storage options. Outside, enjoy beautifully landscaped grounds featuring Texas-native greenery, custom garden beds, an extended patio, and a covered porch designed for relaxing evenings or hosting family and friends. The three-car garage with epoxy flooring adds both style and functionality. Located in the highly sought-after Tavolo Park community, residents enjoy resort-style amenities including a pool, clubhouse, amenity center, walking trails, green spaces, and playgrounds. Conveniently situated just 15 minutes from Downtown Fort Worth, this home offers the perfect balance of neighborhood charm and city accessibility. Schedule your private tour of 7401 Winter Bloom Way today and discover all the comforts of home waiting for you.
For sale
$585,000
7401 Winterbloom Way, Fort Worth, TX 76123
4beds
3,096sqft
Single Family Residence
Built in 2019
8,102 Square Feet Lot
$572,700 Zestimate®
$189/sqft
$83/mo HOA
What's special
Cozy gas fireplaceExtended patioSpacious livingDedicated studyInviting gathering spacesCustom garden bedsNatural light
- 27 days |
- 651 |
- 56 |
Zillow last checked:
Listing updated:
Listed by:
Nicky Angelo 0755616 817-360-3470,
The Collective Living Co 817-360-3470,
Matthew Angelo 0732263 817-320-2920,
The Collective Living Co
Source: NTREIS,MLS#: 21294901
Loading...
Facts & features
Interior
Bedrooms & bathrooms
- Bedrooms: 4
- Bathrooms: 4
- Full bathrooms: 3
- 1/2 bathrooms: 1
Primary bedroom
- Features: Ceiling Fan(s), Dual Sinks, Walk-In Closet(s)
- Level: First
- Dimensions: 18 x 14
Bedroom
- Features: Ceiling Fan(s)
- Level: Second
- Dimensions: 12 x 14
Bedroom
- Features: Ceiling Fan(s)
- Level: Second
- Dimensions: 16 x 12
Bedroom
- Features: Ceiling Fan(s)
- Level: Second
- Dimensions: 13 x 14
Den
- Features: Ceiling Fan(s)
- Level: First
- Dimensions: 12 x 14
Dining room
- Features: Ceiling Fan(s)
- Level: First
- Dimensions: 11 x 17
Family room
- Features: Ceiling Fan(s)
- Level: Second
- Dimensions: 17 x 12
Kitchen
- Features: Breakfast Bar, Built-in Features, Ceiling Fan(s), Eat-in Kitchen, Granite Counters
- Level: First
- Dimensions: 12 x 12
Living room
- Features: Ceiling Fan(s), Fireplace
- Level: First
- Dimensions: 18 x 17
Heating
- Central, Fireplace(s), Natural Gas
Cooling
- Central Air, Ceiling Fan(s), Electric
Appliances
- Included: Dishwasher, Disposal, Gas Range
- Laundry: Common Area, Washer Hookup, Dryer Hookup, ElectricDryer Hookup, Laundry in Utility Room
Features
- Built-in Features, Decorative/Designer Lighting Fixtures, Double Vanity, Eat-in Kitchen, Granite Counters, Open Floorplan, Pantry, Vaulted Ceiling(s), Walk-In Closet(s)
- Flooring: Carpet, Ceramic Tile, Luxury Vinyl Plank
- Windows: Window Coverings
- Has basement: No
- Number of fireplaces: 1
- Fireplace features: Family Room, Gas Log, Gas Starter
Interior area
- Total interior livable area: 3,096 sqft
Video & virtual tour
Property
Parking
- Total spaces: 3
- Parking features: Driveway, Garage Faces Front, Garage
- Attached garage spaces: 3
Features
- Levels: Two
- Stories: 2
- Patio & porch: Patio, Covered
- Exterior features: Awning(s), Rain Gutters
- Pool features: None
- Fencing: Wood
Lot
- Size: 8,102 Square Feet
- Features: Back Yard, Lawn, Landscaped, Sprinkler System
- Residential vegetation: Grassed
Details
- Parcel number: 42378204
Construction
Type & style
- Home type: SingleFamily
- Architectural style: Traditional,Detached
- Property subtype: Single Family Residence
Materials
- Brick
- Foundation: Slab
- Roof: Composition
Condition
- Year built: 2019
Utilities & green energy
- Sewer: Public Sewer
- Water: Public
- Utilities for property: Natural Gas Available, Sewer Available, Separate Meters, Water Available
Community & HOA
Community
- Subdivision: Tavolo Park
HOA
- Has HOA: Yes
- Services included: All Facilities
- HOA fee: $995 annually
- HOA name: Guardian Association Management
- HOA phone: 972-458-2200
Location
- Region: Fort Worth
Financial & listing details
- Price per square foot: $189/sqft
- Tax assessed value: $540,000
- Annual tax amount: $12,899
- Date on market: 6/11/2026
- Cumulative days on market: 28 days
- Listing terms: Cash,Conventional,FHA,VA Loan
- Exclusions: Iris's in front yard and garden beds in back yard, Tesla Charger in the garage
Estimated market value
$572,700
$544,000 - $601,000
$3,970/mo
Price history
| Date | Event | Price |
|---|---|---|
| 6/30/2026 | Listed for rent | $4,500$1/sqft |
Source: Zillow Rentals Report a problem | ||
| 6/11/2026 | Listed for sale | $585,000-4.1%$189/sqft |
Source: NTREIS #21294901 Report a problem | ||
| 12/13/2025 | Listing removed | $609,900$197/sqft |
Source: NTREIS #20965982 Report a problem | ||
| 9/12/2025 | Price change | $609,900-1.6%$197/sqft |
Source: NTREIS #20965982 Report a problem | ||
| 7/3/2025 | Price change | $620,000-1.6%$200/sqft |
Source: NTREIS #20965982 Report a problem | ||
| 6/11/2025 | Listed for sale | $630,000$203/sqft |
Source: NTREIS #20965982 Report a problem | ||
| 4/2/2025 | Listing removed | $630,000$203/sqft |
Source: NTREIS #20853274 Report a problem | ||
| 3/12/2025 | Listed for sale | $630,000-0.8%$203/sqft |
Source: NTREIS #20853274 Report a problem | ||
| 12/16/2023 | Listing removed | -- |
Source: NTREIS #20452180 Report a problem | ||
| 11/1/2023 | Listed for sale | $635,000+17.8%$205/sqft |
Source: NTREIS #20452180 Report a problem | ||
| 11/3/2021 | Sold | -- |
Source: NTREIS #14684712 Report a problem | ||
| 10/15/2021 | Pending sale | $539,000$174/sqft |
Source: NTREIS #14684712 Report a problem | ||
| 10/12/2021 | Contingent | $539,000$174/sqft |
Source: NTREIS #14684712 Report a problem | ||
| 10/7/2021 | Listed for sale | $539,000$174/sqft |
Source: NTREIS #14684712 Report a problem | ||
Public tax history
| Year | Property taxes | Tax assessment |
|---|---|---|
| 2025 | $9,355 -12.7% | $540,000 -6.4% |
| 2024 | $10,717 +2.7% | $577,000 -10.7% |
| 2023 | $10,435 -10.3% | $646,329 +29.6% |
| 2022 | $11,630 +27.8% | $498,828 +32% |
| 2021 | $9,099 -2.6% | $378,000 |
| 2020 | $9,339 +382.8% | $378,000 +467.6% |
| 2019 | $1,934 | $66,600 |
Find assessor info on the county website
Monthly payment
Est. payment$--/mo
Payment breakdown
Explore the cost of this home by adjusting the details. Changes won't be saved.All calculations are estimates and provided by Zillow, Inc. for informational purposes only. Actual amounts may vary.
HOA fees may include property taxes on listings classified as Co-Ops. Contact the listing agent and/or owner for fee details.
Mortgage interest rates are dependent on a number of factors, including credit score, down payment, and repayment length. Interest rate data provided by Zillow Group Marketplace, Inc. as of 1/1/1970 from various mortgage lenders with which we have lead or other similar arrangements; the Estimated Payment is an average of those rates.
See how much you could borrow to make a competitive offer.
Climate risks
Neighborhood: 76123
Nearby schools
GreatSchools rating
- 6/10Sue Crouch Intermediate SchoolGrades: PK-5Distance: 1.4 mi
- 3/10Summer Creek Middle SchoolGrades: 6-8Distance: 2.9 mi
- 3/10North Crowley High SchoolGrades: 9-12Distance: 2.8 mi
Schools provided by the listing agent
- Elementary: June W Davis
- Middle: Summer Creek
- High: North Crowley
- District: Crowley ISD
Source: NTREIS. This data may not be complete. We recommend contacting the local school district to confirm school assignments for this home.
A local agent can set up tours, give advice and negotiate with sellers.
- Texas
- Tarrant County
- Fort Worth
- 76123
- 7401 Winterbloom Way