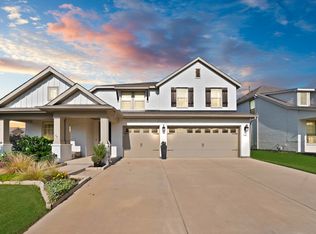
SELLER OFFERING $10,000 TO ASSIST IN CLOSING FEES OR RATE BUY DOWN! Where timeless charm meets modern luxury in this stunning Highland Homes masterpiece. From the moment you arrive, the painted brick exterior and inviting covered front porch create captivating curb appeal—blending classic cottage character with fresh, contemporary style. Step inside and experience soaring ceilings, expansive windows, and an abundance of natural light that beautifully showcases the open-concept design. The heart of the home is a chef-inspired gourmet kitchen featuring a gas cooktop, gleaming quartz countertops, an oversized island perfect for gathering, and impressive ceiling-height cabinetry. A built-in hutch and wine rack add both elegance and exceptional storage—making entertaining effortless. The spacious primary suite is a private retreat, complete with dual vanities, a walk-in shower, and a luxurious soaking tub designed for relaxation. Upstairs, the game room and dedicated media room set the stage for unforgettable movie nights and celebrations. Two secondary bedrooms share a full bath upstairs, while a fourth bedroom and full bath on the main level provide ideal flexibility for guests or a private home office. Enjoy peaceful pond and trail views right from your home, adding a tranquil backdrop to everyday living. As part of the vibrant Tavolo Park community, residents also enjoy access to exceptional amenities including a resort-style pool, clubhouse, and playground. This is more than a home—it’s a lifestyle designed for comfort, connection, and entertaining at its finest.
Pending
$538,999
7405 Winterbloom Way, Fort Worth, TX 76123
4beds
2,546sqft
Single Family Residence
Built in 2019
7,405 Square Feet Lot
$531,400 Zestimate®
$212/sqft
$104/mo HOA
What's special
Expansive windowsAbundance of natural lightCaptivating curb appealGleaming quartz countertopsPainted brick exteriorGame roomSoaring ceilings
- 126 days |
- 70 |
- 2 |
Zillow last checked:
Listing updated:
Listed by:
Shawna Fitzgerald 0752141 616-633-5033,
DHS Realty 972-979-8413
Source: NTREIS,MLS#: 21195300
Facts & features
Interior
Bedrooms & bathrooms
- Bedrooms: 4
- Bathrooms: 3
- Full bathrooms: 3
Primary bedroom
- Features: Dual Sinks, Double Vanity, En Suite Bathroom, Garden Tub/Roman Tub, Sitting Area in Primary, Separate Shower, Walk-In Closet(s)
- Level: First
- Dimensions: 16 x 13
Bedroom
- Features: Ceiling Fan(s)
- Level: First
- Dimensions: 12 x 10
Bedroom
- Level: Second
- Dimensions: 12 x 10
Bedroom
- Features: Ceiling Fan(s)
- Level: Second
- Dimensions: 12 x 10
Primary bathroom
- Features: Dual Sinks, Double Vanity, En Suite Bathroom, Garden Tub/Roman Tub, Separate Shower
- Level: First
- Dimensions: 12 x 12
Dining room
- Features: Built-in Features
- Level: First
- Dimensions: 8 x 16
Other
- Level: First
- Dimensions: 5 x 9
Other
- Level: Second
- Dimensions: 5 x 9
Game room
- Features: Other
- Level: Second
- Dimensions: 16 x 12
Kitchen
- Features: Breakfast Bar, Built-in Features, Eat-in Kitchen, Kitchen Island, Walk-In Pantry
- Level: First
- Dimensions: 8 x 16
Laundry
- Level: First
- Dimensions: 6 x 8
Living room
- Features: Ceiling Fan(s), Fireplace
- Level: First
- Dimensions: 18 x 15
Media room
- Level: Second
- Dimensions: 13 x 10
Heating
- Central, Natural Gas, Zoned
Cooling
- Central Air, Ceiling Fan(s)
Appliances
- Included: Built-In Gas Range, Dishwasher, Electric Oven, Disposal, Gas Range, Microwave
- Laundry: Laundry in Utility Room
Features
- Built-in Features, Decorative/Designer Lighting Fixtures, Double Vanity, Eat-in Kitchen, Granite Counters, Kitchen Island, Loft, Open Floorplan, Pantry, Vaulted Ceiling(s), Walk-In Closet(s)
- Has basement: No
- Number of fireplaces: 1
- Fireplace features: Gas Starter, Living Room
Interior area
- Total interior livable area: 2,546 sqft
Video & virtual tour
Property
Parking
- Total spaces: 2
- Parking features: Door-Single, Driveway, Garage
- Attached garage spaces: 2
Features
- Levels: Two
- Stories: 2
- Patio & porch: Covered
- Exterior features: Private Yard
- Pool features: None, Community
- Fencing: Wood
Lot
- Size: 7,405 Square Feet
- Residential vegetation: Grassed
Details
- Parcel number: 42378191
Construction
Type & style
- Home type: SingleFamily
- Architectural style: Traditional,Detached
- Property subtype: Single Family Residence
Materials
- Brick
- Foundation: Slab
Condition
- Year built: 2019
Utilities & green energy
- Sewer: Public Sewer
- Water: Public
- Utilities for property: Natural Gas Available, Sewer Available, Separate Meters, Underground Utilities, Water Available
Community & HOA
Community
- Features: Pool, Community Mailbox, Sidewalks
- Subdivision: Tavolo Park
HOA
- Has HOA: Yes
- Services included: All Facilities
- HOA fee: $1,250 annually
- HOA name: Sbb Management
- HOA phone: 972-960-2800
Location
- Region: Fort Worth
Financial & listing details
- Price per square foot: $212/sqft
- Tax assessed value: $509,883
- Annual tax amount: $12,288
- Date on market: 3/2/2026
- Cumulative days on market: 122 days
- Listing terms: Conventional,FHA,VA Loan
Estimated market value
$531,400
$505,000 - $558,000
$3,291/mo
Price history
| Date | Event | Price |
|---|---|---|
| 5/27/2026 | Pending sale | $538,999$212/sqft |
Source: NTREIS #21195300 Report a problem | ||
| 5/16/2026 | Contingent | $538,999$212/sqft |
Source: NTREIS #21195300 Report a problem | ||
| 4/30/2026 | Price change | $538,9990%$212/sqft |
Source: NTREIS #21195300 Report a problem | ||
| 4/1/2026 | Price change | $539,000-1.8%$212/sqft |
Source: NTREIS #21195300 Report a problem | ||
| 3/24/2026 | Price change | $549,000-0.2%$216/sqft |
Source: NTREIS #21195300 Report a problem | ||
| 3/15/2026 | Price change | $550,000-0.9%$216/sqft |
Source: NTREIS #21195300 Report a problem | ||
| 3/2/2026 | Listed for sale | $555,000+1.7%$218/sqft |
Source: NTREIS #21195300 Report a problem | ||
| 6/6/2023 | Sold | -- |
Source: NTREIS #20291760 Report a problem | ||
| 5/8/2023 | Pending sale | $545,500$214/sqft |
Source: NTREIS #20291760 Report a problem | ||
| 5/1/2023 | Contingent | $545,500$214/sqft |
Source: NTREIS #20291760 Report a problem | ||
| 4/21/2023 | Price change | $545,500-0.7%$214/sqft |
Source: NTREIS #20291760 Report a problem | ||
| 3/31/2023 | Listed for sale | $549,500-7.6%$216/sqft |
Source: NTREIS #20291760 Report a problem | ||
| 12/2/2022 | Listing removed | -- |
Source: | ||
| 10/26/2022 | Price change | $594,900-3.3%$234/sqft |
Source: NTREIS #20180346 Report a problem | ||
| 10/7/2022 | Listed for sale | $615,000$242/sqft |
Source: NTREIS #20180346 Report a problem | ||
Public tax history
| Year | Property taxes | Tax assessment |
|---|---|---|
| 2025 | $8,735 -6.3% | $509,883 |
| 2024 | $9,324 -31.1% | $509,883 -8.4% |
| 2023 | $13,535 +78.2% | $556,714 +37.4% |
| 2022 | $7,597 +1.1% | $405,100 +7% |
| 2021 | $7,514 +1% | $378,607 +13.6% |
| 2020 | $7,440 -29.3% | $333,217 -8% |
| 2019 | $10,522 | $362,253 |
Find assessor info on the county website
Monthly payment
Est. payment$--/mo
Payment breakdown
Explore the cost of this home by adjusting the details. Changes won't be saved.All calculations are estimates and provided by Zillow, Inc. for informational purposes only. Actual amounts may vary.
HOA fees may include property taxes on listings classified as Co-Ops. Contact the listing agent and/or owner for fee details.
Mortgage interest rates are dependent on a number of factors, including credit score, down payment, and repayment length. Interest rate data provided by Zillow Group Marketplace, Inc. as of 1/1/1970 from various mortgage lenders with which we have lead or other similar arrangements; the Estimated Payment is an average of those rates.
See how much you could borrow to make a competitive offer.
Climate risks
Neighborhood: 76123
Nearby schools
GreatSchools rating
- 6/10Sue Crouch Intermediate SchoolGrades: PK-5Distance: 1.4 mi
- 3/10Summer Creek Middle SchoolGrades: 6-8Distance: 2.9 mi
- 3/10North Crowley High SchoolGrades: 9-12Distance: 2.8 mi
Schools provided by the listing agent
- Elementary: June W Davis
- Middle: Summer Creek
- High: Crowley
- District: Crowley ISD
Source: NTREIS. This data may not be complete. We recommend contacting the local school district to confirm school assignments for this home.
A local agent can set up tours, give advice and negotiate with sellers.
- Texas
- Tarrant County
- Fort Worth
- 76123
- 7405 Winterbloom Way