Experience the charm of a ike new home in this expertly repurposed warm home. This grand and spacious home 5 bedroom, 2.5 bath property features a dedicated office and stunning eat-in kitchen with a whale of an island. Extensive upgrades include a new roof, some new windows, modern flooring throughout. Enjoy a fully renovated kitchen with some new appliances, quarts counters, detailed cabinets and hardware. Practical enhancements include a new AC at 2nd floor unit, fresh paint, modern lighting, and completely new beautified bathrooms, including new shower and tub at the primary bath.
For sale
Price cut: $9.4K (6/23)
$558,500
7000 Winthorp Dr, Arlington, TX 76001
5beds
3,009sqft
:
Get pre-qualified$4,108/mo
Single Family Residence
Built in 2002
0.26 Acres Lot
$-- Zestimate®
$186/sqft
$-- HOA
What's special
Modern lightingFresh paintNew windowsNew appliancesDedicated officeCompletely new beautified bathroomsModern flooring throughout
- 72 days |
- 254 |
- 30 |
Zillow last checked:
Listing updated:
Listed by:
Randall Garrett 0617369 817-475-4644,
Randall Garrett Real Estate 817-475-4644,
Ana Garrett 0641879 817-230-3737,
Randall Garrett Real Estate
Source: NTREIS,MLS#: 21254255
Facts & features
Interior
Bedrooms & bathrooms
- Bedrooms: 5
- Bathrooms: 3
- Full bathrooms: 2
- 1/2 bathrooms: 1
Primary bedroom
- Level: First
- Dimensions: 14 x 23
Bedroom
- Level: Second
- Dimensions: 16 x 11
Bedroom
- Level: Second
- Dimensions: 15 x 11
Bedroom
- Level: Second
- Dimensions: 20 x 12
Bedroom
- Level: Second
- Dimensions: 15 x 10
Dining room
- Level: First
- Dimensions: 10 x 12
Living room
- Features: Breakfast Bar, Built-in Features
- Level: First
- Dimensions: 13 x 16
Office
- Level: First
- Dimensions: 13 x 11
Office
- Level: First
- Dimensions: 11 x 13
Heating
- Central, Electric
Cooling
- Central Air, Electric
Appliances
- Included: Dishwasher, Electric Cooktop, Electric Oven, Disposal
- Laundry: Washer Hookup, Dryer Hookup, ElectricDryer Hookup
Features
- Built-in Features, Chandelier, Decorative/Designer Lighting Fixtures, Double Vanity, Eat-in Kitchen, Granite Counters, High Speed Internet, Kitchen Island, Walk-In Closet(s), Wired for Sound
- Flooring: Carpet, Laminate, Tile
- Has basement: No
- Number of fireplaces: 1
- Fireplace features: Gas Log
Interior area
- Total interior livable area: 3,009 sqft
Video & virtual tour
Property
Parking
- Total spaces: 2
- Parking features: Driveway
- Attached garage spaces: 2
Features
- Levels: Two
- Stories: 2
- Pool features: None
- Fencing: Back Yard,Wood
Lot
- Size: 0.26 Acres
- Residential vegetation: Grassed
Details
- Parcel number: 07602316
- Other equipment: Irrigation Equipment
Construction
Type & style
- Home type: SingleFamily
- Architectural style: Traditional,Detached
- Property subtype: Single Family Residence
Materials
- Foundation: Slab
- Roof: Composition
Condition
- Year built: 2002
Utilities & green energy
- Sewer: Public Sewer
- Water: Public
- Utilities for property: Electricity Connected, Sewer Available, Water Available
Community & HOA
Community
- Subdivision: Wentworth Estates Add
HOA
- Has HOA: No
Location
- Region: Arlington
Financial & listing details
- Price per square foot: $186/sqft
- Tax assessed value: $504,468
- Annual tax amount: $11,301
- Date on market: 5/17/2026
- Cumulative days on market: 75 days
- Road surface type: Asphalt
Estimated market value
Not available
Estimated sales range
Not available
Not available
Price history
| Date | Event | Price |
|---|---|---|
| 6/23/2026 | Price change | $558,500-1.7%$186/sqft |
Source: NTREIS #21254255 Report a problem | ||
| 6/15/2026 | Price change | $567,900-1.2%$189/sqft |
Source: NTREIS #21254255 Report a problem | ||
| 5/17/2026 | Listed for sale | $575,000$191/sqft |
Source: NTREIS #21254255 Report a problem | ||
| 3/24/2021 | Listing removed | -- |
Source: Owner Report a problem | ||
| 10/29/2014 | Listing removed | $1,950$1/sqft |
Source: Owner Report a problem | ||
| 9/28/2014 | Listed for rent | $1,950$1/sqft |
Source: Owner Report a problem | ||
| 5/3/2005 | Sold | -- |
Source: Public Record Report a problem | ||
Public tax history
| Year | Property taxes | Tax assessment |
|---|---|---|
| 2025 | $11,301 +0.5% | $504,468 |
| 2024 | $11,244 +12.4% | $504,468 +13% |
| 2023 | $10,000 +3.5% | $446,412 +16.1% |
| 2022 | $9,661 +8.7% | $384,458 +13.4% |
| 2021 | $8,890 -1.7% | $339,110 -0.4% |
| 2020 | $9,047 +2.5% | $340,436 +3.1% |
| 2019 | $8,827 -0.1% | $330,285 +3.5% |
| 2018 | $8,834 +12.6% | $318,990 +13.4% |
| 2017 | $7,845 +0.4% | $281,351 +0.2% |
| 2016 | $7,813 +10.9% | $280,905 +7.1% |
| 2015 | $7,047 | $262,314 +4.8% |
| 2014 | $7,047 | $250,200 |
| 2013 | -- | $250,200 +1.1% |
| 2012 | -- | $247,500 |
| 2011 | -- | $247,500 +0.8% |
| 2010 | -- | $245,500 -1.7% |
| 2009 | -- | $249,800 +14.1% |
| 2008 | -- | $218,900 |
| 2007 | -- | $218,900 |
| 2006 | -- | $218,900 -12.4% |
| 2005 | -- | $249,800 |
| 2004 | -- | $249,800 |
| 2003 | -- | $249,800 +732.7% |
| 2002 | -- | $30,000 |
| 2001 | -- | $30,000 |
Find assessor info on the county website
Monthly payment
Est. payment
Payment breakdown
Explore the cost of this home by adjusting the details. Changes won't be saved.Climate risks
Neighborhood: Southwest
Nearby schools
GreatSchools rating
- 9/10Carol Holt Elementary SchoolGrades: PK-4Distance: 0.5 mi
- 5/10T A Howard Middle SchoolGrades: 7-8Distance: 1.1 mi
- 5/10Summit High SchoolGrades: 9-12Distance: 2.4 mi
Schools provided by the listing agent
- Elementary: Carol Holt
- Middle: Howard
- High: Summit
- District: Mansfield ISD
Source: NTREIS. This data may not be complete. We recommend contacting the local school district to confirm school assignments for this home.
- $129,5303 bd2 ba1.1k sqft7006 Winthorp Dr, Arlington, TX 76001Off Market
- $514,0003 bd2 ba3.6k sqft7002 Winthorp Dr, Arlington, TX 76001Off Market
- $--4 bd3 ba2.4k sqft6910 Winthorp Dr, Arlington, TX 76001Sold

- $--4 bd3 ba2.6k sqft7004 Winthorp Dr, Arlington, TX 76001Sold

- $--3 bd4 ba3k sqft6908 Winthorp Dr, Arlington, TX 76001Sold
- $475,3003 bd2 ba2.9k sqft3506 Madeline Ct, Arlington, TX 76001Off Market
- $547,9003 bd3 ba3.1k sqft3507 Madeline Ct, Arlington, TX 76001Off Market
- $--3 bd3 ba2.2k sqft6906 Winthorp Dr, Arlington, TX 76001Sold
A local agent can set up tours, give advice and negotiate with sellers.
Similar homes
- $550,0004 bd4 ba3k sqft1007 Dover Heights Trl, Mansfield, TX 76063For Sale
 MLS ID #21319751, Christian Padilla. NTREIS
 - $799,0004 bd4 ba3.9k sqft7417 Seclusion Ridge Dr, Arlington, TX 76001For Sale
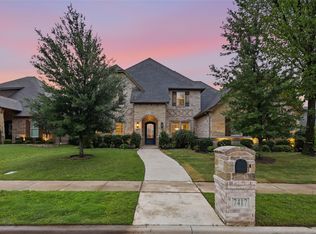 MLS ID #21277194, Chase Bray. NTREIS
 - $429,0004 bd3 ba2.8k sqft2241 Merritt Way, Arlington, TX 76018For Sale
 MLS ID #21335041, Truc Hoang. NTREIS
 - $444,9004 bd3 ba2.8k sqft6722 Tabor Dr, Arlington, TX 76002For Sale
 MLS ID #21232282, Francisco Martinez. NTREIS
 - $455,0004 bd3 ba2.5k sqft1004 Dover Heights Trl, Mansfield, TX 76063For SaleMLS ID #21273036, Jennifer Fox. NTREIS
- $499,0003 bd2 ba2.8k sqft1416 Spyglass Dr, Mansfield, TX 76063For SaleMLS ID #21281146, Beth Gaskill. NTREIS
- $559,0004 bd4 ba3k sqft2617 High Bluff Dr, Mansfield, TX 76063For SaleMLS ID #21282107, Katt Watton. NTREIS
- $560,0004 bd3 ba2.3k sqft1321 Old Rocksprings Pass, Mansfield, TX 76063For SaleMLS ID #21260198, Tu Anh Tran. NTREIS
- $599,0003 bd4 ba2.8k sqft4016 Red Lynx Ln, Arlington, TX 76005For SaleMLS ID #21315660, Shaun Haynes. NTREIS
- $529,9004 bd3 ba2.6k sqft2714 Colby Dr, Mansfield, TX 76063For SaleMLS ID #21257550, JR Akpan. NTREIS
- $539,5004 bd3 ba2.7k sqft2403 High Bluff Dr, Mansfield, TX 76063For SaleMLS ID #21307555, Tameca Miles. NTREIS
- $499,9004 bd3 ba3.5k sqft4509 Plumeria Dr, Mansfield, TX 76063For SaleMLS ID #21273936, Tasha Penson. NTREIS
- $550,0004 bd4 ba3k sqft912 Brenda Dr, Mansfield, TX 76063For SaleMLS ID #21291211, Greg Potts. NTREIS
- $575,0004 bd4 ba3.2k sqft6828 Chase St, North Richland Hills, TX 76182For SaleMLS ID #21305664, David Chicotsky. NTREIS
- $555,0004 bd4 ba3.5k sqft2605 High Bluff Dr, Mansfield, TX 76063For SaleMLS ID #21240409, Miranda Baligad. NTREIS
- $435,0004 bd2 ba2.1k sqft1233 Collett Sublett Rd, Kennedale, TX 76060For SaleMLS ID #21320115, Chris Jones. NTREIS
- $534,0004 bd3 ba2.6k sqft2813 Trinity Ridge St, Mansfield, TX 76063For SaleMLS ID #21309172, Jaycee Nguyen. NTREIS
- $439,9994 bd3 ba2.7k sqft2715 Lake Country Dr, Grand Prairie, TX 75052For SaleMLS ID #21314802, Ruth Oday. NTREIS
- $548,5004 bd4 ba3.3k sqft510 Zinnia Loop, Midlothian, TX 76065For SaleMLS ID #21275588, Danny Gentry. NTREIS
- $549,9004 bd3 ba3k sqft7500 Whisterwheel Way, Fort Worth, TX 76132For SaleMLS ID #21296908, Aaron Kile. NTREIS
