**Stunning Move-In Ready Home in Mansfield ISD!**
Welcome to this gorgeous home located in a highly sought-after Mansfield ISD neighborhood near Joe Pool Lake. This beautifully updated 4-bedroom, 2.5-bath home offers an open-concept layout and has been completely renovated from top to bottom.
Every inch has been thoughtfully refreshed with fresh interior paint, all-new luxury vinyl plank flooring throughout, new light fixtures, and a newly installed roof. The kitchen features new marble countertops and brand-new appliances, including the range, oven, microwave, vent hood, and dishwasher.
The primary suite has been fully remodeled with a spa-like bathroom featuring a new shower, soaking tub, new vanities, and stylish updated finishes. All bathrooms have also been completely renovated.
This home truly feels like new construction in an established, desirable neighborhood. A must-see!
Pending
$439,999
2715 Lake Country Dr, Grand Prairie, TX 75052
4beds
2,730sqft
Single Family Residence
Built in 2004
7,230 Square Feet Lot
$429,500 Zestimate®
$161/sqft
$38/mo HOA
What's special
New light fixturesFresh interior paintOpen-concept layoutNewly installed roof
- 52 days |
- 720 |
- 42 |
Likely to sell faster than
Zillow last checked:
Listing updated:
Listed by:
Ruth Oday 0791092 888-455-6040,
Fathom Realty LLC 888-455-6040
Source: NTREIS,MLS#: 21314802
Facts & features
Interior
Bedrooms & bathrooms
- Bedrooms: 4
- Bathrooms: 3
- Full bathrooms: 2
- 1/2 bathrooms: 1
Primary bedroom
- Level: First
- Dimensions: 17 x 15
Living room
- Features: Ceiling Fan(s)
- Level: First
- Dimensions: 16 x 16
Appliances
- Included: Electric Cooktop
- Laundry: Washer Hookup, Dryer Hookup, ElectricDryer Hookup
Features
- Double Vanity, Eat-in Kitchen, Open Floorplan, Pantry, Walk-In Closet(s)
- Flooring: Luxury Vinyl Plank, Tile
- Has basement: No
- Number of fireplaces: 1
- Fireplace features: Family Room
Interior area
- Total interior livable area: 2,730 sqft
Video & virtual tour
Property
Parking
- Total spaces: 3
- Parking features: Driveway, Garage
- Garage spaces: 2
- Carport spaces: 1
Features
- Levels: Two
- Stories: 2
- Pool features: None
Lot
- Size: 7,230 Square Feet
Details
- Parcel number: 40469786
Construction
Type & style
- Home type: SingleFamily
- Architectural style: Detached
- Property subtype: Single Family Residence
Materials
- Brick
- Foundation: Slab
- Roof: Shingle
Condition
- Year built: 2004
Utilities & green energy
- Sewer: Public Sewer
- Water: Public
- Utilities for property: Sewer Available, Water Available
Community & HOA
Community
- Subdivision: West Shore At Joe Pool Lake
HOA
- Has HOA: Yes
- Services included: Association Management
- HOA fee: $230 semi-annually
- HOA name: Spectrum
- HOA phone: 972-236-6210
Location
- Region: Grand Prairie
Financial & listing details
- Price per square foot: $161/sqft
- Tax assessed value: $427,415
- Annual tax amount: $9,704
- Date on market: 6/27/2026
- Cumulative days on market: 50 days
- Listing terms: Cash,Conventional,FHA,VA Loan
Estimated market value
$429,500
$408,000 - $451,000
$2,968/mo
Price history
| Date | Event | Price |
|---|---|---|
| 7/30/2026 | Pending sale | $439,999$161/sqft |
Source: NTREIS #21314802 Report a problem | ||
| 6/27/2026 | Listed for sale | $439,999+114.7%$161/sqft |
Source: NTREIS #21314802 Report a problem | ||
| 10/12/2013 | Listing removed | $204,900$75/sqft |
Source: NXT Home Realtors #11979985 Report a problem | ||
| 7/27/2013 | Price change | $204,900-2.4%$75/sqft |
Source: NXT Home Realtors #11979985 Report a problem | ||
| 7/18/2013 | Price change | $209,900+0.4%$77/sqft |
Source: NXT Home Realtors #11979985 Report a problem | ||
| 7/13/2013 | Price change | $209,000-2.7%$77/sqft |
Source: NXT Home Realtors #11979985 Report a problem | ||
| 6/29/2013 | Listed for sale | $214,900$79/sqft |
Source: NXT Home Realtors #11979985 Report a problem | ||
| 9/11/2007 | Sold | -- |
Source: Public Record Report a problem | ||
Public tax history
| Year | Property taxes | Tax assessment |
|---|---|---|
| 2025 | $6,883 -1.2% | $427,415 |
| 2024 | $6,963 -1.7% | $427,415 -0.4% |
| 2023 | $7,083 -7.2% | $429,168 +7.6% |
| 2022 | $7,633 +28.5% | $398,987 +34.5% |
| 2021 | $5,938 -2% | $296,633 -0.4% |
| 2020 | $6,059 -1% | $297,746 -0.4% |
| 2019 | $6,122 +23.4% | $298,859 +28.6% |
| 2018 | $4,962 -25.7% | $232,448 -1.9% |
| 2017 | $6,681 +1.7% | $237,055 +1.2% |
| 2016 | $6,571 +20.8% | $234,132 +13.8% |
| 2015 | $5,441 | $205,755 +7.3% |
| 2014 | $5,441 | $191,700 +12.9% |
| 2013 | -- | $169,800 +1% |
| 2012 | -- | $168,100 |
| 2011 | -- | $168,100 -0.1% |
| 2010 | -- | $168,200 -6.8% |
| 2009 | -- | $180,500 |
| 2008 | -- | $180,500 -7.4% |
| 2007 | -- | $194,900 |
| 2006 | -- | $194,900 +99.5% |
| 2005 | -- | $97,700 |
Find assessor info on the county website
Monthly payment
Est. payment
Payment breakdown
Explore the cost of this home by adjusting the details. Changes won't be saved.Climate risks
Neighborhood: Westshore
Nearby schools
GreatSchools rating
- 8/10Louise Cabaniss Elementary SchoolGrades: PK-4Distance: 0.7 mi
- 7/10James Coble Middle SchoolGrades: 7-8Distance: 2.1 mi
- 6/10Mansfield Timberview High SchoolGrades: 9-12Distance: 1.3 mi
Schools provided by the listing agent
- Elementary: Louise Cabaniss
- Middle: James Coble
- High: Timberview
- District: Mansfield ISD
Source: NTREIS. This data may not be complete. We recommend contacting the local school district to confirm school assignments for this home.
- $274,1914 bd2 ba2.4k sqft2711 Lake Country Dr, Grand Prairie, TX 75052Off Market
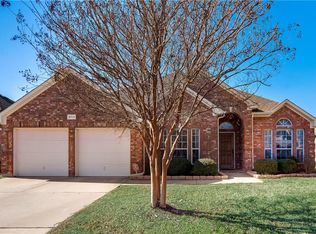
- $404,500-- bd-- ba2.4k sqft2711 Lake Country Dr, Grand Prairie, TX 75052Off Market
- $352,2004 bd2 ba1.9k sqft2719 Lake Country Dr, Grand Prairie, TX 75052Off Market

- $371,3003 bd2 ba2.1k sqft2716 Lake Way Dr, Grand Prairie, TX 75052Off Market
- $364,5003 bd2 ba2.2k sqft2720 Lake Way Dr, Grand Prairie, TX 75052Off Market
- $372,2003 bd2 ba2.1k sqft2712 Lake Way Dr, Grand Prairie, TX 75052Off Market
- $381,0004 bd2 ba2.2k sqft2723 Lake Country Dr, Grand Prairie, TX 75052Off Market
- $365,7003 bd2 ba2k sqft2707 Lake Country Dr, Grand Prairie, TX 75052Off Market
A local agent can set up tours, give advice and negotiate with sellers.
Similar homes
- $485,0004 bd3 ba2.7k sqft409 Baldwin St, Grand Prairie, TX 75052For Sale
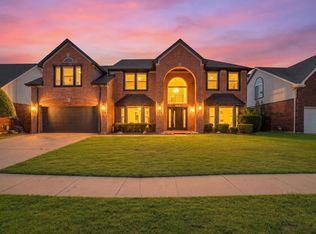 MLS ID #21351388, Connie Segovia. NTREIS
 - $489,9004 bd3 ba2.9k sqft6974 Shoreview Dr, Grand Prairie, TX 75054For Sale
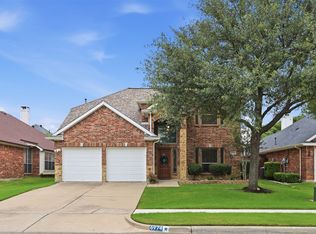 MLS ID #21354862, Terri Galloway. NTREIS
 - $416,0004 bd3 ba2.8k sqft2241 Merritt Way, Arlington, TX 76018For Sale
 MLS ID #21335041, Truc Hoang. NTREIS
 - $429,0004 bd3 ba2.2k sqft702 Pearl Way, Arlington, TX 76002For Sale
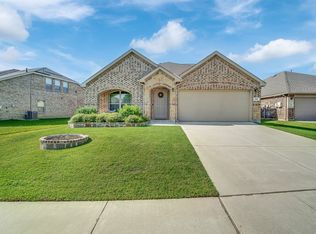 MLS ID #21337038, Charlie Bui. NTREIS
 - $577,7775 bd4 ba3.8k sqft5508 Brazoria Dr, Grand Prairie, TX 75052For SaleMLS ID #21291525, Coleen Donovan. NTREIS
- $455,0004 bd3 ba2.5k sqft1004 Dover Heights Trl, Mansfield, TX 76063For SaleMLS ID #21273036, Jennifer Fox. NTREIS
- $399,9004 bd3 ba3k sqft224 Miramar Dr, Arlington, TX 76002For SaleMLS ID #21341191, Jeff Perkins II. NTREIS
- $465,0004 bd3 ba3.5k sqft305 Victory Ln, Mansfield, TX 76063For SaleMLS ID #21311161, Donna Swanzy. NTREIS
- $479,9005 bd3 ba2.7k sqft6215 Kingswood Dr, Arlington, TX 76001For SaleMLS ID #21205270, Brandon Koonsman. NTREIS
- $474,9994 bd4 ba2.8k sqft2014 Marie Weldon Ln, Arlington, TX 76001For SaleMLS ID #21250537, Laura Bumgarner. NTREIS
- $465,0004 bd4 ba3k sqft2011 Brianna Ln, Arlington, TX 76001For SaleMLS ID #21195794, Lesly Barahona. NTREIS
- $515,0004 bd3 ba2.9k sqft523 William Ct, Arlington, TX 76002For SaleMLS ID #21313585, Binson Ly. NTREIS
- $315,0003 bd2 ba1.4k sqft2506 McKensie Ln, Grand Prairie, TX 75052For SaleMLS ID #21324482, Jeanine Batcher. NTREIS
- $460,0003 bd3 ba2.2k sqft7223 Fallen Crest Ln, Arlington, TX 76001For SaleMLS ID #21339514, Keleisha Anderson. NTREIS
- $419,0004 bd3 ba2.2k sqft4424 Terraview Dr, Arlington, TX 76001For SaleMLS ID #21341160, Chau Phung. NTREIS
- $385,0004 bd3 ba2.2k sqft709 Gentry Dr, Arlington, TX 76018For SaleMLS ID #21242509, Yolanda Westmoreland. NTREIS
- $439,9004 bd3 ba2k sqft3807 Winding Rd, Arlington, TX 76016For SaleMLS ID #21293078, Natasha Rico. NTREIS
- $409,9004 bd3 ba2.5k sqft214 Pearly Top Dr, Glenn Heights, TX 75154For SaleMLS ID #21336376, Gary Silansky. NTREIS
- $429,9004 bd2 ba2.1k sqft1233 Collett Sublett Rd, Kennedale, TX 76060For SaleMLS ID #21320115, Chris Jones. NTREIS
- $448,0003 bd3 ba2k sqft4428 Terraview Dr, Arlington, TX 76001For SaleMLS ID #21315422, Rodney Hazzard. NTREIS
