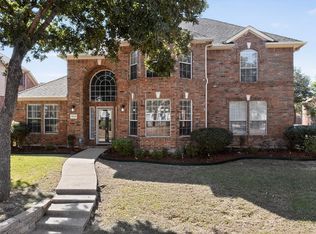
ONE-OF-A-KIND HOME WITH A PRIVATE POOL AND STUNNING LAKE VIEWS! FULLY RENOVATED AND FEELS PRACTICALLY BRAND NEW! Featuring soaring ceilings, abundant natural light, and an impressive open layout, this exceptional home delivers luxury living both inside and out. Boasting 5 bedrooms, 3.5 bathrooms, multiple living areas, flexible bonus spaces, a media room, and a 3-car garage, this spacious residence offers room for everyone. The stunning chef’s kitchen showcases an oversized waterfall quartz island, custom cabinetry, quartz countertops, designer finishes, and stainless-steel appliances. The first-floor primary suite features a spa-inspired bath with double vanities, a soaking tub, and an oversized walk-in closet. Extensive updates include flooring, paint, cabinetry, countertops, lighting, fixtures, and appliances throughout. Step outside to your private backyard oasis with a sparkling pool, expansive patio, and breathtaking lake views. Located in sought-after Mansfield ISD near Joe Pool Lake, shopping, dining, and major highways.
For sale
$577,777
5508 Brazoria Dr, Grand Prairie, TX 75052
5beds
3,821sqft
Single Family Residence
Built in 2004
10,628 Square Feet Lot
$559,900 Zestimate®
$151/sqft
$27/mo HOA
What's special
Sparkling poolPrivate poolDesigner finishesPrivate backyard oasisStainless-steel appliancesExpansive patioAbundant natural light
- 57 days |
- 2,485 |
- 230 |
Likely to sell faster than
Zillow last checked:
Listing updated:
Listed by:
Coleen Donovan 0453736 972-989-9849,
Monument Realty 214-705-7827
Source: NTREIS,MLS#: 21291525
Facts & features
Interior
Bedrooms & bathrooms
- Bedrooms: 5
- Bathrooms: 4
- Full bathrooms: 3
- 1/2 bathrooms: 1
Primary bedroom
- Level: First
- Dimensions: 15 x 18
Bedroom
- Level: Second
- Dimensions: 15 x 15
Bedroom
- Level: Second
- Dimensions: 15 x 11
Game room
- Level: Second
- Dimensions: 16 x 16
Kitchen
- Level: First
- Dimensions: 10 x 12
Living room
- Level: First
- Dimensions: 16 x 14
Media room
- Level: Second
- Dimensions: 12 x 20
Heating
- Central, Electric
Cooling
- Central Air, Ceiling Fan(s), Electric
Appliances
- Included: Dishwasher, Gas Range, Microwave
- Laundry: Electric Dryer Hookup, Laundry in Utility Room
Features
- Eat-in Kitchen, Kitchen Island, Pantry, Cable TV, Walk-In Closet(s)
- Flooring: Ceramic Tile, Luxury Vinyl Plank
- Has basement: No
- Number of fireplaces: 1
- Fireplace features: Living Room
Interior area
- Total interior livable area: 3,821 sqft
Video & virtual tour
Property
Parking
- Total spaces: 3
- Parking features: Door-Multi, Driveway, Garage, Garage Door Opener, Garage Faces Side
- Attached garage spaces: 3
Features
- Levels: Two
- Stories: 2
- Pool features: In Ground, Pool
- Fencing: Back Yard,Fenced,Wood
Lot
- Size: 10,628 Square Feet
- Features: Interior Lot, Subdivision
Details
- Parcel number: 40530973
Construction
Type & style
- Home type: SingleFamily
- Architectural style: Traditional,Detached
- Property subtype: Single Family Residence
Materials
- Frame
- Foundation: Slab
- Roof: Composition
Condition
- Year built: 2004
Utilities & green energy
- Sewer: Public Sewer
- Water: Public
- Utilities for property: Sewer Available, Water Available, Cable Available
Community & HOA
Community
- Features: Sidewalks
- Subdivision: Lake Parks Add
HOA
- Has HOA: Yes
- Services included: Maintenance Grounds
- HOA fee: $320 annually
- HOA name: Lake Parks Hoa Townssq
- HOA phone: 214-368-4030
Location
- Region: Grand Prairie
Financial & listing details
- Price per square foot: $151/sqft
- Tax assessed value: $554,849
- Annual tax amount: $12,597
- Date on market: 6/20/2026
- Cumulative days on market: 58 days
- Listing terms: Cash,Conventional,FHA,VA Loan
- Exclusions: All curtains and all curtains rods in bedrooms.
Estimated market value
$559,900
$532,000 - $588,000
$4,830/mo
Price history
| Date | Event | Price |
|---|---|---|
| 6/20/2026 | Listed for sale | $577,777+5.1%$151/sqft |
Source: NTREIS #21291525 Report a problem | ||
| 3/31/2025 | Sold | -- |
Source: NTREIS #20855294 Report a problem | ||
| 3/7/2025 | Pending sale | $549,900$144/sqft |
Source: NTREIS #20855294 Report a problem | ||
| 3/4/2025 | Contingent | $549,900$144/sqft |
Source: NTREIS #20855294 Report a problem | ||
| 2/27/2025 | Listed for sale | $549,900+22.2%$144/sqft |
Source: NTREIS #20855294 Report a problem | ||
| 10/21/2024 | Sold | -- |
Source: NTREIS #20720313 Report a problem | ||
| 9/30/2024 | Pending sale | $450,000$118/sqft |
Source: NTREIS #20720313 Report a problem | ||
| 9/20/2024 | Listing removed | $450,000$118/sqft |
Source: NTREIS #20720313 Report a problem | ||
| 9/9/2024 | Price change | $450,000-1.1%$118/sqft |
Source: NTREIS #20720313 Report a problem | ||
| 9/5/2024 | Listed for sale | $455,000+109.1%$119/sqft |
Source: NTREIS #20720313 Report a problem | ||
| 10/29/2009 | Sold | -- |
Source: Agent Provided Report a problem | ||
| 10/2/2009 | Price change | $217,550-9%$57/sqft |
Source: JOHN DAVIS #11271477 Report a problem | ||
| 9/12/2009 | Listed for sale | $239,000$63/sqft |
Source: JOHN DAVIS #11271477 Report a problem | ||
Public tax history
| Year | Property taxes | Tax assessment |
|---|---|---|
| 2025 | $8,935 +126% | $554,849 |
| 2024 | $3,954 -34.7% | $554,849 -0.4% |
| 2023 | $6,060 -4.8% | $556,924 +26.7% |
| 2022 | $6,367 +0.7% | $439,499 +4.8% |
| 2021 | $6,322 +0.9% | $419,357 +6% |
| 2020 | $6,264 +1.3% | $395,662 -0.3% |
| 2019 | $6,184 -5.8% | $396,976 +22% |
| 2018 | $6,562 -20.4% | $325,469 +1.3% |
| 2017 | $8,241 +10.3% | $321,156 +6.7% |
| 2016 | $7,469 +18.7% | $301,020 +11% |
| 2015 | $6,292 | $271,110 +22% |
| 2014 | $6,292 | $222,300 |
| 2013 | -- | $222,300 -4.3% |
| 2012 | -- | $232,300 +6.8% |
| 2011 | -- | $217,550 |
| 2010 | -- | $217,550 -8.3% |
| 2009 | -- | $237,300 -9.2% |
| 2008 | -- | $261,300 |
| 2007 | -- | $261,300 |
| 2006 | -- | $261,300 +4.4% |
| 2005 | -- | $250,200 |
Find assessor info on the county website
Monthly payment
Est. payment
Payment breakdown
Explore the cost of this home by adjusting the details. Changes won't be saved.Climate risks
Neighborhood: Lake Parks East
Nearby schools
GreatSchools rating
- 8/10Louise Cabaniss Elementary SchoolGrades: PK-4Distance: 1.5 mi
- 7/10James Coble Middle SchoolGrades: 7-8Distance: 3.2 mi
- 6/10Mansfield Timberview High SchoolGrades: 9-12Distance: 2.3 mi
Schools provided by the listing agent
- Elementary: Louise Cabaniss
- Middle: Della Icenhower
- High: Timberview
- District: Mansfield ISD
Source: NTREIS. This data may not be complete. We recommend contacting the local school district to confirm school assignments for this home.
- $383,7003 bd2 ba2k sqft5512 Brazoria Dr, Grand Prairie, TX 75052Off Market
- $416,8004 bd2 ba2.9k sqft5504 Brazoria Dr, Grand Prairie, TX 75052Off Market
- $537,7005 bd4 ba4k sqft5516 Brazoria Dr, Grand Prairie, TX 75052Off Market
- $523,0004 bd4 ba4.3k sqft5511 Brazoria Dr, Grand Prairie, TX 75052Off Market
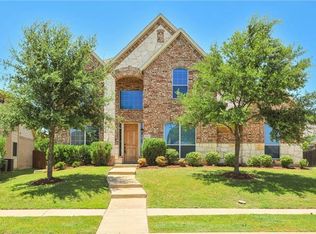
- $401,8003 bd2 ba2.7k sqft5507 Brazoria Dr, Grand Prairie, TX 75052Off Market
- $426,8004 bd2 ba2.6k sqft5515 Brazoria Dr, Grand Prairie, TX 75052Off Market
- $400,9003 bd2 ba2.1k sqft5460 Brazoria Dr, Grand Prairie, TX 75052Off Market
- $367,8004 bd2 ba2.1k sqft5459 Childress Dr, Grand Prairie, TX 75052Off Market
A local agent can set up tours, give advice and negotiate with sellers.
Similar homes
- $485,0004 bd3 ba2.7k sqft409 Baldwin St, Grand Prairie, TX 75052For Sale
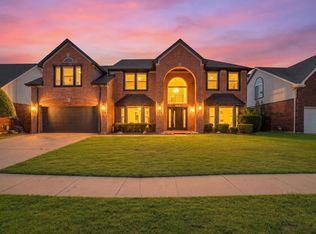 MLS ID #21351388, Connie Segovia. NTREIS
 - $585,0005 bd4 ba3.2k sqft2120 Valley View Dr, Cedar Hill, TX 75104For Sale
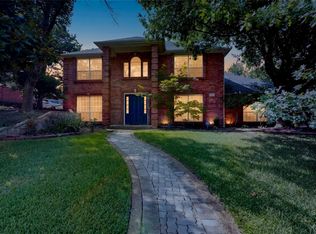 MLS ID #21348849, Tiffany Ingram. NTREIS
 - $489,9004 bd3 ba2.9k sqft6974 Shoreview Dr, Grand Prairie, TX 75054For Sale
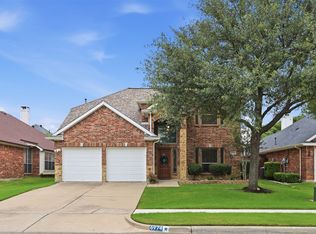 MLS ID #21354862, Terri Galloway. NTREIS
 - $575,0004 bd4 ba3.4k sqft1808 Paddington Ct, Arlington, TX 76017For Sale
 MLS ID #21250034, Rhonda Brown. NTREIS
 - $545,0004 bd4 ba3.5k sqft1912 Austin St, Mansfield, TX 76063For SaleMLS ID #21346759, Mark Law. NTREIS
- $678,0005 bd4 ba3.9k sqft2671 Corona Dr, Grand Prairie, TX 75054For SaleMLS ID #21219473, Thomas Do. NTREIS
- $649,9004 bd4 ba3.3k sqft6708 Natures Way, Dallas, TX 75236For SaleMLS ID #21350160, Connie Segovia. NTREIS
- $350,0004 bd2 ba2k sqft3651 Stresa Ln, Grand Prairie, TX 75052For SaleMLS ID #21310446, Robert Lewis. NTREIS
- $479,9005 bd3 ba2.7k sqft6215 Kingswood Dr, Arlington, TX 76001For SaleMLS ID #21205270, Brandon Koonsman. NTREIS
- $416,0004 bd3 ba2.8k sqft2241 Merritt Way, Arlington, TX 76018For SaleMLS ID #21335041, Truc Hoang. NTREIS
- $649,0004 bd4 ba3.1k sqft5617 Hunterwood Ln, Arlington, TX 76017For SaleMLS ID #21298217, Dede Coats. NTREIS
- $729,9004 bd4 ba3.3k sqft7028 Capanna Trl, Grand Prairie, TX 75054For SaleMLS ID #21325860, Kristi Anderson. NTREIS
- $550,0004 bd4 ba3k sqft912 Brenda Dr, Mansfield, TX 76063For SaleMLS ID #21291211, Greg Potts. NTREIS
- $544,9005 bd4 ba3.3k sqft5644 Meadows Way, North Richland Hills, TX 76180For SaleMLS ID #21343307, Rick Fruge. NTREIS
- $629,5004 bd4 ba2.9k sqft6006 Millwood Dr, Arlington, TX 76016For SaleMLS ID #21306475, Adrienne Yeaman. NTREIS
- $400,0004 bd3 ba2.7k sqft1101 British Blvd, Grand Prairie, TX 75050For SaleMLS ID #21343862, Judi Munoz. NTREIS
- $470,0004 bd3 ba2.4k sqft4107 Plumwood Dr, Arlington, TX 76016For SaleMLS ID #21355661, Barbara Barnes. NTREIS
- $584,9004 bd3 ba3k sqft1109 Hadrian Ct, Irving, TX 75062For SaleMLS ID #21268244, Saleh Eljada. NTREIS
- $515,0005 bd3 ba2.5k sqft515 W Laureland Rd, Dallas, TX 75232For SaleMLS ID #21255226, Ann Haines. NTREIS
- $570,0005 bd4 ba3.4k sqft1133 Cardinal Dr, Midlothian, TX 76065For SaleMLS ID #21325943, Marlene Norcross. NTREIS
