Welcome to a home that feels like a quiet retreat, where every detail invites you to slow down and breathe. Nestled at 2671 Corona Drive, this property offers a rare and peaceful advantage—positioned directly in front of the community pond. With only a select few homes enjoying this premium placement, your daily view becomes a serene backdrop of water, sky, and soft reflections that shift beautifully with the light.
Step inside and you’re greeted by an open floor plan designed for both comfort and connection. The flow between spaces feels natural and expansive, creating an environment that’s perfect for gatherings while still maintaining a sense of calm. A dedicated office provides a private place to focus or unwind, while the game room adds a layer of fun and flexibility for any lifestyle.
The home features double living and dining areas, giving you the freedom to host, relax, or simply enjoy the openness of thoughtfully designed space. Whether it’s a quiet evening or a lively celebration, the layout adapts effortlessly.
One of the standout features is the enclosed back kitchen—a fully finished space with a built-in setup that feels both functional and inviting. It offers a sense of separation while still being connected, making it ideal for cooking, entertaining, or enjoying meals in a more intimate setting.
Every corner of this home is designed to feel balanced—open yet cozy, refined yet welcoming. And just beyond your front door, the pond adds a layer of exclusivity and tranquility that’s hard to find and even harder to leave.
Convenience is just as impressive as comfort, with easy access to major highways, nearby schools, and a variety of shopping destinations. The surrounding area continues to flourish with great restaurants and family-friendly options, creating a vibrant yet welcoming community. With close proximity to Dallas and major airports, you’re perfectly positioned for both daily ease and effortless travel.
For sale
Price cut: $20K (5/27)
$678,000
2671 Corona Dr, Grand Prairie, TX 75054
5beds
3,909sqft
Single Family Residence
Built in 2020
8,189 Square Feet Lot
$668,300 Zestimate®
$173/sqft
$50/mo HOA
What's special
Open floor planDedicated officeGame roomEnclosed back kitchen
- 141 days |
- 631 |
- 51 |
Zillow last checked:
Listing updated:
Listed by:
Thomas Do 0747145,
Christie's Lone Star 214-821-3336
Source: NTREIS,MLS#: 21219473
Facts & features
Interior
Bedrooms & bathrooms
- Bedrooms: 5
- Bathrooms: 4
- Full bathrooms: 3
- 1/2 bathrooms: 1
Primary bedroom
- Features: Built-in Features, Dual Sinks, Double Vanity, En Suite Bathroom, Garden Tub/Roman Tub, Linen Closet, Separate Shower, Walk-In Closet(s)
- Level: First
- Dimensions: 17 x 23
Primary bathroom
- Features: Built-in Features, Dual Sinks, En Suite Bathroom, Garden Tub/Roman Tub, Linen Closet
- Level: First
- Dimensions: 14 x 9
Dining room
- Level: First
- Dimensions: 12 x 13
Living room
- Features: Built-in Features, Ceiling Fan(s), Fireplace
- Level: First
- Dimensions: 20 x 34
Office
- Level: First
- Dimensions: 10 x 14
Sunroom
- Features: Ceiling Fan(s), Dual Sinks
- Level: First
- Dimensions: 0 x 0
Appliances
- Included: Double Oven, Dishwasher, Electric Cooktop, Electric Oven, Disposal, Microwave, Refrigerator, Washer
Features
- Wet Bar, Chandelier, Double Vanity, High Speed Internet, Kitchen Island, Pantry, Smart Home, Walk-In Closet(s)
- Has basement: No
- Number of fireplaces: 1
- Fireplace features: Family Room
Interior area
- Total interior livable area: 3,909 sqft
Video & virtual tour
Property
Parking
- Total spaces: 2
- Parking features: Door-Multi, Garage Faces Front
- Attached garage spaces: 2
Features
- Levels: Two
- Stories: 2
- Pool features: None
Lot
- Size: 8,189 Square Feet
Details
- Parcel number: 42589515
Construction
Type & style
- Home type: SingleFamily
- Architectural style: Traditional,Detached
- Property subtype: Single Family Residence
Condition
- Year built: 2020
Utilities & green energy
- Sewer: Public Sewer
- Water: Public
- Utilities for property: Electricity Available, Natural Gas Available, Sewer Available, Separate Meters, Water Available
Community & HOA
Community
- Subdivision: La Jolla Ph 3
HOA
- Has HOA: Yes
- Services included: All Facilities, Association Management, Maintenance Grounds, Maintenance Structure
- HOA fee: $600 annually
- HOA name: First Service Residential
- HOA phone: 877-378-2388
Location
- Region: Grand Prairie
Financial & listing details
- Price per square foot: $173/sqft
- Tax assessed value: $626,714
- Annual tax amount: $14,347
- Date on market: 3/26/2026
- Cumulative days on market: 75 days
Estimated market value
$668,300
$635,000 - $702,000
$4,250/mo
Price history
| Date | Event | Price |
|---|---|---|
| 7/21/2026 | Listed for sale | $678,000$173/sqft |
Source: NTREIS #21219473 Report a problem | ||
| 7/7/2026 | Pending sale | $678,000$173/sqft |
Source: NTREIS #21219473 Report a problem | ||
| 5/27/2026 | Price change | $678,000-2.9%$173/sqft |
Source: NTREIS #21219473 Report a problem | ||
| 5/15/2026 | Listed for sale | $698,000$179/sqft |
Source: NTREIS #21219473 Report a problem | ||
| 5/7/2026 | Contingent | $698,000$179/sqft |
Source: NTREIS #21219473 Report a problem | ||
| 3/26/2026 | Listed for sale | $698,000$179/sqft |
Source: NTREIS #21219473 Report a problem | ||
Public tax history
| Year | Property taxes | Tax assessment |
|---|---|---|
| 2025 | $8,040 -21.3% | $626,714 |
| 2024 | $10,210 -5.9% | $626,714 -4.7% |
| 2023 | $10,853 +4.6% | $657,587 +21.2% |
| 2022 | $10,377 +20.6% | $542,379 +26.2% |
| 2021 | $8,601 +1050.1% | $429,640 +1069.1% |
| 2020 | $748 | $36,750 |
Find assessor info on the county website
Monthly payment
Est. payment
Payment breakdown
Explore the cost of this home by adjusting the details. Changes won't be saved.Climate risks
Neighborhood: 75054
Nearby schools
GreatSchools rating
- 8/10Anna May Daulton Elementary SchoolGrades: PK-4Distance: 0.8 mi
- 9/10Danny Jones Middle SchoolGrades: 7-8Distance: 1.5 mi
- 8/10Mansfield Lake Ridge High SchoolGrades: 9-12Distance: 1.8 mi
Schools provided by the listing agent
- Elementary: Anna May Daulton
- Middle: Jones,Mary Lillard
- High: Mansfield Lake Ridge
- District: Mansfield ISD
Source: NTREIS. This data may not be complete. We recommend contacting the local school district to confirm school assignments for this home.
- $664,200-- bd-- ba4.5k sqft2675 Corona Dr, Grand Prairie, TX 75054Off Market
- $637,500-- bd-- ba4.4k sqft2667 Corona Dr, Grand Prairie, TX 75054Off Market
- $555,600-- bd-- ba3.5k sqft2658 La Jolla Blvd, Grand Prairie, TX 75054Off Market
- $635,0004 bd3 ba3.5k sqft2662 La Jolla Blvd, Grand Prairie, TX 75054For Sale
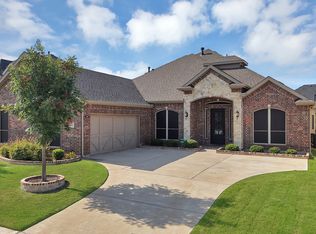
- $554,800-- bd-- ba3.6k sqft2679 Corona Dr, Grand Prairie, TX 75054Off Market
- $659,500-- bd-- ba3.9k sqft2663 Corona Dr, Grand Prairie, TX 75054Off Market
- $641,0004 bd5 ba3.6k sqft2654 La Jolla Blvd, Grand Prairie, TX 75054Off Market
- $637,300-- bd-- ba4.2k sqft2666 La Jolla Blvd, Grand Prairie, TX 75054Off Market
A local agent can set up tours, give advice and negotiate with sellers.
A local lender can help you make sure your offer is ready when you are.
Similar homes
- $630,0005 bd4 ba3.9k sqft2932 Montalbo, Grand Prairie, TX 75054For Sale
 MLS ID #21353805, Paul Abrams. NTREIS
 - $644,9005 bd5 ba3.8k sqft7315 Vienta Point, Grand Prairie, TX 75054For Sale
 MLS ID #21255938, Pattie Pearson. NTREIS
 - $625,0006 bd4 ba4k sqft2948 Mirado, Grand Prairie, TX 75054For Sale
 MLS ID #21272444, Tami Rexrode. NTREIS
 - $729,9004 bd4 ba3.3k sqft7028 Capanna Trl, Grand Prairie, TX 75054For Sale
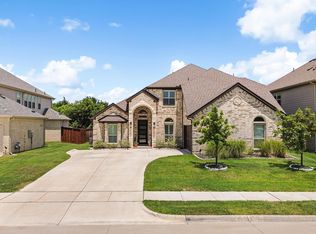 MLS ID #21325860, Kristi Anderson. NTREIS
 - $600,0005 bd5 ba4.5k sqft7280 Cana, Grand Prairie, TX 75054For SaleMLS ID #21099681, Kevin Andrews. NTREIS
- $665,0005 bd4 ba4.2k sqft604 Cody Ln, Mansfield, TX 76063For SaleMLS ID #21302472, Tamera Saling. NTREIS
- $650,0005 bd4 ba4.4k sqft2228 Condor St, Grand Prairie, TX 75052For SaleMLS ID #21256675, Nick Good. NTREIS
- $425,0004 bd3 ba3.5k sqft2715 Columbus, Grand Prairie, TX 75054For SaleMLS ID #21308829, Daniel Harker. NTREIS
- $749,9006 bd5 ba4.7k sqft4806 Comstock Way, Mansfield, TX 76063For SaleMLS ID #21341772, Jody Hawkins. NTREIS
- $577,7775 bd4 ba3.8k sqft5508 Brazoria Dr, Grand Prairie, TX 75052For SaleMLS ID #21291525, Coleen Donovan. NTREIS
- $599,9994 bd4 ba3.7k sqft417 Burberry Dr, Grand Prairie, TX 75052For SaleMLS ID #21232075, Nav Singh. NTREIS
- $700,0005 bd4 ba3.7k sqft4341 Rush Rd, Midlothian, TX 76065For SaleMLS ID #21239540, Denise Bauer. NTREIS
- $389,9004 bd3 ba2.6k sqft3203 Guadaloupe, Grand Prairie, TX 75054For SaleMLS ID #21325803, ROBIN KAURA. NTREIS
- $559,0004 bd7 ba4k sqft902 Saint George Pl, Desoto, TX 75115For SaleMLS ID #21359620, Jaime Enriquez. NTREIS
- $679,0004 bd4 ba3.4k sqft117 Vail Ln, Waxahachie, TX 75167For SaleMLS ID #21162577, Kristine Mitchell. NTREIS
- $680,0006 bd4 ba4.3k sqft1308 Thunder Dove Dr, Mansfield, TX 76063For SaleMLS ID #21325026, Cate Kirk. NTREIS
- $545,0004 bd4 ba3.5k sqft1912 Austin St, Mansfield, TX 76063For SaleMLS ID #21346759, Mark Law. NTREIS
- $566,0004 bd4 ba3.5k sqft2814 Saint Maria Dr, Mansfield, TX 76063For SaleMLS ID #21334085, Maria Rodriguez. NTREIS
- $554,9995 bd4 ba3.8k sqft306 Dover Heights Trl, Mansfield, TX 76063For SaleMLS ID #21261719, Anthony Martinez. NTREIS
- $585,0004 bd4 ba3.2k sqft3204 Julian St, Mansfield, TX 76063For SaleMLS ID #21345467, Jessica Orr. NTREIS
