Nestled within the gated community of St. George Place in DeSoto, this spacious home offers over 4,000 square feet of thoughtfully designed living space with 4 bedrooms, 4 full bathrooms, and 3 half baths. The functional floor plan features soaring ceilings, abundant natural light, and multiple living and entertaining areas that provide comfort and flexibility for everyday living. A dedicated home office and media room add versatility, making the home ideal for remote work, movie nights, or entertaining guests.
The kitchen is designed with both style and function in mind, featuring an oversized island, granite countertops, abundant cabinet space, double ovens, a gas cooktop, and a walk-in pantry. Its open layout flows seamlessly into the main living and dining areas, creating the perfect setting for everyday living and gatherings alike.
The spacious upstairs primary suite serves as a private retreat, complete with a generous ensuite bathroom featuring a private sauna for a true spa-like experience. The additional bedrooms offer plenty of space and privacy for family and guests.
Outside, you’ll find a well maintained backyard with ample room to relax or entertain. The property also features a 3-car garage, additional parking directly in front of the home, and convenient guest parking within the community. Located within walking distance of Thorntree Golf Club, this home offers the perfect blend of space, comfort, and convenience. Don’t miss the opportunity to own a home in one of DeSoto’s gated communities. Schedule your private showing today.
For sale
Price cut: $40K (9/22)
$499,000
902 Saint George Pl, Desoto, TX 75115
4beds
4,024sqft
Single Family Residence
Built in 2005
0.25 Acres Lot
$494,400 Zestimate®
$124/sqft
$96/mo HOA
What's special
Dedicated home officeAbundant natural lightGranite countertopsGenerous ensuite bathroomSoaring ceilingsMedia roomOversized island
- 62 days
- 560
- 61
Zillow last checked:
Listing updated:
Listed by:
Jaime Enriquez 0786782 469-438-9842,
Monument Realty 214-705-7827
Source: NTREIS,MLS#: 21359620
Facts & features
Interior
Bedrooms & bathrooms
- Bedrooms: 4
- Bathrooms: 7
- Full bathrooms: 4
- 1/2 bathrooms: 3
Primary bedroom
- Features: Double Vanity, En Suite Bathroom, Separate Shower, Walk-In Closet(s)
- Level: First
- Dimensions: 15 x 15
Primary bedroom
- Features: Ceiling Fan(s), Dual Sinks, En Suite Bathroom, Garden Tub/Roman Tub, Sitting Area in Primary, Walk-In Closet(s)
- Level: First
- Dimensions: 15 x 15
Dining room
- Level: First
- Dimensions: 11 x 11
Kitchen
- Features: Kitchen Island, Pantry, Stone Counters
- Level: First
- Dimensions: 17 x 15
Living room
- Features: Ceiling Fan(s), Fireplace
- Level: First
- Dimensions: 20 x 14
Heating
- Central, Electric
Cooling
- Central Air, Electric
Appliances
- Included: Built-In Gas Range, Double Oven, Dishwasher, Disposal, Refrigerator
Features
- Granite Counters, High Speed Internet, Kitchen Island, Multiple Master Suites, Cable TV, Vaulted Ceiling(s)
- Flooring: Carpet, Ceramic Tile, Wood
- Has basement: No
- Number of fireplaces: 1
- Fireplace features: Gas Log
Interior area
- Total interior livable area: 4,024 sqft
Video & virtual tour
Property
Parking
- Total spaces: 3
- Parking features: Additional Parking, Garage Faces Front, Garage
- Attached garage spaces: 3
Features
- Levels: Two
- Stories: 2
- Patio & porch: Balcony
- Exterior features: Balcony, Private Yard, Rain Gutters
- Pool features: None
- Fencing: Wrought Iron
Lot
- Size: 0.25 Acres
- Features: Backs to Greenbelt/Park
Details
- Parcel number: 200953500B0120000
Construction
Type & style
- Home type: SingleFamily
- Architectural style: Traditional,Detached
- Property subtype: Single Family Residence
Materials
- Brick
- Foundation: Slab
- Roof: Composition
Condition
- Resale
- Year built: 2005
Utilities & green energy
- Sewer: Public Sewer
- Water: Public
- Utilities for property: Sewer Available, Separate Meters, Water Available, Cable Available
Community & HOA
Community
- Features: Community Mailbox, Sidewalks
- Subdivision: St Georges Place
HOA
- Has HOA: Yes
- Services included: Association Management, Maintenance Grounds, Maintenance Structure
- HOA fee: $1,150 annually
- HOA name: St Georges Place
- HOA phone: 214-893-3974
Location
- Region: Desoto
Financial & listing details
- Price per square foot: $124/sqft
- Tax assessed value: $525,120
- Annual tax amount: $12,835
- Date on market: 8/14/2026
- Cumulative days on market: 105 days
Estimated market value
$494,400
$470,000 - $519,000
$4,380/mo
Price history
| Date | Event | Price |
|---|---|---|
| 9/22/2026 | Price change | $499,000-7.4%$124/sqft |
Source: NTREIS #21359620 Report a problem | ||
| 8/27/2026 | Price change | $539,000-3.6%$134/sqft |
Source: NTREIS #21359620 Report a problem | ||
| 8/14/2026 | Listed for sale | $559,000-4.4%$139/sqft |
Source: NTREIS #21359620 Report a problem | ||
| 8/13/2026 | Listing removed | $585,000$145/sqft |
Source: NTREIS #21318383 Report a problem | ||
| 8/2/2026 | Price change | $585,000-4.9%$145/sqft |
Source: NTREIS #21318383 Report a problem | ||
| 7/2/2026 | Listed for sale | $615,000+30.9%$153/sqft |
Source: NTREIS #21318383 Report a problem | ||
| 3/1/2021 | Sold | -- |
Source: Ebby Halliday solds #14483717_75115 Report a problem | ||
| 2/7/2021 | Pending sale | $470,000$117/sqft |
Source: Southwest Dallas/Ellis Counties Office #14483717 Report a problem | ||
| 12/23/2020 | Listed for sale | $470,000+30.9%$117/sqft |
Source: Ebby Halliday, REALTORS #14483717 Report a problem | ||
| 4/10/2020 | Listing removed | $359,000$89/sqft |
Source: Owner Report a problem | ||
| 4/4/2020 | Price change | $359,000-3%$89/sqft |
Source: Owner Report a problem | ||
| 4/1/2020 | Price change | $370,000-6.3%$92/sqft |
Source: Owner Report a problem | ||
| 3/30/2020 | Listed for sale | $395,000$98/sqft |
Source: Owner Report a problem | ||
| 5/24/2018 | Sold | -- |
Source: Public Record Report a problem | ||
Public tax history
| Year | Property taxes | Tax assessment |
|---|---|---|
| 2025 | $12,835 +23.8% | $525,120 |
| 2024 | $10,365 +4.1% | $525,120 |
| 2023 | $9,955 -5.4% | $525,120 +14.9% |
| 2022 | $10,525 -10.1% | $456,940 +5.7% |
| 2021 | $11,705 +13.9% | $432,460 +20.8% |
| 2020 | $10,277 -0.2% | $358,030 |
| 2019 | $10,299 +8.8% | $358,030 +8.5% |
| 2018 | $9,466 -0.6% | $330,060 |
| 2017 | $9,528 +0.9% | $330,060 |
| 2016 | $9,438 +44.5% | $330,060 +46.1% |
| 2015 | $6,534 | $225,990 |
| 2014 | $6,534 | $225,990 |
| 2013 | -- | -- |
| 2012 | -- | -- |
| 2011 | -- | -- |
| 2010 | -- | -- |
| 2009 | -- | -- |
| 2008 | -- | -- |
| 2007 | -- | -- |
| 2005 | -- | -- |
| 2004 | -- | -- |
| 2003 | -- | -- |
| 2002 | -- | -- |
Find assessor info on the county website
Monthly payment
Est. payment
Payment breakdown
Explore the cost of this home by adjusting the details. Changes won't be saved.Climate risks
Neighborhood: 75115
Nearby schools
Schools provided by the listing agent
- Elementary: Young
- Middle: Desoto West
- High: Desoto
- District: Desoto ISD
Source: NTREIS. This data may not be complete. We recommend contacting the local school district to confirm school assignments for this home.

Similar homes
- $650,0004 bd4 ba4k sqft1806 Richlen Way, Desoto, TX 75115For Sale
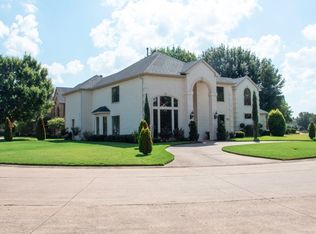 MLS ID #21381631, Peter Von Illyes. NTREIS
 - $429,9004 bd3 ba2.5k sqft822 Longmeadow Ct, Desoto, TX 75115For Sale
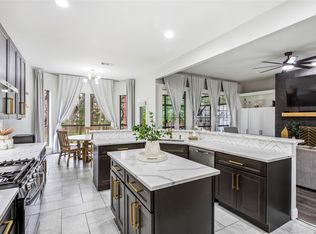 MLS ID #21194929, Jenn Rock. NTREIS
 - $348,5004 bd2 ba2.3k sqft1064 The Meadows Pkwy, Desoto, TX 75115For Sale
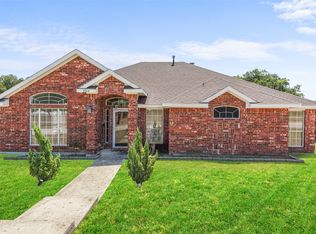 MLS ID #21358541, Elva Fonseca Torres-Fonseca. NTREIS
 - $489,9993 bd2 ba2.4k sqft106 Hummingbird Ln, Red Oak, TX 75154For Sale
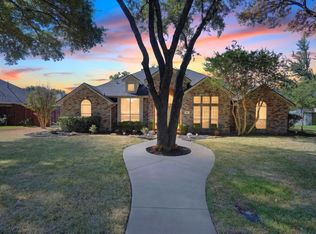 MLS ID #21381595, Yurika Soto. NTREIS
