Beautiful home for sale located at 907 Saint George Pl in DeSoto, offering a spacious and functional layout perfect for everyday living. This well-maintained home features 3 bedrooms with a versatile bonus room downstairs that can be used as a home office or 4th bedroom. The open-concept design provides a welcoming living area with a cozy fireplace and plenty of natural light. The home showcases natural hardwood flooring throughout, with a stunning herringbone hardwood design in the entryway that adds a touch of elegance. The kitchen is designed for both comfort and convenience, ideal for everyday living and entertaining. Upstairs, a built-in desk in the hallway creates the perfect space for working from home or studying. The primary suite offers a large walk-in closet and a spa-like bathroom featuring a garden tub, separate stand-up shower, and dual vanities with separate sinks. Ideally located directly across from Thorntree Country Club, this home is situated within a gated community. This property is located within a mandatory homeowners association, which includes maintenance of common areas. Convenient access to shopping, dining, and major roadways makes this home a great place to live.
For sale
$499,999
907 Saint George Pl, Desoto, TX 75115
4beds
2,600sqft
Single Family Residence
Built in 2022
5,880 Square Feet Lot
$488,600 Zestimate®
$192/sqft
$96/mo HOA
What's special
Cozy fireplaceNatural hardwood flooring throughoutPlenty of natural lightSpacious and functional layoutVersatile bonus room downstairsSeparate stand-up showerOpen-concept design
- 63 days
- 139
- 10
Zillow last checked:
Listing updated:
Listed by:
Cynthia Guel 0787708 214-948-9444,
CENTURY 21 Judge Fite Co. 214-948-9444
Source: NTREIS,MLS#: 21357610
Facts & features
Interior
Bedrooms & bathrooms
- Bedrooms: 4
- Bathrooms: 3
- Full bathrooms: 2
- 1/2 bathrooms: 1
Primary bedroom
- Features: Dual Sinks, Double Vanity, En Suite Bathroom, Garden Tub/Roman Tub, Linen Closet, Separate Shower, Walk-In Closet(s)
- Level: Second
- Dimensions: 15 x 14
Bedroom
- Level: Second
- Dimensions: 13 x 14
Bedroom
- Level: Second
- Dimensions: 14 x 12
Bonus room
- Level: First
- Dimensions: 12 x 11
Living room
- Features: Fireplace
- Level: First
- Dimensions: 21 x 18
Heating
- Central, Fireplace(s)
Cooling
- Central Air, Ceiling Fan(s)
Appliances
- Included: Dishwasher, Disposal, Gas Range, Microwave
- Laundry: Washer Hookup, Dryer Hookup, Laundry in Utility Room
Features
- Built-in Features, Chandelier, Decorative/Designer Lighting Fixtures, Double Vanity, Eat-in Kitchen, Kitchen Island, Open Floorplan, Pantry, Natural Woodwork, Walk-In Closet(s)
- Flooring: Carpet, Hardwood, Tile
- Has basement: No
- Number of fireplaces: 1
- Fireplace features: Gas, Living Room
Interior area
- Total interior livable area: 2,600 sqft
Video & virtual tour
Property
Parking
- Total spaces: 2
- Parking features: Door-Single, Driveway, Garage Faces Front, Garage, Inside Entrance, Kitchen Level, Lighted
- Attached garage spaces: 2
Features
- Levels: Two
- Stories: 2
- Patio & porch: Covered
- Exterior features: Lighting
- Pool features: None
Lot
- Size: 5,880 Square Feet
- Features: Interior Lot, Sprinkler System
Details
- Parcel number: 200953500A0020000
Construction
Type & style
- Home type: SingleFamily
- Architectural style: Contemporary/Modern,Detached
- Property subtype: Single Family Residence
- Attached to another structure: Yes
Materials
- Brick, Fiber Cement
- Foundation: Slab
- Roof: Composition,Shingle
Condition
- Resale
- Year built: 2022
Utilities & green energy
- Sewer: Public Sewer
- Water: Public
- Utilities for property: Sewer Available, Water Available
Community & HOA
Community
- Features: Curbs, Gated
- Security: Gated Community
- Subdivision: St Georges Place
HOA
- Has HOA: Yes
- Services included: Maintenance Grounds, Security
- HOA fee: $1,152 annually
- HOA name: Saint Georges Place Hoa
- HOA phone: 972-814-7894
Location
- Region: Desoto
Financial & listing details
- Price per square foot: $192/sqft
- Tax assessed value: $457,900
- Annual tax amount: $11,192
- Date on market: 8/12/2026
- Cumulative days on market: 63 days
- Exclusions: All Non-Realty Items
Estimated market value
$488,600
$464,000 - $513,000
$3,114/mo
Price history
| Date | Event | Price |
|---|---|---|
| 8/12/2026 | Listed for sale | $499,999+2.1%$192/sqft |
Source: NTREIS #21357610 Report a problem | ||
| 4/5/2023 | Listing removed | -- |
Source: NTREIS #20142474 Report a problem | ||
| 2/10/2023 | Price change | $489,900-1.8%$188/sqft |
Source: NTREIS #20142474 Report a problem | ||
| 11/16/2022 | Price change | $499,000-4%$192/sqft |
Source: NTREIS #20142474 Report a problem | ||
| 10/18/2022 | Price change | $519,900-2.6%$200/sqft |
Source: NTREIS #20142474 Report a problem | ||
| 9/13/2022 | Price change | $534,000-2.7%$205/sqft |
Source: NTREIS #20142474 Report a problem | ||
| 8/17/2022 | Listed for sale | $549,000$211/sqft |
Source: NTREIS #20142474 Report a problem | ||
Public tax history
| Year | Property taxes | Tax assessment |
|---|---|---|
| 2025 | $11,192 +4.9% | $457,900 -2% |
| 2024 | $10,668 -0.9% | $467,240 |
| 2023 | $10,761 +372.7% | $467,240 +419.2% |
| 2022 | $2,276 +86.9% | $90,000 +100% |
| 2021 | $1,218 | $45,000 |
Find assessor info on the county website
Monthly payment
Est. payment
Payment breakdown
Explore the cost of this home by adjusting the details. Changes won't be saved.Climate risks
Neighborhood: 75115
Nearby schools
Schools provided by the listing agent
- Elementary: Young
- Middle: Desoto West
- High: Desoto
- District: Desoto ISD
Source: NTREIS. This data may not be complete. We recommend contacting the local school district to confirm school assignments for this home.
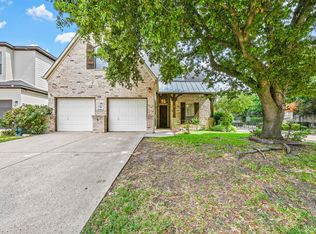

Similar homes
- $509,3703 bd3 ba2.4k sqft967 Richard Pittmon Dr, Desoto, TX 75115New Construction
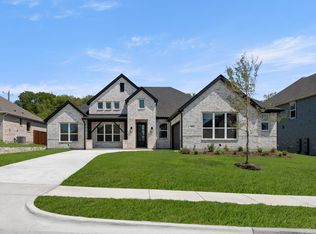 NTREIS
 - $539,4904 bd3 ba2.4k sqft1929 Comanche Dr, Desoto, TX 75115New Construction
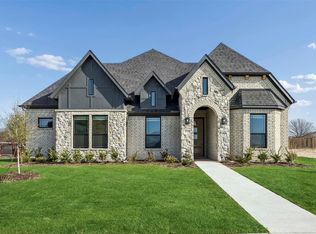 NTREIS
 - $549,9504 bd4 ba2.7k sqft405 New Park Blvd, Desoto, TX 75115New Construction
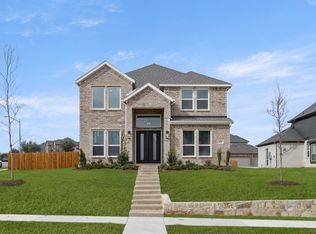 NTREIS
 - $538,1804 bd3 ba2.8k sqft983 Richard Pittmon Dr, Desoto, TX 75115New Construction
 Kindred Homes
