There is something especially appealing about being the first to call a brand new home your own. This beautifully finished single story home offers 4 bedrooms, 2 baths and an open floor plan designed to make everyday living feel effortless. The kitchen, dining and living areas flow together naturally, creating a bright and inviting gathering space centered around a contemporary fireplace. The private primary suite features an ensuite bath, walk in shower and walk in closet, while three additional bedrooms provide flexibility for family, guests or a home office. A separate utility room with sink adds everyday convenience. Outside, the covered patio opens to a spacious backyard with room to entertain, play or create the outdoor setting you have been envisioning. An attached 2 car garage, nearly quarter acre lot and no HOA complete the package. Fresh, modern and completely move in ready, this home delivers the ease of new construction with the comfort and convenience of single story living.
For sale
$429,000
9324 Beckleycrest Ave, Dallas, TX 75232
4beds
1,920sqft
Single Family Residence
Built in 2026
10,384 Square Feet Lot
$425,300 Zestimate®
$223/sqft
$-- HOA
What's special
Contemporary fireplaceSpacious backyardOpen floor planCovered patioNearly quarter acre lotWalk in closetEnsuite bath
- 16 days
- 286
- 41
Likely to sell faster than
Zillow last checked:
Listing updated:
Listed by:
DeCarla Anderson 0634714 214-695-9043,
Compass RE Texas, LLC 214-814-8100,
Travis-Lee Moore 0671245 817-751-4221,
Compass RE Texas, LLC.
Source: NTREIS,MLS#: 21386311
Facts & features
Interior
Bedrooms & bathrooms
- Bedrooms: 4
- Bathrooms: 2
- Full bathrooms: 2
Primary bedroom
- Features: En Suite Bathroom, Walk-In Closet(s)
- Level: First
- Dimensions: 17 x 13
Bedroom
- Features: Ceiling Fan(s)
- Level: First
- Dimensions: 10 x 10
Bedroom
- Features: Ceiling Fan(s)
- Level: First
- Dimensions: 10 x 10
Bedroom
- Features: Ceiling Fan(s)
- Level: First
- Dimensions: 11 x 11
Primary bathroom
- Features: En Suite Bathroom, Walk-In Shower
- Level: First
- Dimensions: 10 x 6
Dining room
- Level: First
- Dimensions: 10 x 10
Living room
- Features: Ceiling Fan(s), Fireplace
- Level: First
- Dimensions: 21 x 13
Utility room
- Features: Utility Room, Utility Sink
- Level: First
- Dimensions: 8 x 5
Heating
- Central, Electric
Cooling
- Central Air, Ceiling Fan(s), Electric
Appliances
- Included: Dishwasher, Electric Range, Disposal
- Laundry: Washer Hookup, Dryer Hookup, ElectricDryer Hookup, Laundry in Utility Room
Features
- Eat-in Kitchen, Open Floorplan, Pantry, Walk-In Closet(s)
- Flooring: Carpet, Ceramic Tile
- Has basement: No
- Number of fireplaces: 1
- Fireplace features: Decorative, Electric
Interior area
- Total interior livable area: 1,920 sqft
Video & virtual tour
Property
Parking
- Total spaces: 2
- Parking features: Garage Faces Front, Garage
- Attached garage spaces: 2
Features
- Levels: One
- Stories: 1
- Patio & porch: Covered
- Pool features: None
Lot
- Size: 10,384 Square Feet
Details
- Parcel number: 00000753166000000
Construction
Type & style
- Home type: SingleFamily
- Architectural style: Contemporary/Modern,Detached
- Property subtype: Single Family Residence
Materials
- Fiber Cement, Stucco
- Foundation: Slab
- Roof: Composition
Condition
- New Construction
- Year built: 2026
Utilities & green energy
- Sewer: Public Sewer
- Water: Public
- Utilities for property: Cable Available, Electricity Connected, Sewer Available, Separate Meters, Water Available
Community & HOA
Community
- Subdivision: Beckley View
HOA
- Has HOA: No
Location
- Region: Dallas
Financial & listing details
- Price per square foot: $223/sqft
- Date on market: 9/17/2026
- Cumulative days on market: 16 days
- Listing terms: Cash,Conventional,FHA,VA Loan
Estimated market value
$425,300
$404,000 - $447,000
$2,751/mo
Price history
| Date | Event | Price |
|---|---|---|
| 9/17/2026 | Listed for sale | $429,000$223/sqft |
Source: NTREIS #21386311 Report a problem | ||
Public tax history
Tax history is unavailable.
Monthly payment
Est. payment
Payment breakdown
Explore the cost of this home by adjusting the details. Changes won't be saved.Climate risks
Neighborhood: 75232
Nearby schools
Schools provided by the listing agent
- Elementary: Weiss
- Middle: Atwell
- High: Carter
- District: Dallas ISD
Source: NTREIS. This data may not be complete. We recommend contacting the local school district to confirm school assignments for this home.
Similar homes
- $619,0005 bd4 ba2.3k sqft2634 Bainbridge Dr, Dallas, TX 75237For Sale
 MLS ID #21401188, Daniel Quintana. NTREIS
 - $415,0003 bd2 ba1.8k sqft3913 Blue Ridge Blvd, Dallas, TX 75233For Sale
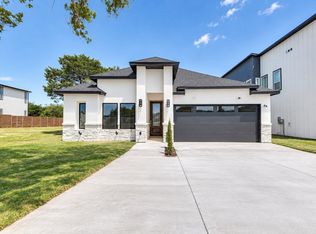 MLS ID #21366859, Arturo Aguirre. NTREIS
 - $379,9994 bd3 ba1.9k sqft3500 Roberts Ave, Dallas, TX 75215For Sale
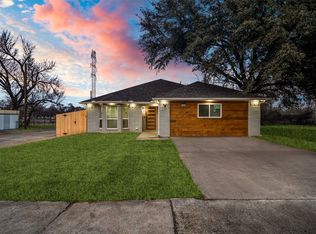 MLS ID #21400685, Yaser Alsabti. NTREIS
 - $439,5004 bd3 ba2.3k sqft903 Urban Dr, Desoto, TX 75115New Construction
 MLS ID #21180480, Tiffany Hayes. NTREIS
