Step into Equity and Luxury!!!
This stunning 2,361 sq. ft. single-story custom home offers elevated design, premium finishes, and immediate move-in availability.
Inside, you’ll find soaring 12-foot ceilings, premium tile flooring, high-end appliances, smart-home pre-wiring, and an open-concept layout designed for both everyday living and entertaining. Every detail was thoughtfully selected and already included — no upgrade fees, no design center decisions, and no construction delays. Additional features include a full irrigation system, plank-on-plank privacy fence, and quality craftsmanship throughout.
Positioned near Parkerville Rd. between Hampton and Polk, this home offers convenient access while being located just minutes from nearby new construction communities by First Texas Homes — where similar homes may require higher base pricing plus costly upgrades and months of build time.
Appraised at $485,000, this home presents a strong value opportunity with built-in equity potential.
New construction in 2026! Comes with a 1-2-10 warranty.
Schedule your private showing today.
New construction
Price cut: $10.4K (6/16)
$449,500
903 Urban Dr, Desoto, TX 75115
3beds
2,361sqft
:
Get pre-qualified$3,217/mo
Single Family Residence
Built in 2026
9,975 Square Feet Lot
$-- Zestimate®
$190/sqft
$-- HOA
What's special
Plank-on-plank privacy fencePremium tile flooringSmart-home pre-wiringFull irrigation systemHigh-end appliances
- 121 days |
- 220 |
- 24 |
Zillow last checked:
Listing updated:
Listed by:
Tiffany Hayes 0664802,
New Wealth Horizons, LLC 972-591-1137
Source: NTREIS,MLS#: 21180480
Facts & features
Interior
Bedrooms & bathrooms
- Bedrooms: 3
- Bathrooms: 3
- Full bathrooms: 2
- 1/2 bathrooms: 1
Primary bedroom
- Features: Closet Cabinetry, Ceiling Fan(s), En Suite Bathroom, Walk-In Closet(s)
- Level: First
- Dimensions: 15 x 16
Bedroom
- Features: Closet Cabinetry, Ceiling Fan(s)
- Level: First
- Dimensions: 12 x 11
Bedroom
- Features: Closet Cabinetry, Ceiling Fan(s)
- Level: First
- Dimensions: 12 x 11
Dining room
- Level: First
- Dimensions: 19 x 12
Kitchen
- Features: Built-in Features, Dual Sinks, Eat-in Kitchen, Kitchen Island, Pantry, Pot Filler, Walk-In Pantry
- Level: First
- Dimensions: 20 x 12
Laundry
- Features: Built-in Features
- Level: First
- Dimensions: 10 x 6
Living room
- Features: Ceiling Fan(s), Fireplace
- Level: First
- Dimensions: 20 x 19
Office
- Level: First
- Dimensions: 10 x 9
Heating
- Electric
Cooling
- Central Air, Electric
Appliances
- Included: Dishwasher, Electric Range, Electric Water Heater, Disposal, Microwave
- Laundry: Washer Hookup, Electric Dryer Hookup
Features
- Chandelier, Decorative/Designer Lighting Fixtures, Double Vanity, Eat-in Kitchen, High Speed Internet, Kitchen Island, Open Floorplan, Pantry, Smart Home, Walk-In Closet(s), Wired for Sound
- Flooring: Carpet, Tile
- Has basement: No
- Number of fireplaces: 1
- Fireplace features: Electric, Family Room
Interior area
- Total interior livable area: 2,361 sqft
Video & virtual tour
Property
Parking
- Total spaces: 2
- Parking features: Driveway
- Attached garage spaces: 2
Accessibility
- Accessibility features: Smart Technology
Features
- Levels: One
- Stories: 1
- Patio & porch: Front Porch, Patio, Covered
- Pool features: None
- Fencing: Back Yard,Wood
Lot
- Size: 9,975 Square Feet
- Dimensions: 110 x 87 x 109 x 94
- Features: Cul-De-Sac, Sprinkler System
Details
- Parcel number: 20065700000010000
- Other equipment: Irrigation Equipment
Construction
Type & style
- Home type: SingleFamily
- Architectural style: Detached
- Property subtype: Single Family Residence
Materials
- Brick
- Foundation: Slab
- Roof: Shingle
Condition
- New construction: Yes
- Year built: 2026
Utilities & green energy
- Sewer: Public Sewer
- Water: Public
- Utilities for property: Electricity Connected, Sewer Available, Separate Meters, Underground Utilities, Water Available
Green energy
- Energy efficient items: Doors, Windows
Community & HOA
Community
- Features: Community Mailbox
- Subdivision: Marin
HOA
- Has HOA: No
Location
- Region: Desoto
Financial & listing details
- Price per square foot: $190/sqft
- Date on market: 4/8/2026
- Cumulative days on market: 149 days
- Listing terms: Cash,Conventional,FHA,VA Loan
Estimated market value
Not available
Estimated sales range
Not available
Not available
Price history
| Date | Event | Price |
|---|---|---|
| 6/16/2026 | Price change | $449,500-2.3%$190/sqft |
Source: NTREIS #21180480 Report a problem | ||
| 5/14/2026 | Price change | $459,900-4.2%$195/sqft |
Source: NTREIS #21180480 Report a problem | ||
| 4/8/2026 | Listed for sale | $479,900+4.3%$203/sqft |
Source: NTREIS #21180480 Report a problem | ||
| 3/16/2026 | Listing removed | $459,900$195/sqft |
Source: NTREIS #21180480 Report a problem | ||
| 2/17/2026 | Listed for sale | $459,900$195/sqft |
Source: NTREIS #21180480 Report a problem | ||
Public tax history
Tax history is unavailable.
Monthly payment
Est. payment
Payment breakdown
Explore the cost of this home by adjusting the details. Changes won't be saved.Climate risks
Neighborhood: Mockingbird Hill
Nearby schools
GreatSchools rating
- 4/10Woodridge Elementary SchoolGrades: K-4Distance: 1.2 mi
- 4/10Curtistene S McCowan Middle SchoolGrades: 6-8Distance: 2 mi
- 3/10Desoto High SchoolGrades: 9-12Distance: 1.2 mi
Schools provided by the listing agent
- Elementary: Amber Terrace
- Middle: Young
- High: Desoto
- District: Desoto ISD
Source: NTREIS. This data may not be complete. We recommend contacting the local school district to confirm school assignments for this home.
- $327,8004 bd2 ba2.2k sqft900 Urban Dr, Desoto, TX 75115Off Market
- $320,9003 bd2 ba2.2k sqft901 Urban Dr, Desoto, TX 75115Off Market
- $300,9003 bd2 ba1.7k sqft905 Urban Dr, Desoto, TX 75115Off Market

- $288,6004 bd2 ba1.8k sqft904 Urban Dr, Desoto, TX 75115Off Market
- $308,4003 bd2 ba2.1k sqft901 Mockingbird Ln, Desoto, TX 75115Off Market
- $227,9002 bd1 ba1.1k sqft409 E Parkerville Rd, Desoto, TX 75115Off Market
- $300,1003 bd2 ba1.6k sqft905 Mockingbird Ln, Desoto, TX 75115Off Market
- $308,2004 bd2 ba1.9k sqft909 Urban Dr, Desoto, TX 75115Off Market
A local agent can set up tours, give advice and negotiate with sellers.
A local lender can help you make sure your offer is ready when you are.
Similar homes
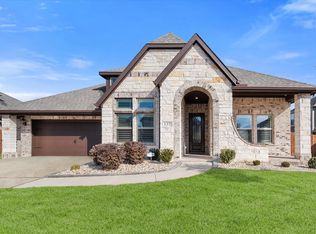
- $450,0004 bd3 ba2.5k sqft137 Fireberry Dr, Glenn Heights, TX 75154For Sale
 MLS ID #21164760, Beth Steinke. NTREIS
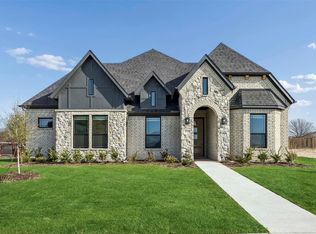
 - $549,8904 bd3 ba2.4k sqft1929 Comanche Dr, Desoto, TX 75115New Construction
 NTREIS
 - $585,3154 bd4 ba3.1k sqft974 Richard Pittmon Dr, Desoto, TX 75115New Construction
 NTREIS
 - $639,5935 bd4 ba2.7k sqft513 Pond Springs Dr, Desoto, TX 75115New Construction
 NTREIS
 - $389,0003 bd2 ba1.8k sqft109 Shadow Dr, Red Oak, TX 75154For SaleMLS ID #21313950, Cory Badreddine. NTREIS
- $525,0004 bd2 ba2.1k sqft307 Highland Ave, Red Oak, TX 75154For SaleMLS ID #21330390, Oscar Acosta. NTREIS
- $497,0003 bd2 ba2.2k sqft307 Spring Cir, Red Oak, TX 75154New ConstructionNTREIS
- $449,9004 bd2 ba2k sqft1409 Ripple Glass Rd, Midlothian, TX 76065For SaleMLS ID #21159543, Ben Caballero. NTREIS
- $413,0005 bd3 ba2.1k sqft4212 Balch Dr, Dallas, TX 75216For SaleMLS ID #21343096, Iana Price. NTREIS
- $495,0003 bd3 ba2.4k sqft2401 Prestwick Dr, Midlothian, TX 76065For SaleMLS ID #21260049, Natalie Martinez. NTREIS
- $500,0004 bd4 ba2.6k sqft1875 Overcup Ct, Waxahachie, TX 75165New ConstructionNTREIS
- $437,4904 bd3 ba2.6k sqft461 Hocking Hills Dr, Waxahachie, TX 75165New ConstructionNTREIS
- $495,0003 bd2 ba2.4k sqft2402 Amesbury Dr, Midlothian, TX 76065For SaleMLS ID #21284015, Kelvin Buckner. NTREIS
- $610,0004 bd4 ba3.4k sqft733 Serenity Ln, Red Oak, TX 75154New ConstructionNTREIS
- $418,0003 bd2 ba1.8k sqft1806 Hidden Water Trl, Midlothian, TX 76065For SaleMLS ID #21275508, Jordan Davis. NTREIS
- from $491,9904 bd4 ba2.6k sqftLaurel Plan, Westside Preserve, Midlothian, TX 76065New ConstructionChesmar Homes
- $402,0004 bd2 ba1.7k sqft3811 Aransas St, Dallas, TX 75212For SaleMLS ID #21353347, Bettenia Jackson. NTREIS
- $474,9004 bd3 ba2k sqft1869 Rough Ridge Trl, Midlothian, TX 76065For SaleMLS ID #21159527, Ben Caballero. NTREIS
- $499,9003 bd3 ba2.3k sqft2701 Bluewood Ln, Mansfield, TX 76063For SaleMLS ID #21324637, Jenny Vorabouth. NTREIS
- $479,0004 bd3 ba2.5k sqft4033 Foot Hills Dr, Midlothian, TX 76065New ConstructionNTREIS
