Custom-designed and built in 2022, this one-story home in the gated Villas of Somercrest subdivision offers approximately 2,458 sq ft of single-level living on an 8,276-sq-ft lot — with no shared walls, no stairs, and no compromises on design intent.
The open-concept layout flows effortlessly from the living room to the dining space to a kitchen that genuinely earns attention. At its center sits one of the largest kitchen islands in the community — outfitted with an integrated microwave, seating functionality, and generous prep space. Granite countertops, premium cabinetry, designer hardware, stainless appliances, and substantial storage round out a kitchen built for both everyday life and larger gatherings.
The primary suite features custom built-in closet organization and a private bath designed around comfort and utility. Two additional bedrooms are positioned in a separate wing, offering flexibility and natural privacy from the main living areas. Smart-home features add modern efficiency throughout, and the oversized side-entry garage provides extra room for storage or hobby use.
Front-yard lawn care is covered by the HOA — one less thing on the list. The property sits approximately 0.4 miles from Larue Miller Elementary and Dieterich Middle School, and roughly 2.1 miles from Midlothian High School, with convenient access to retail, dining, and major roadways along Midlothian's growing commercial corridor.
High-resolution photography available online. This is a newer-construction custom home in a controlled-access community — that combination is harder to find than most buyers expect.
For sale
$495,000
2402 Amesbury Dr, Midlothian, TX 76065
3beds
2,458sqft
:
Get pre-qualified$3,614/mo
Single Family Residence
Built in 2022
8,276 Square Feet Lot
$487,300 Zestimate®
$201/sqft
$100/mo HOA
What's special
Stainless appliancesOversized side-entry garageGranite countertopsDesigner hardwareOne-story homeSubstantial storageCustom built-in closet organization
- 62 days |
- 115 |
- 6 |
Zillow last checked:
Listing updated:
Listed by:
Kelvin Buckner 0778017 888-519-7431,
eXp Realty, LLC 888-519-7431
Source: NTREIS,MLS#: 21284015
Facts & features
Interior
Bedrooms & bathrooms
- Bedrooms: 3
- Bathrooms: 2
- Full bathrooms: 2
Primary bedroom
- Features: Closet Cabinetry, Ceiling Fan(s), Dual Sinks, Double Vanity, En Suite Bathroom, Hollywood Bath, Sitting Area in Primary, Separate Shower, Walk-In Closet(s)
- Level: First
- Dimensions: 15 x 13
Bedroom
- Features: Closet Cabinetry, Ceiling Fan(s), Split Bedrooms, Walk-In Closet(s)
- Level: First
- Dimensions: 13 x 9
Bedroom
- Features: Ceiling Fan(s), Split Bedrooms, Walk-In Closet(s)
- Level: First
- Dimensions: 9 x 12
Kitchen
- Features: Breakfast Bar, Ceiling Fan(s), Eat-in Kitchen, Kitchen Island, Pantry
- Level: First
- Dimensions: 18 x 20
Living room
- Features: Fireplace
- Level: First
- Dimensions: 20 x 17
Office
- Features: Ceiling Fan(s)
- Level: First
- Dimensions: 9 x 11
Utility room
- Features: Utility Room
- Level: First
- Dimensions: 8 x 9
Heating
- Central
Cooling
- Attic Fan, Central Air, Ceiling Fan(s)
Appliances
- Included: Dishwasher, Gas Cooktop, Disposal, Microwave, Refrigerator, Tankless Water Heater, Vented Exhaust Fan, Washer
Features
- Built-in Features, Decorative/Designer Lighting Fixtures, Double Vanity, Eat-in Kitchen, Granite Counters, High Speed Internet, Kitchen Island, Open Floorplan, Pantry, Smart Home, Cable TV, Natural Woodwork, Walk-In Closet(s)
- Flooring: Carpet, Ceramic Tile, Hardwood
- Has basement: No
- Number of fireplaces: 1
- Fireplace features: Living Room
Interior area
- Total interior livable area: 2,458 sqft
Video & virtual tour
Property
Parking
- Total spaces: 2
- Parking features: Driveway, Garage, Garage Door Opener, Inside Entrance, Kitchen Level, On Site, Oversized, Garage Faces Side
- Attached garage spaces: 2
Features
- Levels: One
- Stories: 1
- Pool features: None
Lot
- Size: 8,276 Square Feet
- Features: Acreage
Details
- Parcel number: 266337
Construction
Type & style
- Home type: SingleFamily
- Architectural style: Traditional,Detached
- Property subtype: Single Family Residence
Materials
- Brick, Rock, Stone
- Foundation: Slab
- Roof: Shingle
Condition
- Year built: 2022
Utilities & green energy
- Sewer: Public Sewer
- Water: Public
- Utilities for property: Electricity Available, Sewer Available, Water Available, Cable Available
Community & HOA
Community
- Features: Gated
- Security: Carbon Monoxide Detector(s), Fire Alarm, Security Gate, Gated Community, Key Card Entry, Smoke Detector(s)
- Subdivision: Villas Of Somercrest
HOA
- Has HOA: Yes
- Amenities included: Maintenance Front Yard
- Services included: Association Management, Maintenance Grounds
- HOA fee: $100 monthly
- HOA name: Jackson Property Mgmt
- HOA phone: 817-572-0949
Location
- Region: Midlothian
Financial & listing details
- Price per square foot: $201/sqft
- Tax assessed value: $545,426
- Annual tax amount: $10,982
- Date on market: 5/29/2026
- Cumulative days on market: 476 days
- Listing terms: Assumable,Cash,Conventional,FHA,VA Loan
Estimated market value
$487,300
$463,000 - $512,000
$3,358/mo
Price history
| Date | Event | Price |
|---|---|---|
| 5/29/2026 | Listed for sale | $495,000$201/sqft |
Source: NTREIS #21284015 Report a problem | ||
| 3/8/2026 | Listing removed | $495,000$201/sqft |
Source: eXp Realty #21106644 Report a problem | ||
| 12/7/2025 | Listed for sale | $495,000+3.3%$201/sqft |
Source: NTREIS #21106644 Report a problem | ||
| 11/1/2025 | Listing removed | $478,990$195/sqft |
Source: NTREIS #20989400 Report a problem | ||
| 7/14/2025 | Price change | $478,990-0.1%$195/sqft |
Source: NTREIS #20989400 Report a problem | ||
| 7/3/2025 | Listed for sale | $479,500$195/sqft |
Source: NTREIS #20989400 Report a problem | ||
| 6/27/2025 | Listing removed | $479,500$195/sqft |
Source: NTREIS #20838472 Report a problem | ||
| 6/20/2025 | Price change | $479,500-7.8%$195/sqft |
Source: NTREIS #20838472 Report a problem | ||
| 5/16/2025 | Price change | $519,900-3.5%$212/sqft |
Source: NTREIS #20838472 Report a problem | ||
| 2/19/2025 | Listed for sale | $539,000+14.7%$219/sqft |
Source: NTREIS #20838472 Report a problem | ||
| 8/29/2024 | Listing removed | $470,000$191/sqft |
Source: NTREIS #20610560 Report a problem | ||
| 7/3/2024 | Price change | $470,000-5.8%$191/sqft |
Source: NTREIS #20610560 Report a problem | ||
| 6/7/2024 | Price change | $499,000+6.2%$203/sqft |
Source: NTREIS #20610560 Report a problem | ||
| 5/18/2024 | Price change | $470,000-2.1%$191/sqft |
Source: NTREIS #20610560 Report a problem | ||
| 5/11/2024 | Listed for sale | $480,000-8.6%$195/sqft |
Source: NTREIS #20610560 Report a problem | ||
| 3/19/2024 | Listing removed | -- |
Source: NTREIS #20544960 Report a problem | ||
| 2/26/2024 | Listed for sale | $525,000-2.2%$214/sqft |
Source: NTREIS #20544960 Report a problem | ||
| 9/1/2023 | Listing removed | -- |
Source: NTREIS #20374138 Report a problem | ||
| 8/3/2023 | Listed for sale | $537,000+7.6%$218/sqft |
Source: NTREIS #20374138 Report a problem | ||
| 2/3/2023 | Sold | -- |
Source: NTREIS #20230147 Report a problem | ||
| 1/10/2023 | Pending sale | $499,000$203/sqft |
Source: NTREIS #20230147 Report a problem | ||
| 1/4/2023 | Contingent | $499,000$203/sqft |
Source: NTREIS #20230147 Report a problem | ||
| 1/3/2023 | Listed for sale | $499,000$203/sqft |
Source: NTREIS #20230147 Report a problem | ||
| 1/1/2023 | Listing removed | $499,000$203/sqft |
Source: NTREIS #20090719 Report a problem | ||
Public tax history
| Year | Property taxes | Tax assessment |
|---|---|---|
| 2025 | $10,880 -0.9% | $545,426 -0.6% |
| 2024 | $10,982 -6.3% | $548,875 -4.8% |
| 2023 | $11,715 +611.7% | $576,624 +684.8% |
| 2022 | $1,646 | $73,470 +27.2% |
| 2021 | -- | $57,750 +10% |
| 2020 | -- | $52,500 -17.7% |
| 2019 | $1,605 | $63,800 +32.9% |
| 2018 | -- | $48,000 +1303.5% |
| 2017 | -- | $3,420 |
Find assessor info on the county website
Monthly payment
Est. payment
Payment breakdown
Explore the cost of this home by adjusting the details. Changes won't be saved.Climate risks
Neighborhood: 76065
Nearby schools
GreatSchools rating
- 9/10Larue Miller Elementary SchoolGrades: PK-5Distance: 0.4 mi
- 7/10Earl & Marthalu Dieterich MiddleGrades: 6-8Distance: 0.4 mi
- 7/10Midlothian High SchoolGrades: 9-12Distance: 2.1 mi
Schools provided by the listing agent
- Elementary: Larue Miller
- Middle: Dieterich
- High: Midlothian
- District: Midlothian ISD
Source: NTREIS. This data may not be complete. We recommend contacting the local school district to confirm school assignments for this home.
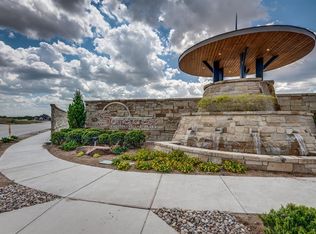
- $--8,276 Square Feet2402 Amesbury Dr LOT 26, Midlothian, TX 76065Off Market
- $--6,098 Square Feet2406 Amesbury Dr LOT 25, Midlothian, TX 76065Off Market
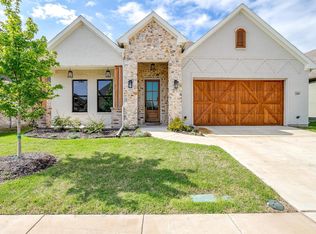
- $--4 bd3 ba2.6k sqft2406 Amesbury Dr, Midlothian, TX 76065Sold
- $636,1005 bd4 ba4k sqft2434 Meridian Pl, Midlothian, TX 76065Off Market
- $538,3004 bd2 ba2.7k sqft2410 Amesbury Dr, Midlothian, TX 76065Off Market
- $485,2004 bd-- ba2.5k sqft2426 Amesbury Dr, Midlothian, TX 76065Off Market
- $78,750-- bd-- ba-- sqft2405 Amesbury Dr, Midlothian, TX 76065Off Market
- $573,6005 bd3 ba3.3k sqft2414 Amesbury Dr, Midlothian, TX 76065Off Market
A local agent can set up tours, give advice and negotiate with sellers.
A local lender can help you make sure your offer is ready when you are.
Similar homes
- $495,0003 bd3 ba2.4k sqft2401 Prestwick Dr, Midlothian, TX 76065For Sale
 MLS ID #21260049, Natalie Martinez. NTREIS
 - $493,0004 bd3 ba2.4k sqft630 Roscoe Dr, Midlothian, TX 76065For Sale
 MLS ID #21279384, Anila Das. NTREIS
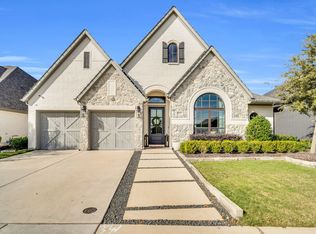
 - $550,0004 bd4 ba2.4k sqft2221 Meridian Pl, Midlothian, TX 76065For Sale
 MLS ID #21127128, Sherri Starr. NTREIS
 - $619,0004 bd3 ba2.9k sqft2618 Seth Dr, Midlothian, TX 76065For Sale
 MLS ID #21329403, Brent Crow. NTREIS
 - $650,0004 bd5 ba3.5k sqft2609 Sibley Dr, Midlothian, TX 76065For SaleMLS ID #21329684, Daniel Harker. NTREIS
- $459,5004 bd3 ba2.5k sqft729 Oakleaf Dr, Midlothian, TX 76065For SaleMLS ID #21306875, Donna David. NTREIS
- $515,0003 bd3 ba1.9k sqft429 Skye Ln, Midlothian, TX 76065For SaleMLS ID #21218489, Aaron Jistel. NTREIS
- $614,9004 bd4 ba3.2k sqft2825 Shane Dr, Midlothian, TX 76065For SaleMLS ID #21281523, Kristyn Fuston. NTREIS
- $629,9004 bd4 ba3.3k sqft2834 Midlake Dr, Midlothian, TX 76065For SaleMLS ID #21281318, Wayne Barnes. NTREIS
- $425,0003 bd2 ba1.8k sqft1806 Hidden Water Trl, Midlothian, TX 76065For SaleMLS ID #21275508, Jordan Davis. NTREIS
- $469,0004 bd3 ba2.2k sqft5414 Rowlan Row, Midlothian, TX 76065For SaleMLS ID #21250517, Krissy Mireles. NTREIS
- $450,0004 bd4 ba2.8k sqft921 Mill Pond Dr, Midlothian, TX 76065For SaleMLS ID #21243619, Judie Burnham. NTREIS
- $524,9003 bd3 ba2k sqft313 Dylan Way, Midlothian, TX 76065For SaleMLS ID #21161645, Emily Turner. NTREIS
- $538,9984 bd3 ba3.4k sqft1133 Windy Vista Dr, Midlothian, TX 76065For SaleMLS ID #21258618, Tina Moldenhauer. NTREIS
- $569,0005 bd3 ba2.5k sqft518 Clifton Ct, Midlothian, TX 76065For SaleMLS ID #21190929, Robin Lehew. NTREIS
- $563,0955 bd3 ba3.1k sqft529 Durango St, Midlothian, TX 76065New ConstructionNTREIS
- $610,0004 bd2 ba2.5k sqft8221 David Ln, Midlothian, TX 76065For SaleMLS ID #21108616, Kim Umber. NTREIS
- from $499,9505 bd3 ba3.1k sqftRoosevelt FS Plan, Westside Preserve, Midlothian, TX 76065New ConstructionFirst Texas Homes
- $585,0005 bd4 ba3.4k sqft1133 Cardinal Dr, Midlothian, TX 76065For SaleMLS ID #21325943, Marlene Norcross. NTREIS
- $719,5003 bd3 ba3.1k sqft1657 Ethan Cir, Midlothian, TX 76065New ConstructionMLS ID #21182403, Earle Jones. NTREIS
