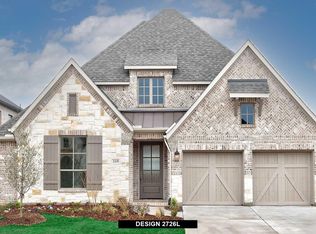
This Stunning Evergreen Custom Home is in an Exclusive Gated Community featuring a charming front porch! The HOA meticulously maintains the front yard. Step in to luxury designer finishes and fixtures throughout, complemented by an airy open-concept layout. A gas fireplace with a floating wood mantle in the living room, creates a cozy ambiance. The kitchen is a chef's dream, featuring sleek countertops, an island, ample cabinetry, and SS appliances, all accompanied by a breakfast area. Adjacent to the living room, boasts the formal dining area. Need versatility? The office conveniently located near the entry, could serve as a 4th bedroom, boasting a closet for added convenience. Retreat to the expansive primary suite with a sitting area, a walk-in closet with built-ins and luxury lighting with direct access to the laundry room. This lavish ensuite bath features a freestanding tub, dual vanities, and an oversized tile shower. Access the patio from the primary suite or the living room!
Sold
Price Unknown
2406 Amesbury Dr, Midlothian, TX 76065
4beds
2,639sqft
Single Family Residence
Built in 2022
6,098 Square Feet Lot
$500,300 Zestimate®
$--/sqft
$3,440 Estimated rent
Home value
$500,300
$475,000 - $525,000
$3,440/mo
Zestimate® history
Owner options
List your home for rent
$3,440/mo
Rent Zestimate®
Find your next renter with Zillow Rental Manager. Plus, with online applications, you can quickly screen prospective tenants – for free.
$3,440/mo
Rent Zestimate®
Refinance and save
$1,950/mo
Est. payment
Refinancing to a lower rate could help reduce your monthly payments and save thousands over the life of the loan.
$1,950/mo
Est. payment
Explore your selling options
Work with a Zillow partner agent
Leverage their expertise and Zillow's premium Showcase listings to get your home seen by more buyers.
Get startedList with your own agent
Get your home in front of millions of buyers by listing it on Zillow.
Learn how to do itSell it yourself
Take full control of how buyers see your home on Zillow by listing For Sale by Owner (FSBO).
List your homeWhat's special
Zillow last checked:
Listing updated:
Listed by:
Gena Dowell 0674097 8176837845,
Real Broker, LLC 512-960-3253,
Don Dowell 0741059 817-683-7845,
Real Broker, LLC
Bought with:
Kelvin Buckner
eXp Realty, LLC
Source: NTREIS,MLS#: 20604346
Facts & features
Interior
Bedrooms & bathrooms
- Bedrooms: 4
- Bathrooms: 3
- Full bathrooms: 3
Primary bedroom
- Features: Dual Sinks, Double Vanity, En Suite Bathroom, Linen Closet, Sitting Area in Primary, Separate Shower, Walk-In Closet(s)
- Level: First
- Dimensions: 20 x 16
Bedroom
- Features: Ceiling Fan(s)
- Level: First
- Dimensions: 14 x 11
Bedroom
- Features: Ceiling Fan(s)
- Level: First
- Dimensions: 14 x 11
Bedroom
- Features: Ceiling Fan(s)
- Level: First
- Dimensions: 14 x 10
Primary bathroom
- Features: Built-in Features, Concrete Counters
- Level: First
- Dimensions: 13 x 12
Breakfast room nook
- Level: First
- Dimensions: 14 x 11
Dining room
- Level: First
- Dimensions: 16 x 14
Other
- Features: Built-in Features, Concrete Counters
- Level: First
- Dimensions: 10 x 5
Other
- Features: Built-in Features, Concrete Counters
- Level: First
- Dimensions: 10 x 5
Kitchen
- Features: Built-in Features, Kitchen Island, Pantry, Stone Counters
- Level: First
- Dimensions: 24 x 11
Living room
- Features: Fireplace
- Level: First
- Dimensions: 21 x 14
Utility room
- Level: First
- Dimensions: 7 x 7
Utility room
- Features: Built-in Features, Utility Sink
- Level: First
- Dimensions: 9 x 9
Heating
- Central, Electric, Fireplace(s), Natural Gas
Cooling
- Central Air, Ceiling Fan(s), Electric
Appliances
- Included: Built-In Gas Range, Dishwasher, Disposal, Gas Water Heater
Features
- High Speed Internet, Kitchen Island, Open Floorplan, Walk-In Closet(s)
- Flooring: Carpet, Tile, Wood
- Has basement: No
- Number of fireplaces: 1
- Fireplace features: Electric, Living Room, Insert
Interior area
- Total interior livable area: 2,639 sqft
Property
Parking
- Total spaces: 2
- Parking features: Common, Door-Single, Driveway, Garage Faces Front, Garage, Garage Door Opener, Guest, Gated, Lighted
- Attached garage spaces: 2
- Has uncovered spaces: Yes
Features
- Levels: One
- Stories: 1
- Exterior features: Lighting, Private Yard, Rain Gutters
- Pool features: None
- Fencing: Back Yard,Fenced,Wood
Lot
- Size: 6,098 Square Feet
- Features: Interior Lot, Landscaped, Subdivision, Sprinkler System
Details
- Parcel number: 266336
Construction
Type & style
- Home type: SingleFamily
- Architectural style: Traditional,Detached
- Property subtype: Single Family Residence
Materials
- Brick, Cedar, Rock, Stone
- Foundation: Slab
- Roof: Composition,Shingle
Condition
- New construction: Yes
- Year built: 2022
Utilities & green energy
- Sewer: Public Sewer
- Water: Public
- Utilities for property: Electricity Connected, Natural Gas Available, Sewer Available, Separate Meters, Underground Utilities, Water Available
Community & HOA
Community
- Features: Trails/Paths, Community Mailbox, Curbs, Gated, Sidewalks
- Security: Gated Community, Smoke Detector(s)
- Subdivision: Villas Of Somercrest
HOA
- Has HOA: Yes
- Amenities included: Maintenance Front Yard
- Services included: All Facilities, Association Management, Maintenance Grounds, Maintenance Structure
- HOA fee: $1,950 annually
- HOA name: Jackson Property Management
- HOA phone: 817-572-0949
Location
- Region: Midlothian
Financial & listing details
- Tax assessed value: $560,558
- Annual tax amount: $9,976
- Date on market: 6/7/2024
- Cumulative days on market: 372 days
- Listing terms: Cash,Conventional,FHA,VA Loan
- Exclusions: All furniture and decor
- Electric utility on property: Yes
Price history
| Date | Event | Price |
|---|---|---|
| 6/5/2024 | Sold | -- |
Source: NTREIS #20604346 Report a problem | ||
| 5/19/2024 | Pending sale | $499,900$189/sqft |
Source: NTREIS #20604346 Report a problem | ||
| 5/13/2024 | Contingent | $499,900$189/sqft |
Source: NTREIS #20604346 Report a problem | ||
| 5/2/2024 | Listed for sale | $499,900-2.7%$189/sqft |
Source: NTREIS #20604346 Report a problem | ||
| 5/1/2024 | Listing removed | -- |
Source: NTREIS #20324346 Report a problem | ||
| 11/29/2023 | Price change | $513,900-1.2%$195/sqft |
Source: NTREIS #20324346 Report a problem | ||
| 10/27/2023 | Listed for sale | $520,000$197/sqft |
Source: NTREIS #20324346 Report a problem | ||
| 10/3/2023 | Pending sale | $520,000$197/sqft |
Source: NTREIS #20324346 Report a problem | ||
| 8/23/2023 | Contingent | $520,000$197/sqft |
Source: NTREIS #20324346 Report a problem | ||
| 7/26/2023 | Price change | $520,000-1.9%$197/sqft |
Source: NTREIS #20324346 Report a problem | ||
| 6/27/2023 | Price change | $530,000-0.5%$201/sqft |
Source: NTREIS #20324346 Report a problem | ||
| 5/12/2023 | Listed for sale | $532,588+1.4%$202/sqft |
Source: NTREIS #20324346 Report a problem | ||
| 5/11/2023 | Listing removed | -- |
Source: Owner Report a problem | ||
| 2/21/2023 | Listed for sale | $525,000$199/sqft |
Source: NTREIS #20262543 Report a problem | ||
| 1/17/2023 | Listing removed | $525,000$199/sqft |
Source: NTREIS #20230162 Report a problem | ||
| 1/3/2023 | Listed for sale | $525,000$199/sqft |
Source: NTREIS #20230162 Report a problem | ||
| 1/1/2023 | Listing removed | $525,000$199/sqft |
Source: NTREIS #20090690 Report a problem | ||
| 11/1/2022 | Price change | $525,000-1.9%$199/sqft |
Source: NTREIS #20090690 Report a problem | ||
| 9/16/2022 | Price change | $535,000-6.1%$203/sqft |
Source: NTREIS #20090690 Report a problem | ||
| 8/2/2022 | Price change | $570,000-3.2%$216/sqft |
Source: NTREIS #20090690 Report a problem | ||
| 7/5/2022 | Price change | $589,000-1.7%$223/sqft |
Source: NTREIS #20090690 Report a problem | ||
| 6/19/2022 | Listed for sale | $599,000$227/sqft |
Source: NTREIS #20090690 Report a problem | ||
Public tax history
| Year | Property taxes | Tax assessment |
|---|---|---|
| 2025 | $11,182 +16.4% | $560,558 +16.8% |
| 2024 | $9,604 -3.7% | $480,000 -2.2% |
| 2023 | $9,976 +1.5% | $491,000 +11.9% |
| 2022 | $9,830 | $438,760 +659.8% |
| 2021 | -- | $57,750 +10% |
| 2020 | -- | $52,500 -17.7% |
| 2019 | $1,605 | $63,800 +32.9% |
| 2018 | -- | $48,000 +1804.8% |
| 2017 | -- | $2,520 |
Find assessor info on the county website
Neighborhood: 76065
Nearby homes
- $--6,098 Square Feet2406 Amesbury Dr LOT 25, Midlothian, TX 76065Off Market

- $495,0003 bd2 ba2.4k sqft2402 Amesbury Dr, Midlothian, TX 76065For Sale

- $538,3004 bd2 ba2.7k sqft2410 Amesbury Dr, Midlothian, TX 76065Off Market
- $--8,276 Square Feet2402 Amesbury Dr LOT 26, Midlothian, TX 76065Off Market
- $660,6005 bd4 ba4k sqft2434 Meridian Pl, Midlothian, TX 76065Off Market
- $573,6005 bd3 ba3.3k sqft2414 Amesbury Dr, Midlothian, TX 76065Off Market
- $78,750-- bd-- ba-- sqft2405 Amesbury Dr, Midlothian, TX 76065Off Market
- $512,2004 bd4 ba2.7k sqft2405 Amesbury Dr, Midlothian, TX 76065Off Market
Nearby schools
GreatSchools rating
- 9/10Larue Miller Elementary SchoolGrades: PK-5Distance: 0.4 mi
- 7/10Earl & Marthalu Dieterich MiddleGrades: 6-8Distance: 0.4 mi
- 7/10Midlothian High SchoolGrades: 9-12Distance: 2.1 mi
Schools provided by the listing agent
- Elementary: Larue Miller
- Middle: Dieterich
- High: Midlothian
- District: Midlothian ISD
Source: NTREIS. This data may not be complete. We recommend contacting the local school district to confirm school assignments for this home.
Get a cash offer in 3 minutes
Find out how much your home could sell for in as little as 3 minutes with a no-obligation cash offer.
Estimated market value
$500,300
Get a cash offer in 3 minutes
Find out how much your home could sell for in as little as 3 minutes with a no-obligation cash offer.
Estimated market value
$500,300
- Texas
- Ellis County
- Midlothian
- 76065
- 2406 Amesbury Dr
Nearby cities
Nearby neighborhoods
Nearby zip codes
Other Midlothian Topics
