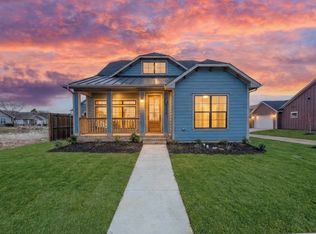
BRAND NEW, MOVE-IN READY, AND FULL OF CUSTOM CHARACTER! Welcome to this beautifully crafted RUBY CUSTOM HOME in MIDTOWNE, one of Midlothian's sought-after communities. This distinctive CRAFTSMAN-STYLE HOME combines timeless curb appeal with thoughtful design and CUSTOM UPGRADES throughout. A welcoming FRONT PORCH and REAR-ENTRY GARAGE create an inviting street presence, while the interior delivers an OPEN-CONCEPT FLOOR PLAN with 3 SPACIOUS BEDROOMS, 3 FULL BATHROOMS, and an UPSTAIRS BONUS ROOM that can easily function as a HOME OFFICE, MEDIA ROOM, PLAYROOM, OR PRIVATE RETREAT. The CHEF-INSPIRED KITCHEN opens seamlessly to the main living area, making it ideal for both everyday living and entertaining, while LARGE WINDOWS bring abundant natural light into the home. Custom details and quality finishes throughout give this home a level of character that sets it apart from typical new construction. Enjoy MIDTOWNE's TREE-LINED SIDEWALKS, SCENIC WALKING TRAILS, and convenient access to LOCAL DINING, SHOPPING, SCHOOLS, and everyday amenities. If you're looking for the feel and character of a CRAFTSMAN HOME with the benefits of BRAND-NEW CONSTRUCTION, this one deserves a closer look.
For sale
Price cut: $4.9K (9/18)
$495,000
313 Dylan Way, Midlothian, TX 76065
3beds
2,068sqft
Single Family Residence
Built in 2026
5,671 Square Feet Lot
$-- Zestimate®
$239/sqft
$-- HOA
What's special
Open-concept floor planTimeless curb appealScenic walking trailsWelcoming front porchChef-inspired kitchenTree-lined sidewalksVersatile upstairs bonus room
- 229 days
- 455
- 28
Zillow last checked:
Listing updated:
Listed by:
Emily Turner 0716268,
NextHome Property Advisors 972-246-8297
Source: NTREIS,MLS#: 21161645
Facts & features
Interior
Bedrooms & bathrooms
- Bedrooms: 3
- Bathrooms: 3
- Full bathrooms: 3
Primary bedroom
- Features: Closet Cabinetry, Ceiling Fan(s), En Suite Bathroom, Separate Shower, Walk-In Closet(s)
- Level: First
- Dimensions: 15 x 13
Bedroom
- Features: Ceiling Fan(s)
- Level: First
- Dimensions: 13 x 11
Bedroom
- Features: Ceiling Fan(s)
- Level: Second
- Dimensions: 12 x 12
Bonus room
- Level: Second
- Dimensions: 20 x 13
Dining room
- Features: Butler's Pantry
- Level: First
- Dimensions: 13 x 9
Kitchen
- Features: Built-in Features, Eat-in Kitchen, Granite Counters, Kitchen Island, Pantry, Walk-In Pantry
- Level: First
- Dimensions: 13 x 12
Laundry
- Features: Built-in Features, Granite Counters
- Level: First
- Dimensions: 9 x 7
Living room
- Features: Ceiling Fan(s), Fireplace
- Level: First
- Dimensions: 16 x 20
Heating
- Central
Cooling
- Central Air, Ceiling Fan(s), Electric
Appliances
- Included: Dishwasher, Gas Cooktop, Disposal, Gas Oven, Gas Range, Microwave, Tankless Water Heater
- Laundry: Washer Hookup, Dryer Hookup, Laundry in Utility Room
Features
- Built-in Features, Decorative/Designer Lighting Fixtures, Granite Counters, High Speed Internet, Kitchen Island, Open Floorplan, Pantry, Cable TV, Walk-In Closet(s)
- Flooring: Ceramic Tile, Hardwood, Wood
- Windows: Window Coverings
- Has basement: No
- Number of fireplaces: 1
- Fireplace features: Gas, Living Room
Interior area
- Total interior livable area: 2,068 sqft
Video & virtual tour
Property
Parking
- Total spaces: 2
- Parking features: Alley Access, Concrete, Covered, Driveway, Garage, Garage Door Opener, Garage Faces Side
- Attached garage spaces: 2
Features
- Levels: Two
- Stories: 2
- Patio & porch: Front Porch, Patio, Covered
- Exterior features: Rain Gutters
- Pool features: None
- Fencing: Wood,Wrought Iron
Lot
- Size: 5,671 Square Feet
- Features: Corner Lot, Landscaped, Subdivision, Sprinkler System, Few Trees
- Residential vegetation: Grassed
Details
- Parcel number: 298379
Construction
Type & style
- Home type: SingleFamily
- Architectural style: Craftsman,Early American,Detached
- Property subtype: Single Family Residence
- Attached to another structure: Yes
Materials
- Brick
- Foundation: Slab
- Roof: Composition,Metal
Condition
- New Construction
- Year built: 2026
Utilities & green energy
- Sewer: Public Sewer
- Water: Public
- Utilities for property: Electricity Available, Natural Gas Available, Sewer Available, Separate Meters, Underground Utilities, Water Available, Cable Available
Community & HOA
Community
- Features: Playground, Park, Trails/Paths, Community Mailbox, Curbs, Sidewalks
- Security: Carbon Monoxide Detector(s), Smoke Detector(s)
- Subdivision: Midtowne Ph 9
HOA
- Has HOA: No
Location
- Region: Midlothian
Financial & listing details
- Price per square foot: $239/sqft
- Tax assessed value: $100,000
- Annual tax amount: $1,995
- Date on market: 2/21/2026
- Cumulative days on market: 224 days
- Listing terms: Cash,Conventional,FHA,VA Loan
Estimated market value
Not available
Estimated sales range
Not available
Not available
Price history
| Date | Event | Price |
|---|---|---|
| 9/18/2026 | Price change | $495,000-1%$239/sqft |
Source: NTREIS #21161645 Report a problem | ||
| 8/31/2026 | Price change | $499,900-2%$242/sqft |
Source: NTREIS #21161645 Report a problem | ||
| 8/26/2026 | Price change | $509,900-1.5%$247/sqft |
Source: NTREIS #21161645 Report a problem | ||
| 8/19/2026 | Price change | $517,500-0.5%$250/sqft |
Source: NTREIS #21161645 Report a problem | ||
| 8/3/2026 | Price change | $519,900-1%$251/sqft |
Source: NTREIS #21161645 Report a problem | ||
| 7/23/2026 | Price change | $524,900-0.8%$254/sqft |
Source: NTREIS #21161645 Report a problem | ||
| 5/7/2026 | Price change | $529,000-1.1%$256/sqft |
Source: NTREIS #21161645 Report a problem | ||
| 4/23/2026 | Price change | $535,000-0.9%$259/sqft |
Source: NTREIS #21161645 Report a problem | ||
| 3/19/2026 | Price change | $539,900-1.8%$261/sqft |
Source: NTREIS #21161645 Report a problem | ||
| 2/21/2026 | Listed for sale | $549,900$266/sqft |
Source: NTREIS #21161645 Report a problem | ||
Public tax history
| Year | Property taxes | Tax assessment |
|---|---|---|
| 2025 | $2,115 +42.4% | $100,000 +42.9% |
| 2024 | $1,485 -7.2% | $70,000 -5.9% |
| 2023 | $1,600 | $74,375 |
Find assessor info on the county website
Monthly payment
Est. payment
Payment breakdown
Explore the cost of this home by adjusting the details. Changes won't be saved.Climate risks
Neighborhood: 76065
Nearby schools
Schools provided by the listing agent
- Elementary: Irvin
- Middle: Frank Seale
- High: Midlothian
- District: Midlothian ISD
Source: NTREIS. This data may not be complete. We recommend contacting the local school district to confirm school assignments for this home.
Similar homes
- $485,0004 bd3 ba2.5k sqft4218 Loophook Ln, Midlothian, TX 76065For Sale
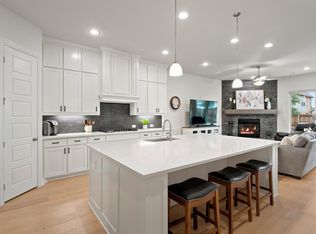 MLS ID #21402821, Sherry Willig. NTREIS
 - $515,0003 bd3 ba1.9k sqft429 Skye Ln, Midlothian, TX 76065For Sale
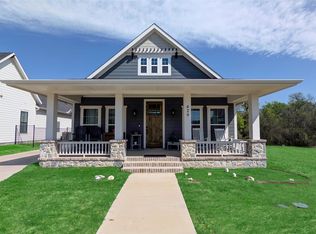 MLS ID #21218489, Aaron Jistel. NTREIS
 - $549,9004 bd4 ba2.7k sqft2234 Somercrest Pl, Midlothian, TX 76065For Sale
 MLS ID #21400632, Alicia Toney. NTREIS
 - $550,0003 bd2 ba2.4k sqft4601 Massey Meadows Way, Midlothian, TX 76065For Sale
 MLS ID #21370121, Crystal Rice. NTREIS
