Open House Saturday and Sunday from 9-5! CHARMING CRAFTSMAN IN MIDTOWNE! This stunning 1,967 sq ft home offers 3 bedrooms, 2.5 baths in Midlothian's most desirable walkable community. Classic Craftsman details blend seamlessly with modern living. Spacious open floor plan perfect for entertaining. Master suite retreat plus two additional bedrooms provide flexibility for family or home office. Walk to shops, dining, and community amenities right outside your door. Midtowne lifestyle at its finest - where convenience meets charm! Move-in ready and waiting for you to call it home. Don't miss this rare opportunity in this sought-after neighborhood!
Sold
Price Unknown
978 Abigail Way, Midlothian, TX 76065
3beds
1,967sqft
Single Family Residence
Built in 2025
4,617 Square Feet Lot
$490,600 Zestimate®
$--/sqft
$2,893 Estimated rent
Home value
$490,600
$456,000 - $530,000
$2,893/mo
Zestimate® history
Owner options
List your home for rent
$2,893/mo
Rent Zestimate®
Find your next renter with Zillow Rental Manager. Plus, with online applications, you can quickly screen prospective tenants – for free.
$2,893/mo
Rent Zestimate®
Refinance and save
Refinancing to a lower rate could help reduce your monthly payments and save thousands over the life of the loan.
Explore your selling options
Work with a Zillow partner agent
Leverage their expertise and Zillow's premium Showcase listings to get your home seen by more buyers.
Get startedList with your own agent
Get your home in front of millions of buyers by listing it on Zillow.
Learn how to do itSell it yourself
Take full control of how buyers see your home on Zillow by listing For Sale by Owner (FSBO).
List your homeWhat's special
Classic craftsman detailsMaster suite retreat
Zillow last checked:
Listing updated:
Listed by:
Chris Oliver 0562685 972-921-5797,
Oliver Realty 972-921-5797
Bought with:
Jessica Musgrove
Better Homes & Gardens, Winans
Source: NTREIS,MLS#: 21023866
Facts & features
Interior
Bedrooms & bathrooms
- Bedrooms: 3
- Bathrooms: 3
- Full bathrooms: 2
- 1/2 bathrooms: 1
Primary bedroom
- Features: Ceiling Fan(s), Dual Sinks, Walk-In Closet(s)
- Level: First
- Dimensions: 15 x 14
Bedroom
- Features: Ceiling Fan(s)
- Level: First
- Dimensions: 11 x 10
Bedroom
- Features: Ceiling Fan(s)
- Level: First
- Dimensions: 10 x 10
Breakfast room nook
- Level: First
- Dimensions: 11 x 8
Kitchen
- Features: Kitchen Island, Pantry, Walk-In Pantry
- Level: First
- Dimensions: 11 x 16
Living room
- Features: Ceiling Fan(s), Fireplace
- Level: First
- Dimensions: 20 x 17
Office
- Level: First
- Dimensions: 8 x 8
Utility room
- Features: Built-in Features
- Level: First
- Dimensions: 8 x 11
Heating
- Central
Cooling
- Ceiling Fan(s)
Appliances
- Included: Dishwasher, Disposal
- Laundry: Electric Dryer Hookup
Features
- Decorative/Designer Lighting Fixtures, Kitchen Island
- Flooring: Ceramic Tile, Wood
- Has basement: No
- Number of fireplaces: 1
- Fireplace features: Masonry, Wood Burning
Interior area
- Total interior livable area: 1,967 sqft
Property
Parking
- Total spaces: 2
- Parking features: Alley Access, Garage Faces Rear
- Attached garage spaces: 2
Features
- Levels: One
- Stories: 1
- Pool features: None
- Fencing: Wood,Wrought Iron
Lot
- Size: 4,617 Square Feet
Details
- Parcel number: 298376
Construction
Type & style
- Home type: SingleFamily
- Architectural style: Craftsman,Early American,Detached
- Property subtype: Single Family Residence
- Attached to another structure: Yes
Materials
- Brick
- Foundation: Slab
- Roof: Composition,Metal
Condition
- New construction: Yes
- Year built: 2025
Utilities & green energy
- Sewer: Public Sewer
- Water: Public
- Utilities for property: Cable Available, Sewer Available, Underground Utilities, Water Available
Community & HOA
Community
- Features: Community Mailbox, Curbs, Sidewalks
- Security: Prewired
- Subdivision: Midtowne Ph 9
HOA
- Has HOA: No
Location
- Region: Midlothian
Financial & listing details
- Tax assessed value: $80,000
- Annual tax amount: $1,401
- Date on market: 8/6/2025
- Cumulative days on market: 224 days
Price history
| Date | Event | Price |
|---|---|---|
| 4/17/2026 | Sold | -- |
Source: NTREIS #21023866 Report a problem | ||
| 3/18/2026 | Pending sale | $499,900$254/sqft |
Source: NTREIS #21023866 Report a problem | ||
| 3/17/2026 | Price change | $499,900-2.9%$254/sqft |
Source: NTREIS #21023866 Report a problem | ||
| 2/23/2026 | Listed for sale | $514,900-0.2%$262/sqft |
Source: NTREIS #21023866 Report a problem | ||
| 8/6/2025 | Listed for sale | $516,000$262/sqft |
Source: NTREIS #21023866 Report a problem | ||
Public tax history
| Year | Property taxes | Tax assessment |
|---|---|---|
| 2025 | $1,692 +14% | $80,000 +14.3% |
| 2024 | $1,485 -7.2% | $70,000 -5.9% |
| 2023 | $1,600 | $74,375 |
Find assessor info on the county website
Neighborhood: 76065
Nearby homes
- $---- bd-- ba-- sqftHomes Available Soon, Midtowne Phase 9, Midlothian, TX 76065New Construction
- $80,000-- bd-- ba-- sqft974 Abigail Way, Midlothian, TX 76065Off Market
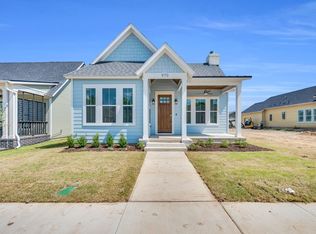
- $--3 bd2 ba1.7k sqft970 Abigail Way, Midlothian, TX 76065Sold
- $90,000-- bd-- ba-- sqft301 Dylan Way, Midlothian, TX 76065Off Market
- $--3 bd3 ba2.1k sqft305 Dylan Way, Midlothian, TX 76065Sold
- $428,8003 bd-- ba2.1k sqft966 Abigail Way, Midlothian, TX 76065Off Market
- $495,0003 bd3 ba2k sqft313 Dylan Way, Midlothian, TX 76065For Sale
- $100,000-- bd-- ba-- sqft317 Garrett Way, Midlothian, TX 76065Off Market
Nearby schools
GreatSchools rating
- 6/10Irvin Elementary SchoolGrades: PK-5Distance: 0.5 mi
- 6/10Frank Seale Middle SchoolGrades: 6-8Distance: 0.3 mi
- 7/10Midlothian High SchoolGrades: 9-12Distance: 0.3 mi
Schools provided by the listing agent
- Elementary: Irvin
- Middle: Frank Seale
- High: Midlothian
- District: Midlothian ISD
Source: NTREIS. This data may not be complete. We recommend contacting the local school district to confirm school assignments for this home.
Get a cash offer in 3 minutes
Find out how much your home could sell for in as little as 3 minutes with a no-obligation cash offer.
Estimated market value
$490,600
Get a cash offer in 3 minutes
Find out how much your home could sell for in as little as 3 minutes with a no-obligation cash offer.
Estimated market value
$490,600
- Texas
- Ellis County
- Midlothian
- 76065
- 978 Abigail Way
