Better than new and perfectly sized for easy, low-maintenance living! Built in 2025, this beautifully upgraded 1,725-square-foot home is located in the gated 55+ section of Redden Farms. The thoughtfully designed floor plan offers two bedrooms, two full baths, a private study, an air-conditioned sunroom and a two-car garage. The flexible study is ideal for a home office, hobby room or additional sitting area. Filled with natural light, the sunroom could become a workout space, painting studio, reading retreat, plant room or whatever best suits your lifestyle.
The inviting interior features a California kitchen with granite countertops, wood-look ceramic tile and plantation shutters in select rooms. The spacious primary suite includes an oversized shower, and the guest bathroom also features a shower. Enjoy morning coffee, a good book or conversations with neighbors from the welcoming front porch.
HOA-provided front- and backyard maintenance means less time worrying about yardwork and more time enjoying the community. Private 55+ amenities include a clubhouse with an event room, fitness center, resort-style pool, pickleball courts, and walking and biking trails. Residents also enjoy access to Redden Farms’ family pool, parks, dog park, and gathering spaces.
This nearly new home offers manageable space without sacrificing comfort, versatility or style. The perfect opportunity to simplify, settle in and spend more time enjoying life.
For sale
$375,000
2838 Buttermilk Dr, Midlothian, TX 76065
2beds
1,725sqft
Single Family Residence
Built in 2025
4,791 Square Feet Lot
$-- Zestimate®
$217/sqft
$250/mo HOA
What's special
Two-car garageFilled with natural lightAir-conditioned sunroomTwo bedroomsThoughtfully designed floor planPrivate studyWelcoming front porch
- 5 days
- 144
- 4
Zillow last checked:
Listing updated:
Listed by:
Krista Van Unnik 0637958 972-897-4388,
RE/MAX FRONTIER 469-846-0123
Source: NTREIS,MLS#: 21377511
Facts & features
Interior
Bedrooms & bathrooms
- Bedrooms: 2
- Bathrooms: 2
- Full bathrooms: 2
Primary bedroom
- Features: Ceiling Fan(s), Dual Sinks, En Suite Bathroom, Walk-In Closet(s)
- Level: First
- Dimensions: 16 x 13
Bedroom
- Level: First
- Dimensions: 11 x 11
Dining room
- Level: First
- Dimensions: 11 x 16
Kitchen
- Features: Breakfast Bar, Built-in Features, Eat-in Kitchen, Granite Counters, Kitchen Island, Pantry
- Level: First
- Dimensions: 13 x 16
Living room
- Features: Ceiling Fan(s)
- Level: First
- Dimensions: 11 x 16
Office
- Level: First
- Dimensions: 11 x 11
Sunroom
- Level: First
- Dimensions: 12 x 8
Utility room
- Level: First
- Dimensions: 6 x 6
Heating
- Natural Gas
Cooling
- Central Air, Ceiling Fan(s), Electric
Appliances
- Included: Some Gas Appliances, Dishwasher, Electric Oven, Gas Cooktop, Disposal, Microwave, Plumbed For Gas, Vented Exhaust Fan
- Laundry: Dryer Hookup, ElectricDryer Hookup, Laundry in Utility Room
Features
- Double Vanity, Eat-in Kitchen, Granite Counters, High Speed Internet, Kitchen Island, Open Floorplan, Pantry, Smart Home, Cable TV, Wired for Data, Wired for Sound
- Flooring: Carpet, Ceramic Tile
- Windows: Shutters, Window Coverings
- Has basement: No
- Has fireplace: No
Interior area
- Total interior livable area: 1,725 sqft
Video & virtual tour
Property
Parking
- Total spaces: 2
- Parking features: Alley Access, Driveway, Garage, Garage Door Opener, Kitchen Level, Garage Faces Rear
- Attached garage spaces: 2
Accessibility
- Accessibility features: Grip-Accessible Features
Features
- Levels: One
- Stories: 1
- Patio & porch: Covered
- Pool features: None, Community
- Fencing: None
Lot
- Size: 4,791 Square Feet
- Features: Interior Lot
Details
- Parcel number: 301239
Construction
Type & style
- Home type: SingleFamily
- Architectural style: Traditional,Detached
- Property subtype: Single Family Residence
Materials
- Brick
- Foundation: Slab
- Roof: Composition
Condition
- Resale
- Year built: 2025
Utilities & green energy
- Sewer: Public Sewer
- Water: Public
- Utilities for property: Electricity Connected, Natural Gas Available, Sewer Available, Separate Meters, Underground Utilities, Water Available, Cable Available
Green energy
- Energy efficient items: HVAC, Insulation, Lighting, Thermostat, Water Heater
- Indoor air quality: Integrated Pest Management
Community & HOA
Community
- Features: Fitness Center, Park, Pickleball, Pool, Trails/Paths, Community Mailbox, Curbs, Gated, Sidewalks
- Security: Security System, Gated Community
- Senior community: Yes
- Subdivision: Redden Farms Ph 1a
HOA
- Has HOA: Yes
- Amenities included: Maintenance Front Yard
- Services included: Maintenance Grounds
- HOA fee: $3,000 annually
- HOA name: Neighborhood Management Inc.
- HOA phone: 972-359-1548
Location
- Region: Midlothian
Financial & listing details
- Price per square foot: $217/sqft
- Tax assessed value: $64,000
- Annual tax amount: $2,638
- Date on market: 9/5/2026
- Listing terms: Cash,Conventional,FHA,VA Loan
- Exclusions: Personal contents, furniture and appliances; items may be offered for sale, ask agent.
Estimated market value
Not available
Estimated sales range
Not available
Not available
Price history
| Date | Event | Price |
|---|---|---|
| 9/5/2026 | Listed for sale | $375,000+1.4%$217/sqft |
Source: NTREIS #21377511 Report a problem | ||
| 8/25/2025 | Sold | -- |
Source: NTREIS #20982419 Report a problem | ||
| 8/7/2025 | Pending sale | $369,900$214/sqft |
Source: NTREIS #20982419 Report a problem | ||
| 7/22/2025 | Price change | $369,900-0.9%$214/sqft |
Source:  Impression Homes Report a problem Impression Homes Report a problem | ||
| 4/15/2025 | Price change | $373,3520%$216/sqft |
Source: Impression Homes Report a problem | ||
| 4/4/2025 | Listed for sale | $373,525$217/sqft |
Source: Impression Homes Report a problem | ||
Public tax history
| Year | Property taxes | Tax assessment |
|---|---|---|
| 2025 | $2,638 +1.1% | $64,000 |
| 2024 | $2,609 | $64,000 |
Find assessor info on the county website
Monthly payment
Est. payment
Payment breakdown
Explore the cost of this home by adjusting the details. Changes won't be saved.Climate risks
Neighborhood: 76065
Nearby schools
Schools provided by the listing agent
- Elementary: Baxter
- Middle: Walnut Grove
- High: Heritage
- District: Midlothian ISD
Source: NTREIS. This data may not be complete. We recommend contacting the local school district to confirm school assignments for this home.

Similar homes
- from $353,9903 bd2 ba1.7k sqftConcerto in Redden Farms Plan, Redden Farms - Active Adult, Midlothian, TX 76065New Construction
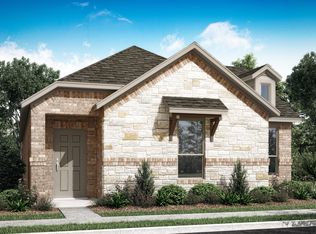 Impression Homes
 - from $379,9903 bd2 ba1.9k sqftSalinas in Redden Farms Plan, Redden Farms, Midlothian, TX 76065New Construction
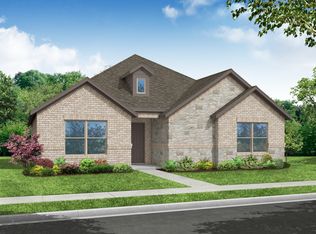 Impression Homes
 - $398,0502 bd2 ba1.8k sqft2846 Buttermilk Dr, Midlothian, TX 76065New Construction
 NTREIS
 - from $358,9903 bd2 ba1.7k sqftInterlude in Redden Farms Plan, Redden Farms - Active Adult, Midlothian, TX 76065New Construction
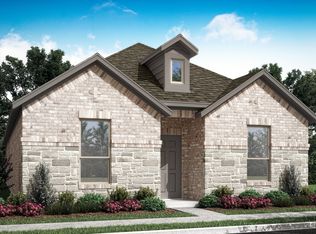 Impression Homes
