Welcome to Goodland, the exciting new southern gateway of DFW! Located just minutes from Mansfield, this 5,000-acre master-planned community blends small-town charm with big amenities, beautiful natural spaces, and convenient access to the Metroplex.
This beautifully maintained 2022-built brick home offers 4 bedrooms, 3 full baths, approximately 2,223 square feet, and a spacious 3-car garage. The open and functional floor plan features a generous living room, dedicated dining area, private office, and inviting primary suite with a large bedroom. The kitchen is equipped with a gas cooktop, gas oven, microwave, and refrigerator, while ceramic tile and carpet flooring add comfort and style throughout. A covered patio provides an ideal space to relax or entertain, and the wood privacy fence creates a comfortable backyard setting.
Enjoy the Goodland lifestyle with an incredible collection of amenities, including a resort-style pool, splash pad, clubhouse, fitness center, pickleball courts, playgrounds, dog park, stocked fishing pond, bocce ball, event lawn, community beer garden, parks, and approximately 15 miles of hike and bike trails. A 100-foot linear park and future on-site elementary school add even more convenience. Downtown Goodland is planned to bring coffee, shopping, services, and everyday conveniences just steps from home.
This home is zoned to highly regarded Midlothian ISD, including J.A. Vitovsky Elementary, Frank Seale Middle School, and Midlothian High School. With exceptional amenities, growing connectivity, and an unmatched master-planned setting, Goodland is a community designed for living, connecting, and enjoying every day. Come see why Goodland is one of the area's most exciting new communities!
For sale
$399,000
7122 Prairieside Trl, Venus, TX 76084
4beds
2,223sqft
Single Family Residence
Built in 2022
0 Square Feet Lot
$393,300 Zestimate®
$179/sqft
$121/mo HOA
What's special
Private officeDedicated dining area
- 22 days
- 567
- 57
Likely to sell faster than
Zillow last checked:
Listing updated:
Listed by:
Brandee Escalante 0467426 972-533-9801,
eXp Realty 214-817-8556,
Steven Ladart 0521755 972-670-5721,
eXp Realty
Source: NTREIS,MLS#: 21380767
Facts & features
Interior
Bedrooms & bathrooms
- Bedrooms: 4
- Bathrooms: 3
- Full bathrooms: 3
Primary bedroom
- Level: First
- Dimensions: 18 x 12
Bedroom
- Level: First
- Dimensions: 12 x 10
Bedroom
- Level: First
- Dimensions: 10 x 11
Bedroom
- Level: First
- Dimensions: 13 x 11
Dining room
- Level: First
- Dimensions: 9 x 10
Kitchen
- Level: First
- Dimensions: 11 x 13
Living room
- Level: First
- Dimensions: 21 x 15
Office
- Level: First
- Dimensions: 12 x 10
Utility room
- Level: First
- Dimensions: 8 x 6
Heating
- Central, Electric
Cooling
- Central Air, Electric
Appliances
- Included: Gas Cooktop, Gas Oven, Microwave, Refrigerator
- Laundry: Laundry in Utility Room
Features
- High Speed Internet, Wired for Sound
- Flooring: Carpet, Ceramic Tile
- Windows: Bay Window(s)
- Has basement: No
- Has fireplace: No
- Fireplace features: Decorative, Electric
Interior area
- Total interior livable area: 2,223 sqft
Video & virtual tour
Property
Parking
- Total spaces: 3
- Parking features: Garage Faces Front, Garage, Garage Door Opener
- Attached garage spaces: 3
Features
- Levels: One
- Stories: 1
- Patio & porch: Covered
- Pool features: None, Community
- Fencing: Wood
Lot
- Size: 0 Square Feet
- Dimensions: 7200
- Features: Interior Lot
Details
- Parcel number: 287173
Construction
Type & style
- Home type: SingleFamily
- Architectural style: Detached
- Property subtype: Single Family Residence
Materials
- Brick
- Foundation: Slab
Condition
- Year built: 2022
Utilities & green energy
- Sewer: Public Sewer
- Water: Public
- Utilities for property: Sewer Available, Water Available
Community & HOA
Community
- Features: Clubhouse, Playground, Park, Pool, Tennis Court(s)
- Subdivision: Prairie Ridge Ph.3
HOA
- Has HOA: Yes
- Services included: All Facilities, Association Management, Maintenance Grounds
- HOA fee: $1,450 annually
- HOA name: First Service Residential
- HOA phone: 877-378-2388
Location
- Region: Venus
Financial & listing details
- Price per square foot: $179/sqft
- Tax assessed value: $385,769
- Date on market: 9/16/2026
- Cumulative days on market: 22 days
- Listing terms: Assumable,Cash,Conventional,FHA,VA Loan
- Exclusions: All mounted TV's and curtains.
- Road surface type: Asphalt
Estimated market value
$393,300
$374,000 - $413,000
$2,914/mo
Price history
| Date | Event | Price |
|---|---|---|
| 9/16/2026 | Listed for sale | $399,000-11.3%$179/sqft |
Source: NTREIS #21380767 Report a problem | ||
| 1/17/2023 | Listing removed | -- |
Source:  M/I Homes Report a problem M/I Homes Report a problem | ||
| 12/16/2022 | Price change | $449,990-3.5%$202/sqft |
Source: M/I Homes Report a problem | ||
| 12/3/2022 | Price change | $466,384-4.1%$210/sqft |
Source: M/I Homes Report a problem | ||
| 11/3/2022 | Price change | $486,384-2.7%$219/sqft |
Source: M/I Homes Report a problem | ||
| 8/20/2022 | Listed for sale | $499,990-2.2%$225/sqft |
Source: M/I Homes Report a problem | ||
| 6/28/2022 | Listing removed | -- |
Source: M/I Homes Report a problem | ||
| 5/20/2022 | Listed for sale | $511,384$230/sqft |
Source: M/I Homes Report a problem | ||
Public tax history
| Year | Property taxes | Tax assessment |
|---|---|---|
| 2025 | -- | $385,769 +1.4% |
| 2024 | -- | $380,281 -6.5% |
| 2023 | $4,666 +246.9% | $406,743 +713.5% |
| 2022 | $1,345 | $50,000 |
Find assessor info on the county website
Monthly payment
Est. payment
Payment breakdown
Explore the cost of this home by adjusting the details. Changes won't be saved.Climate risks
Neighborhood: 76084
Nearby schools
Schools provided by the listing agent
- Elementary: Vitovsky
- Middle: Frank Seale
- High: Midlothian
- District: Midlothian ISD
Source: NTREIS. This data may not be complete. We recommend contacting the local school district to confirm school assignments for this home.

Similar homes
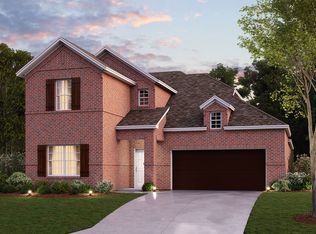
- $405,0004 bd3 ba2.4k sqft6953 Prairieside Trl, Venus, TX 76084For Sale
 MLS ID #21377502, Jackie McDonald. NTREIS
 - $409,9004 bd3 ba2.3k sqft6725 Aster Dr, Venus, TX 76084For Sale
 MLS ID #21337986, Johnie Palmer. NTREIS
 - $390,0004 bd2 ba2k sqft7537 Prairie Holly Ln, Venus, TX 76084For Sale
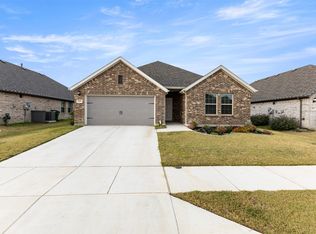 MLS ID #21395303, Stephanie Hill. NTREIS
 - $485,0004 bd3 ba2.6k sqft6921 Pampas Pl, Venus, TX 76084For Sale
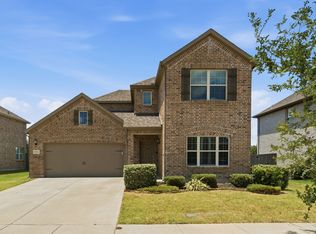 MLS ID #21326291, Joe Adewale. NTREIS
