Skip main navigation
Off market
  • $456,700

    7118 Prairieside Trl, Venus, TX 76084

    4beds
    2,645sqft
    SingleFamily
    Built in 2021
    7,200 Square Feet Lot
    $456,700 Zestimate®
    $173/sqft
    $3,027 Estimated rent

    Home value

    $456,700

    $434,000 - $480,000

    $3,027/mo

    Zestimate® history
    Loading
    Loading...

    Owner options

    List your home for rent

    $3,027/mo

    Rent Zestimate®

    Find your next renter with Zillow Rental Manager. Plus, with online applications, you can quickly screen prospective tenants – for free.

    Learn more

    $3,027/mo

    Rent Zestimate®

    Refinance and save

    $3,007/mo

    Est. payment

    Refinancing to a lower rate could help reduce your monthly payments and save thousands over the life of the loan.

    See today's rates

    $3,007/mo

    Est. payment

    Explore your selling options

    Work with a Zillow partner agent

    Leverage their expertise and Zillow's premium Showcase listings to get your home seen by more buyers.

    Get started

    List with your own agent

    Get your home in front of millions of buyers by listing it on Zillow.

    Learn how to do it

    Sell it yourself

    Take full control of how buyers see your home on Zillow by listing For Sale by Owner (FSBO).

    List your home

    What's special

    Covered porchFireplaceWalk-in closet

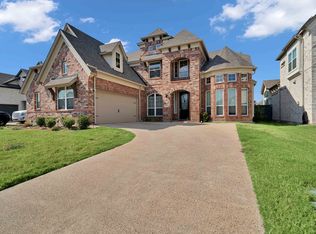
    Bring your new home dreams to life inside this spacious, 2-story Livingston home design, part of our popular Smart Series. This home showcases 4 bedrooms, 3 bathrooms, 2,645 square feet, and best of all, a 3-car garage. From the private study to the chic fireplace, open-concept layout, and upstairs game room, this Quick Move-In home has something for everyone in the family to enjoy.Step from the charming covered porch into the wide foyer. Luxury vinyl plank (LVP) flooring contributes to a welcoming entrance and spans throughout the remaining common living spaces.You'll discover a full bathroom and a private bedroom with its own walk-in closet tucked privately off the entrance. This would make the perfect guest room, in-laws' suite, or teen bedroom. You'll appreciate the benefit of having 2 bedrooms on the first floor.The LVP flooring continues down the hall and into the private study, where you'll be able to work from home with ease.The foyer empties into the open-concept living space, creating the ideal backdrop for entertaining and everyday living. Light granite countertops pair exceptionally well with the white-painted cabinetry and chic, subway-style backsplash. Sloped ceilings elevate the adjacent dining room and family room. When the weather cools down, gather around the stylish electric fireplace that further contributes to the ambiance. A boxed window in the dining room and rear-facing windows in the family room draw in even more sunlight...

    This property is off market, which means it's not currently listed for sale or rent on Zillow. This may be different from what's available on other websites or public sources.
    Facts & features

    Interior

    Bedrooms & bathrooms
    • Bedrooms: 4
    • Bathrooms: 4
    • Full bathrooms: 3
    • 1/2 bathrooms: 1
    Heating
    • Other
    Cooling
    • Central
    Features
    • Flooring: Tile, Carpet, Hardwood
    • Has fireplace: Yes
    Interior area
    • Total interior livable area: 2,645 sqft

    Property

    Parking
    • Total spaces: 3
    • Parking features: Garage - Attached
    Features
    • Exterior features: Brick
    Lot
    • Size: 7,200 sqft
    Details
    • Parcel number: 00741892300700908

    Construction

    Type & style
    • Home type: SingleFamily
    Materials
    • brick
    • Foundation: Slab
    • Roof: Composition
    Condition
    • Year built: 2021

    Community & neighborhood

    Location
    • Region: Venus

    Price history

    DateEventPrice
    2/5/2022Listing removed--
    Source: M/I Homes Report a problem
    1/25/2022Price change$509,739+2%$193/sqft
    Source: M/I Homes Report a problem
    1/20/2022Listed for sale$499,739+1%$189/sqft
    Source: M/I Homes Report a problem
    12/23/2021Listing removed--
    Source: M/I Homes Report a problem
    11/30/2021Listed for sale$494,739$187/sqft
    Source: M/I Homes Report a problem

    Public tax history

    YearProperty taxesTax assessment
    2025$8,764 -4.6%$440,000 +0.2%
    2024$9,186 -15.4%$438,949 -13.2%
    2023$10,855 +132.8%$505,681 +191.8%
    2022$4,662 $173,316

    Find assessor info on the county website

    Neighborhood: 76084

    Nearby schools

    GreatSchools rating
    Schools provided by the listing agent
    • District: Midlothian ISD

    Source: The MLS. This data may not be complete. We recommend contacting the local school district to confirm school assignments for this home.

    Get a cash offer in 3 minutes
    Find out how much your home could sell for in as little as 3 minutes with a no-obligation cash offer.
    Estimated market value
    $456,700
    Get a cash offer in 3 minutes
    Find out how much your home could sell for in as little as 3 minutes with a no-obligation cash offer.
    Estimated market value
    $456,700