Welcome home to this beautifully maintained 4-bedroom, 2.5-bath home with a dedicated office, perfectly designed for comfortable everyday living and effortless entertaining. The open-concept floor plan features a spacious kitchen with abundant counter space, making it the ideal gathering place for family and friends. Relax on the inviting covered front porch, perfect for creating a cozy seating area to enjoy your morning coffee or unwind in the evenings. The private primary suite offers generous space and features an ensuite bath with dual sinks and a large walk-in closet. Upstairs, you'll find three spacious secondary bedrooms, each with its own walk-in closet, along with a versatile game room that's perfect for a pool table, media room, or additional living space. Step outside to a large backyard with a covered patio, providing the perfect setting for grilling, entertaining, or simply enjoying the outdoors. Located in the highly desirable Prairie Ridge community, residents enjoy resort-style amenities including a community pool, scenic walking and biking trails, peaceful ponds, neighborhood parks, and beautifully maintained green spaces. Conveniently located just minutes from shopping, dining, and top-rated Midlothian ISD schools, this home offers the perfect blend of comfort, style, and community living.
For sale
Price cut: $10K (8/12)
$409,900
6725 Aster Dr, Venus, TX 76084
4beds
2,372sqft
:
Get pre-qualified$2,927/mo
Single Family Residence
Built in 2021
8,319 Square Feet Lot
$406,100 Zestimate®
$173/sqft
$100/mo HOA
What's special
Dedicated officeOpen-concept floor planVersatile game roomInviting covered front porchThree spacious secondary bedrooms
- 22 days |
- 449 |
- 30 |
Likely to sell faster than
Zillow last checked:
Listing updated:
Listed by:
Johnie Palmer 0582548 214-869-6555,
Monument Realty 214-705-7827
Source: NTREIS,MLS#: 21337986
Facts & features
Interior
Bedrooms & bathrooms
- Bedrooms: 4
- Bathrooms: 3
- Full bathrooms: 2
- 1/2 bathrooms: 1
Primary bedroom
- Level: First
- Dimensions: 13 x 16
Bedroom
- Level: Second
- Dimensions: 14 x 11
Bedroom
- Level: Second
- Dimensions: 13 x 11
Bedroom
- Level: Second
- Dimensions: 12 x 11
Breakfast room nook
- Level: First
- Dimensions: 10 x 13
Den
- Level: First
- Dimensions: 12 x 11
Kitchen
- Level: First
- Dimensions: 16 x 17
Living room
- Level: First
- Dimensions: 15 x 16
Utility room
- Level: First
- Dimensions: 5 x 5
Heating
- Electric, Zoned
Cooling
- Central Air, Electric, Zoned
Appliances
- Included: Dishwasher, Gas Cooktop, Tankless Water Heater
- Laundry: Laundry in Utility Room
Features
- Smart Home
- Flooring: Carpet, Vinyl
- Has basement: No
- Number of fireplaces: 1
- Fireplace features: Electric
Interior area
- Total interior livable area: 2,372 sqft
Video & virtual tour
Property
Parking
- Total spaces: 2
- Parking features: Electric Gate, Garage Faces Front, Garage
- Attached garage spaces: 2
Features
- Levels: Two
- Stories: 2
- Pool features: None, Community
Lot
- Size: 8,319 Square Feet
Details
- Parcel number: 280691
Construction
Type & style
- Home type: SingleFamily
- Architectural style: Traditional,Detached
- Property subtype: Single Family Residence
Materials
- Foundation: Slab
- Roof: Composition
Condition
- Year built: 2021
Utilities & green energy
- Water: Public
- Utilities for property: Water Available
Community & HOA
Community
- Features: Lake, Other, Park, Pool, Trails/Paths, Community Mailbox, Sidewalks
- Security: Carbon Monoxide Detector(s)
- Subdivision: Prairie Rdg Ph 1
HOA
- Has HOA: Yes
- Services included: All Facilities, Association Management
- HOA fee: $1,200 annually
- HOA name: Woodland Homeowners Association Inc
- HOA phone: 877-378-2388
Location
- Region: Venus
Financial & listing details
- Price per square foot: $173/sqft
- Tax assessed value: $404,159
- Annual tax amount: $9,873
- Date on market: 7/23/2026
- Cumulative days on market: 22 days
- Listing terms: Cash,Conventional,FHA,VA Loan
Estimated market value
$406,100
$386,000 - $426,000
$3,118/mo
Price history
| Date | Event | Price |
|---|---|---|
| 8/12/2026 | Price change | $409,900-2.4%$173/sqft |
Source: NTREIS #21337986 Report a problem | ||
| 7/23/2026 | Listed for sale | $419,900-1.2%$177/sqft |
Source: NTREIS #21337986 Report a problem | ||
| 6/1/2026 | Listing removed | $424,900$179/sqft |
Source: NTREIS #21175607 Report a problem | ||
| 4/6/2026 | Price change | $424,900-1.2%$179/sqft |
Source: NTREIS #21175607 Report a problem | ||
| 3/19/2026 | Price change | $429,900-1.1%$181/sqft |
Source: NTREIS #21175607 Report a problem | ||
| 2/27/2026 | Price change | $434,9000%$183/sqft |
Source: NTREIS #21175607 Report a problem | ||
| 2/10/2026 | Listed for sale | $435,000$183/sqft |
Source: NTREIS #21175607 Report a problem | ||
Public tax history
| Year | Property taxes | Tax assessment |
|---|---|---|
| 2025 | $7,927 -2.9% | $404,159 +2.3% |
| 2024 | $8,160 -15.3% | $395,134 -13% |
| 2023 | $9,636 -11.3% | $454,206 +12.5% |
| 2022 | $10,861 | $403,777 +754.6% |
| 2021 | -- | $47,250 |
Find assessor info on the county website
Monthly payment
Est. payment
Payment breakdown
Explore the cost of this home by adjusting the details. Changes won't be saved.Climate risks
Neighborhood: 76084
Nearby schools
GreatSchools rating
- 5/10J A Vitovsky Elementary SchoolGrades: PK-5Distance: 5.1 mi
- 6/10Frank Seale Middle SchoolGrades: 6-8Distance: 5.7 mi
- 7/10Midlothian High SchoolGrades: 9-12Distance: 5.2 mi
Schools provided by the listing agent
- Elementary: Vitovsky
- Middle: Frank Seale
- High: Midlothian
- District: Midlothian ISD
Source: NTREIS. This data may not be complete. We recommend contacting the local school district to confirm school assignments for this home.
- $350,100-- bd-- ba1.5k sqft6733 Aster Dr, Venus, TX 76084Off Market
- $475,0004 bd3 ba2.9k sqft6717 Aster Dr, Venus, TX 76084For Sale

- $422,0004 bd-- ba1.7k sqft6737 Aster Dr, Venus, TX 76084Off Market
- $355,1003 bd-- ba1.6k sqft6722 Goldenrain Dr, Venus, TX 76084Off Market
- $411,6005 bd-- ba1.5k sqft6714 Goldenrain Dr, Venus, TX 76084Off Market
- $404,0004 bd3 ba2.1k sqft6718 Goldenrain Dr, Venus, TX 76084For Sale
- $411,1004 bd-- ba2.1k sqft6718 Goldenrain Dr, Venus, TX 76084Off Market
- $361,9004 bd-- ba1.9k sqft6710 Goldenrain Dr, Venus, TX 76084Off Market
A local agent can set up tours, give advice and negotiate with sellers.
Similar homes
- $405,0003 bd3 ba2.1k sqft3530 Burdock Ln, Venus, TX 76084For Sale
 MLS ID #21353235, Sherry Cabanski. NTREIS
 - $485,0004 bd3 ba2.6k sqft6921 Pampas Pl, Venus, TX 76084For Sale
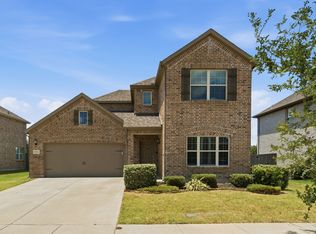 MLS ID #21326291, Joe Adewale. NTREIS
 - $432,5004 bd2 ba2.2k sqft7550 Wild Mint Trl, Venus, TX 76084For Sale
 MLS ID #21319009, Louis Pacheco. NTREIS
 - $425,0003 bd2 ba2.1k sqft2601 Creswick Dr, Venus, TX 76084For Sale
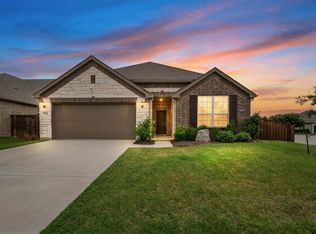 MLS ID #21302801, Beth Steinke. NTREIS
 - $425,0004 bd3 ba2.3k sqft9215 Moon River Ct, Arlington, TX 76002For SaleMLS ID #21339656, Keith Stone. NTREIS
- $429,0004 bd3 ba2.2k sqft702 Pearl Way, Arlington, TX 76002For SaleMLS ID #21337038, Charlie Bui. NTREIS
- $437,0004 bd2 ba2.3k sqft4013 Orchard Park Ln, Midlothian, TX 76065For SaleMLS ID #21306581, Byron Hunter. NTREIS
- $375,0003 bd2 ba1.7k sqft7518 Prairie Holly Ln, Venus, TX 76084For SaleMLS ID #21118096, David DeVries. NTREIS
- $435,0004 bd3 ba2.5k sqft7815 Kettle Creek Dr, Arlington, TX 76001For SaleMLS ID #21353959, Carrie Ingram. NTREIS
- $405,0004 bd2 ba2.1k sqft136 Aucuba Ln, Waxahachie, TX 75165For SaleMLS ID #21339170, Anthony Brown. NTREIS
- $579,9904 bd4 ba3.4k sqft3809 Cicada Ln, Mansfiel, TX 76084For SaleMLS ID #21325121, Nikki Young. NTREIS
- $399,9004 bd3 ba3k sqft224 Miramar Dr, Arlington, TX 76002For SaleMLS ID #21341191, Jeff Perkins II. NTREIS
- $425,0004 bd2 ba2.2k sqft4408 Sugargrove Ln, Arlington, TX 76001For SaleMLS ID #21318627, Dorothy Michel. NTREIS
- $439,0003 bd3 ba2.5k sqft1005 Longbow Ln, Crowley, TX 76036For SaleMLS ID #21350461, Brookelyn Vawter. NTREIS
- $359,9003 bd2 ba2.3k sqft227 Hackney St, Waxahachie, TX 75165For SaleMLS ID #21356406, Amy Mcdaniel. NTREIS
- $421,0004 bd3 ba2.5k sqft225 Lariat Trl, Waxahachie, TX 75165For SaleMLS ID #21329674, Robyn Chavarria. NTREIS
- $499,9995 bd4 ba3.3k sqft3619 Twin Pines Dr, Midlothian, TX 76065For SaleMLS ID #21295676, Brendon Case. NTREIS
- $400,0004 bd3 ba2.6k sqft3229 Tobago Rd, Fort Worth, TX 76123For SaleMLS ID #21339964, Chad Smith. NTREIS
- $490,0004 bd3 ba2.5k sqft740 Brozgold Ave, Midlothian, TX 76065For SaleMLS ID #21275660, Macaela Solomon. NTREIS
- $400,0004 bd4 ba3.1k sqft424 Eureka Ct, Burleson, TX 76028For SaleMLS ID #21316129, Daniel Harker. NTREIS
