Beautiful Trophy Signature 1 story Home, built in 2021, offers the perfect blend of modern design and everyday comfort. The inviting open-concept floor plan seamlessly connects the living, dining, and kitchen areas ideal for both daily living and effortless entertaining.
Featuring 4 spacious bedrooms and 3 full bathrooms, this home also includes a convenient open office space just off the kitchen, perfect for working from home or managing daily tasks. The heart of the home boasts sleek granite countertops and a large island with seating, creating the perfect gathering spot for casual dining and meal preparation. Step outside to a private backyard retreat, ready for relaxing evenings or al fresco dining with family and friends. New roof, new gutters 2026. Nearby a Cul-De-Sac.
Experience the epitome of modern living in this thoughtfully designed home, where comfort, style, and functionality come together beautifully. Don't miss the opportunity to make this exceptional property yours. Information deemed reliable; buyer and buyer's agent to verify all information.
For sale
Price cut: $5K (6/28)
$404,000
6718 Goldenrain Dr, Venus, TX 76084
4beds
2,112sqft
Single Family Residence
Built in 2021
8,232 Square Feet Lot
$400,400 Zestimate®
$191/sqft
$115/mo HOA
What's special
New guttersPrivate backyard retreatInviting open-concept floor planSleek granite countertopsNearby a cul-de-sacLarge island with seatingNew roof
- 171 days
- 290
- 26
Zillow last checked:
Listing updated:
Listed by:
Ivonne Atkins 0529344,
JPAR North Metro 972-836-9295
Source: NTREIS,MLS#: 21184225
Facts & features
Interior
Bedrooms & bathrooms
- Bedrooms: 4
- Bathrooms: 3
- Full bathrooms: 3
Primary bedroom
- Features: Double Vanity, Walk-In Closet(s)
- Level: First
- Dimensions: 16 x 13
Bedroom
- Level: First
- Dimensions: 11 x 11
Bedroom
- Level: First
- Dimensions: 13 x 12
Bedroom
- Level: First
- Dimensions: 11 x 13
Primary bathroom
- Level: First
- Dimensions: 0 x 0
Dining room
- Level: First
- Dimensions: 18 x 11
Other
- Level: First
- Dimensions: 0 x 0
Other
- Level: First
- Dimensions: 0 x 0
Kitchen
- Features: Built-in Features, Eat-in Kitchen, Granite Counters, Kitchen Island, Pantry, Walk-In Pantry
- Level: First
- Dimensions: 17 x 9
Laundry
- Level: First
- Dimensions: 0 x 0
Living room
- Features: Fireplace
- Level: First
- Dimensions: 18 x 15
Office
- Level: First
- Dimensions: 7 x 7
Heating
- Central
Cooling
- Central Air, Ceiling Fan(s)
Appliances
- Included: Built-In Gas Range, Dishwasher, Electric Oven, Gas Cooktop, Disposal, Microwave, Tankless Water Heater, Vented Exhaust Fan
- Laundry: Electric Dryer Hookup, Laundry in Utility Room, In Hall
Features
- Decorative/Designer Lighting Fixtures, Granite Counters, Kitchen Island
- Flooring: Carpet, Ceramic Tile, Luxury Vinyl Plank
- Has basement: No
- Number of fireplaces: 1
- Fireplace features: Electric
Interior area
- Total interior livable area: 2,112 sqft
Video & virtual tour
Property
Parking
- Total spaces: 2
- Parking features: Door-Single, Garage Faces Front, Garage, Garage Door Opener
- Attached garage spaces: 2
Features
- Levels: One
- Stories: 1
- Patio & porch: Front Porch, Covered
- Exterior features: Lighting, Rain Gutters
- Pool features: None, Community
- Fencing: Wood
Lot
- Size: 8,232 Square Feet
- Features: Back Yard, Cul-De-Sac, Lawn
Details
- Parcel number: 280686
Construction
Type & style
- Home type: SingleFamily
- Architectural style: Traditional,Detached
- Property subtype: Single Family Residence
Materials
- Brick, Stone Veneer
- Foundation: Slab
- Roof: Composition
Condition
- Resale
- Year built: 2021
Utilities & green energy
- Sewer: Public Sewer
- Water: Public
- Utilities for property: Electricity Available, Electricity Connected, Natural Gas Available, Sewer Available, Separate Meters, Water Available
Community & HOA
Community
- Features: Clubhouse, Fitness Center, Fishing, Playground, Pool, Trails/Paths, Sidewalks
- Subdivision: Prairie Rdg Ph 1
HOA
- Has HOA: Yes
- Services included: All Facilities
- HOA fee: $1,375 annually
- HOA name: Goodland Homeowners Association Inc
- HOA phone: 877-378-2388
Location
- Region: Venus
Financial & listing details
- Price per square foot: $191/sqft
- Annual tax amount: $9,648
- Date on market: 3/21/2026
- Cumulative days on market: 171 days
- Listing terms: Cash,Conventional,FHA,VA Loan
- Exclusions: Refrigerator, TV-mount TV in living room, dryer and washer machine. 2 swing chairs in the front porch and 2 flower pots. + all sellers personal items.
- Road surface type: Asphalt
Estimated market value
$400,400
$380,000 - $420,000
$2,942/mo
Price history
| Date | Event | Price |
|---|---|---|
| 6/28/2026 | Price change | $404,000-1.2%$191/sqft |
Source: NTREIS #21184225 Report a problem | ||
| 4/23/2026 | Price change | $409,000-1.4%$194/sqft |
Source: NTREIS #21184225 Report a problem | ||
| 3/21/2026 | Listed for sale | $415,000$196/sqft |
Source: NTREIS #21184225 Report a problem | ||
Public tax history
Tax history is unavailable.
Monthly payment
Est. payment
Payment breakdown
Explore the cost of this home by adjusting the details. Changes won't be saved.Climate risks
Neighborhood: 76084
Nearby schools
Schools provided by the listing agent
- Elementary: Vitovsky
- Middle: Frank Seale
- High: Midlothian
- District: Midlothian ISD
Source: NTREIS. This data may not be complete. We recommend contacting the local school district to confirm school assignments for this home.
Similar homes
- $409,9003 bd2 ba1.8k sqft3541 Redbud Flower Trl, Venus, TX 76084For Sale
 MLS ID #21270220, Jaran Ramsey. NTREIS
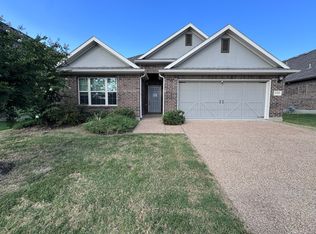
 - $400,0004 bd3 ba2.1k sqft1323 Rosler St, Mansfield, TX 76063For Sale
 MLS ID #21337963, Susy Saldivar. NTREIS
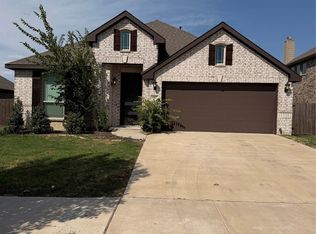
 - $435,0003 bd3 ba2k sqft1507 Nighthawk Ln, Mansfield, TX 76063For Sale
 MLS ID #21371588, Hayman Shwan. NTREIS
 - $385,0003 bd3 ba1.8k sqft1631 Greenway Ct, Midlothian, TX 76065For Sale
 MLS ID #21375121, Amber Gonzales. NTREIS
