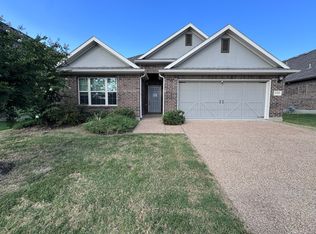
Welcome to 1505 Misty Pasture Way, a beautifully designed single-story home in Mansfield’s sought-after M3 Ranch community. This 4 bedroom, 3 full bath home offers an open-concept floor plan plus flexible living spaces designed to fit today’s lifestyle. A dramatic 12-ft ceiling welcomes you into the extended entry, framed by a home office and spacious game room with French doors and cathedral ceiling perfect for a media room, gym, playroom or additional living area. The kitchen opens to the dining and family room and features a large island with seating, walk-in pantry and ample cabinetry. A wall of windows fills the family room with natural light, while the wood-mantel fireplace creates a warm focal point. The private primary suite features dual vanities, garden tub, separate glass-enclosed shower and large walk-in closet. All secondary bedrooms offer walk-in closets for added storage. Enjoy a covered patio, backyard and 2 car garage. M3 Ranch amenities include a resort-style pool, clubhouse, walking and biking trails, ponds, parks, playgrounds and amphitheater. Located in Mansfield ISD with convenient access to shopping, dining and major commuting routes.
For sale
$509,900
1505 Misty Pasture Way, Mansfield, TX 76063
4beds
2,428sqft
Single Family Residence
Built in 2023
6,621 Square Feet Lot
$502,400 Zestimate®
$210/sqft
$79/mo HOA
What's special
Home officeOpen-concept floor planFlexible living spacesCovered patioLarge walk-in closetSingle-story homeLarge island with seating
- 2 days
- 202
- 19
Likely to sell faster than
Zillow last checked:
Listing updated:
Listed by:
Lisa Woulard 0609826 844-448-0749,
Offerpad Brokerage, LLC 844-448-0749
Source: NTREIS,MLS#: 21376890
Facts & features
Interior
Bedrooms & bathrooms
- Bedrooms: 4
- Bathrooms: 3
- Full bathrooms: 3
Primary bedroom
- Features: Ceiling Fan(s)
- Level: First
- Dimensions: 14 x 16
Bedroom
- Features: Ceiling Fan(s)
- Level: First
- Dimensions: 11 x 13
Bedroom
- Features: Ceiling Fan(s)
- Level: First
- Dimensions: 13 x 11
Bedroom
- Features: Ceiling Fan(s)
- Level: First
- Dimensions: 13 x 11
Primary bathroom
- Features: Dual Sinks, Double Vanity, Garden Tub/Roman Tub, Solid Surface Counters, Sink, Separate Shower
- Level: First
- Dimensions: 12 x 10
Dining room
- Level: First
- Dimensions: 10 x 10
Other
- Features: Solid Surface Counters, Separate Shower
- Level: First
- Dimensions: 5 x 9
Other
- Features: Solid Surface Counters
- Level: First
- Dimensions: 5 x 8
Game room
- Level: First
- Dimensions: 17 x 11
Kitchen
- Features: Breakfast Bar, Eat-in Kitchen, Kitchen Island, Pantry
- Level: First
- Dimensions: 14 x 14
Living room
- Features: Ceiling Fan(s), Fireplace
- Level: First
- Dimensions: 17 x 19
Office
- Features: Ceiling Fan(s)
- Level: First
- Dimensions: 13 x 11
Utility room
- Features: Utility Room
- Level: First
- Dimensions: 9 x 6
Heating
- Central, Electric
Cooling
- Central Air, Ceiling Fan(s), Electric
Appliances
- Included: Dishwasher, Disposal, Gas Range, Microwave
- Laundry: In Hall
Features
- Decorative/Designer Lighting Fixtures, Eat-in Kitchen, High Speed Internet, Kitchen Island, Cable TV
- Flooring: Carpet, Ceramic Tile
- Windows: Window Coverings
- Has basement: No
- Number of fireplaces: 1
- Fireplace features: Gas Log, Living Room
Interior area
- Total interior livable area: 2,428 sqft
Video & virtual tour
Property
Parking
- Total spaces: 2
- Parking features: Garage Faces Front, Garage, Garage Door Opener
- Attached garage spaces: 1
- Covered spaces: 2
Features
- Levels: One
- Stories: 1
- Patio & porch: Patio, Covered
- Exterior features: Rain Gutters
- Pool features: None, Community
- Fencing: Wood
Lot
- Size: 6,621 Square Feet
Details
- Parcel number: 126410604510
Construction
Type & style
- Home type: SingleFamily
- Architectural style: Traditional,Detached
- Property subtype: Single Family Residence
Materials
- Brick, Rock, Stone
- Foundation: Slab
- Roof: Composition
Condition
- Resale
- Year built: 2023
Utilities & green energy
- Sewer: Public Sewer
- Water: Public
- Utilities for property: Natural Gas Available, Sewer Available, Separate Meters, Water Available, Cable Available
Community & HOA
Community
- Features: Clubhouse, Playground, Park, Pool, Trails/Paths, Community Mailbox
- Security: Security System Leased, Security System, Carbon Monoxide Detector(s), Fire Alarm, Smoke Detector(s)
- Subdivision: M3 Ranch Ph 1a & 1b
HOA
- Has HOA: Yes
- Services included: All Facilities, Association Management, Maintenance Grounds, Maintenance Structure
- HOA fee: $950 annually
- HOA name: First Service Residential
- HOA phone: 214-871-9700
Location
- Region: Mansfield
Financial & listing details
- Price per square foot: $210/sqft
- Annual tax amount: $12,088
- Date on market: 9/3/2026
- Cumulative days on market: 3 days
- Listing terms: Cash,Conventional,FHA,VA Loan
Estimated market value
$502,400
$477,000 - $528,000
$3,404/mo
Price history
| Date | Event | Price |
|---|---|---|
| 9/3/2026 | Listed for sale | $509,900-1.4%$210/sqft |
Source: NTREIS #21376890 Report a problem | ||
| 5/11/2026 | Listing removed | $3,650$2/sqft |
Source: Zillow Rentals Report a problem | ||
| 1/19/2026 | Listing removed | $517,000$213/sqft |
Source: NTREIS #21035432 Report a problem | ||
| 12/11/2025 | Listed for rent | $3,650$2/sqft |
Source: Zillow Rentals Report a problem | ||
| 9/10/2025 | Price change | $517,000-0.6%$213/sqft |
Source: NTREIS #21035432 Report a problem | ||
| 8/29/2025 | Listed for sale | $520,000-0.9%$214/sqft |
Source: NTREIS #21035432 Report a problem | ||
| 3/1/2024 | Sold | -- |
Source: NTREIS #20450744 Report a problem | ||
| 2/12/2024 | Pending sale | $524,900$216/sqft |
Source: NTREIS #20450744 Report a problem | ||
| 1/24/2024 | Price change | $524,900-4.5%$216/sqft |
Source: NTREIS #20450744 Report a problem | ||
| 10/10/2023 | Listed for sale | $549,900$226/sqft |
Source: NTREIS #20450744 Report a problem | ||
Public tax history
Tax history is unavailable.
Monthly payment
Est. payment
Payment breakdown
Explore the cost of this home by adjusting the details. Changes won't be saved.Climate risks
Neighborhood: 76063
Nearby schools
Schools provided by the listing agent
- Elementary: Annette Perry
- Middle: Charlene McKinzey
- High: Legacy
- District: Mansfield ISD
Source: NTREIS. This data may not be complete. We recommend contacting the local school district to confirm school assignments for this home.
- $579,0004 bd3 ba2.7k sqft1501 Misty Pasture Way, Mansfield, TX 76063For Sale

- $574,1003 bd2 ba2.7k sqft1509 Misty Pasture Way, Mansfield, TX 76063Off Market
- $468,0004 bd2 ba2k sqft1511 Misty Pasture Way, Mansfield, TX 76063Off Market
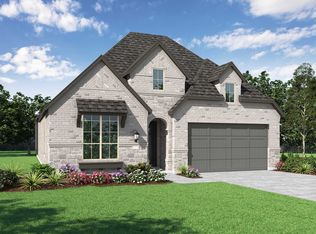
- $444,1004 bd2 ba2k sqft1511 Misty Pasture Ln, Mansfield, TX 76063Off Market
Similar homes
- $548,9994 bd3 ba2.8k sqft2307 Sam St, Mansfield, TX 76063For Sale
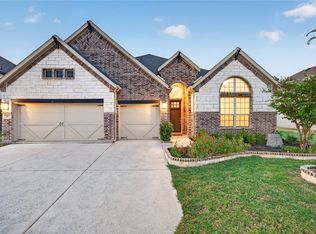 MLS ID #21374783, Tobi Oluwafemi. NTREIS
 - $478,8883 bd2 ba2.3k sqft2615 High Bluff Dr, Mansfield, TX 76063For Sale
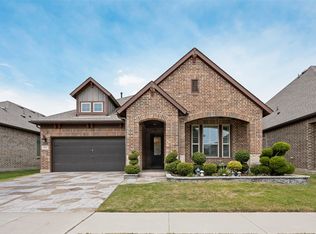 MLS ID #21370666, Lisa Dong. NTREIS
 - $435,0003 bd3 ba2k sqft1507 Nighthawk Ln, Mansfield, TX 76063For Sale
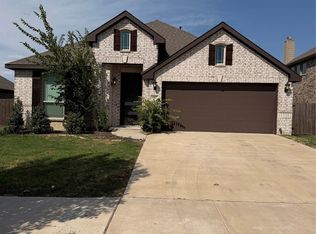 MLS ID #21371588, Hayman Shwan. NTREIS
 - $400,0004 bd3 ba2.1k sqft1323 Rosler St, Mansfield, TX 76063For Sale
 MLS ID #21337963, Susy Saldivar. NTREIS
