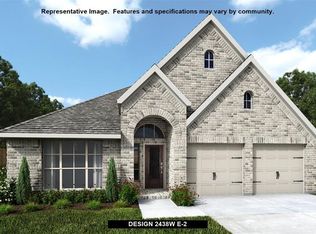
Beautiful home, well maintained. Open floor plan in neutral colors and trending finishes. Oversized kitchen with shaker cabinets, granite counters, stainless appliances, island with breakfast bar. Spacious primary suite has garden tub, separate shower, dual vanities, large walk in closet. Professional photos coming by Sept 4.
For sale
$579,000
1501 Misty Pasture Way, Mansfield, TX 76063
4beds
2,751sqft
Single Family Residence
Built in 2022
7,492 Square Feet Lot
$567,100 Zestimate®
$210/sqft
$79/mo HOA
What's special
Trending finishesOpen floor planGranite countersStainless appliancesLarge walk in closetShaker cabinetsNeutral colors
- 36 days
- 239
- 10
Zillow last checked:
Listing updated:
Listed by:
Linda Olson 0539665 817-540-2905,
Better Homes & Gardens, Winans 817-540-2905
Source: NTREIS,MLS#: 21303636
Facts & features
Interior
Bedrooms & bathrooms
- Bedrooms: 4
- Bathrooms: 3
- Full bathrooms: 3
Primary bedroom
- Features: Ceiling Fan(s), En Suite Bathroom, Garden Tub/Roman Tub, Separate Shower
- Level: First
- Dimensions: 16 x 13
Bedroom
- Level: First
- Dimensions: 13 x 10
Bedroom
- Level: Second
- Dimensions: 13 x 10
Bedroom
- Level: Second
- Dimensions: 13 x 10
Breakfast room nook
- Level: First
- Dimensions: 10 x 9
Dining room
- Level: First
- Dimensions: 15 x 10
Game room
- Level: Second
- Dimensions: 21 x 10
Living room
- Level: First
- Dimensions: 18 x 15
Media room
- Level: Second
- Dimensions: 16 x 11
Heating
- Central, Natural Gas
Cooling
- Central Air, Ceiling Fan(s), Electric, ENERGY STAR Qualified Equipment
Appliances
- Included: Dishwasher, Disposal
- Laundry: Washer Hookup, Electric Dryer Hookup
Features
- Kitchen Island, Open Floorplan, Pantry, Walk-In Closet(s)
- Flooring: Carpet, Ceramic Tile, Luxury Vinyl Plank
- Windows: Window Coverings
- Has basement: No
- Number of fireplaces: 1
- Fireplace features: Gas Log
Interior area
- Total interior livable area: 2,751 sqft
Video & virtual tour
Property
Parking
- Total spaces: 2
- Parking features: Door-Multi, Driveway, Garage Faces Front
- Attached garage spaces: 2
Features
- Levels: Two
- Stories: 2
- Patio & porch: Covered
- Pool features: None, Community
Lot
- Size: 7,492 Square Feet
Details
- Parcel number: 126410604490
Construction
Type & style
- Home type: SingleFamily
- Architectural style: Traditional,Detached
- Property subtype: Single Family Residence
- Attached to another structure: Yes
Materials
- Brick
- Roof: Asphalt
Condition
- Resale
- Year built: 2022
Utilities & green energy
- Sewer: Public Sewer
- Water: Public
- Utilities for property: Sewer Available, Water Available
Green energy
- Energy efficient items: Insulation
Community & HOA
Community
- Features: Playground, Pool, Sidewalks, Trails/Paths
- Security: Smoke Detector(s)
- Subdivision: M3 Ranch Ph 1a
HOA
- Has HOA: Yes
- Services included: All Facilities, Association Management, Maintenance Grounds
- HOA fee: $950 annually
- HOA name: First Service Residential
- HOA phone: 214-601-3666
Location
- Region: Mansfield
Financial & listing details
- Price per square foot: $210/sqft
- Tax assessed value: $614,968
- Annual tax amount: $13,377
- Date on market: 7/28/2026
- Cumulative days on market: 36 days
- Listing terms: Cash,Conventional,VA Loan
Estimated market value
$567,100
$539,000 - $595,000
$3,715/mo
Price history
| Date | Event | Price |
|---|---|---|
| 7/28/2026 | Listed for sale | $579,000-7.1%$210/sqft |
Source: NTREIS #21303636 Report a problem | ||
| 8/15/2025 | Listing removed | $3,750$1/sqft |
Source: Zillow Rentals Report a problem | ||
| 7/7/2025 | Listed for rent | $3,750$1/sqft |
Source: Zillow Rentals Report a problem | ||
| 2/24/2023 | Sold | -- |
Source: NTREIS #20097733 Report a problem | ||
| 1/28/2023 | Pending sale | $623,550$227/sqft |
Source: NTREIS #20097733 Report a problem | ||
| 12/19/2022 | Price change | $623,550+1.1%$227/sqft |
Source: NTREIS #20097733 Report a problem | ||
| 9/23/2022 | Pending sale | $616,618$224/sqft |
Source: NTREIS #20097733 Report a problem | ||
| 7/16/2022 | Price change | $616,618-5.4%$224/sqft |
Source: NTREIS #20097733 Report a problem | ||
| 5/17/2022 | Listed for sale | $651,618$237/sqft |
Source:  Highland Homes Report a problem Highland Homes Report a problem | ||
Public tax history
| Year | Property taxes | Tax assessment |
|---|---|---|
| 2025 | $2,273 -2.6% | $614,968 |
| 2024 | $2,332 +48.5% | $614,968 +50.7% |
| 2023 | $1,571 +530.8% | $407,978 +580% |
| 2022 | $249 +27.8% | $60,000 +29.3% |
| 2021 | $195 | $46,400 |
Find assessor info on the county website
Monthly payment
Est. payment
Payment breakdown
Explore the cost of this home by adjusting the details. Changes won't be saved.Climate risks
Neighborhood: 76063
Nearby schools
Schools provided by the listing agent
- Elementary: Annette Perry
- Middle: Worley
- High: Legacy
- District: Mansfield ISD
Source: NTREIS. This data may not be complete. We recommend contacting the local school district to confirm school assignments for this home.

Similar homes

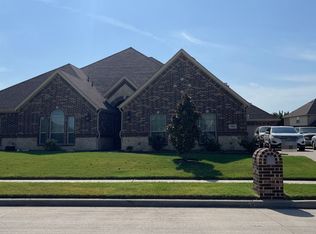
- $--4 bd4 ba3.3k sqft706 Sierra Ave, Mansfield, TX 76063Auction
 Auction.com 1
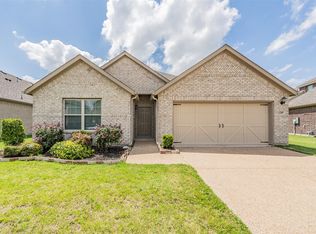
 - $440,0004 bd3 ba2.1k sqft1207 Putnam St, Mansfield, TX 76063For Sale
 MLS ID #21331513, Elizabeth Deane. NTREIS
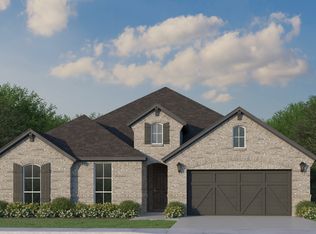
 - from $542,9904 bd3 ba2.6k sqftPlan 1683 Plan, M3 Ranch 60s, Mansfield, TX 76063New Construction
 American Legend Homes
 - $599,9994 bd3 ba2.5k sqft2602 Geer Ln, Mansfield, TX 76063For Sale
 MLS ID #21274967, Kory White. NTREIS
