***PRICE IMPROVEMENT*** Welcome to 512 Tunnel Street in Cedar Hill; a beautifully maintained home offering comfort, space, and valuable recent updates that provide peace of mind for years to come. This inviting property features a functional floor plan with generously sized bedrooms, abundant storage throughout, and spacious closets designed to accommodate today's lifestyle.
The home has been thoughtfully updated with major improvements, including a new roof installed in June 2025 and a new HVAC system installed in June 2025, helping to enhance efficiency and reduce future maintenance concerns. Downstairs, all carpet has been replaced with attractive luxury vinyl plank flooring, creating a modern look that is both stylish and durable.
Enjoy relaxing mornings on the covered front porch or entertaining family and friends in the comfortable living spaces. With ample storage options, large bedrooms, and practical updates already completed, this home offers the perfect blend of convenience and functionality.
Ideally located in Cedar Hill with easy access to shopping, dining, parks, lagoon and major commuting routes, 512 Tunnel Street presents an exceptional opportunity to own a move-in-ready home with significant recent upgrades. Don't miss your chance to make this wonderful property your next home!
For sale
Price cut: $6K (7/19)
$399,000
512 Tunnel St, Cedar Hill, TX 75104
4beds
3,031sqft
:
Get pre-qualified$2,885/mo
Single Family Residence
Built in 2012
6,621 Square Feet Lot
$397,900 Zestimate®
$132/sqft
$-- HOA
What's special
Functional floor planLarge bedroomsComfortable living spacesSpacious closetsCovered front porchAbundant storage throughoutGenerously sized bedrooms
- 70 days |
- 310 |
- 24 |
Zillow last checked:
Listing updated:
Listed by:
Kay Edwards 0705497,
Edwards Realty & Associates 214-938-2404
Source: NTREIS,MLS#: 21289161
Facts & features
Interior
Bedrooms & bathrooms
- Bedrooms: 4
- Bathrooms: 3
- Full bathrooms: 2
- 1/2 bathrooms: 1
Primary bedroom
- Features: Ceiling Fan(s), Dual Sinks, En Suite Bathroom, Garden Tub/Roman Tub, Walk-In Closet(s)
- Level: First
- Dimensions: 13 x 15
Living room
- Features: Ceiling Fan(s)
- Level: First
- Dimensions: 15 x 18
Media room
- Features: Ceiling Fan(s)
- Level: Second
- Dimensions: 11 x 21
Heating
- Central
Cooling
- Central Air
Appliances
- Included: Dishwasher, Electric Range, Disposal, Microwave
- Laundry: Washer Hookup, Dryer Hookup, ElectricDryer Hookup, Laundry in Utility Room
Features
- Eat-in Kitchen, High Speed Internet, Open Floorplan, Pantry, Smart Home, Cable TV, Walk-In Closet(s), Wired for Sound
- Flooring: Carpet, Luxury Vinyl Plank
- Has basement: No
- Has fireplace: No
Interior area
- Total interior livable area: 3,031 sqft
Video & virtual tour
Property
Parking
- Total spaces: 2
- Parking features: Garage Faces Front, Garage, Garage Door Opener
- Attached garage spaces: 2
Features
- Levels: Two
- Stories: 2
- Patio & porch: Front Porch, Covered
- Pool features: None
- Fencing: Back Yard,Fenced,Full,Wood
Lot
- Size: 6,621 Square Feet
- Features: Acreage
- Residential vegetation: Grassed
Details
- Parcel number: 16006720140090000
Construction
Type & style
- Home type: SingleFamily
- Architectural style: Traditional,Detached
- Property subtype: Single Family Residence
Materials
- Brick
- Foundation: Slab
- Roof: Composition
Condition
- Year built: 2012
Utilities & green energy
- Sewer: Public Sewer
- Water: Public
- Utilities for property: Sewer Available, Water Available, Cable Available
Community & HOA
Community
- Security: Smoke Detector(s)
- Subdivision: Cedar Crest Add Ph Iii-B-1
HOA
- Has HOA: No
Location
- Region: Cedar Hill
Financial & listing details
- Price per square foot: $132/sqft
- Tax assessed value: $430,310
- Annual tax amount: $9,890
- Date on market: 6/2/2026
- Cumulative days on market: 70 days
- Listing terms: Cash,Conventional,FHA,VA Loan
- Exclusions: flat screen tv mounts, washer, dryer, refrigerator
Estimated market value
$397,900
$378,000 - $418,000
$2,824/mo
Price history
| Date | Event | Price |
|---|---|---|
| 7/19/2026 | Price change | $399,000-1.5%$132/sqft |
Source: NTREIS #21289161 Report a problem | ||
| 6/2/2026 | Listed for sale | $405,000+15.7%$134/sqft |
Source: NTREIS #21289161 Report a problem | ||
| 12/1/2025 | Listing removed | $350,000$115/sqft |
Source: NTREIS #21102197 Report a problem | ||
| 11/2/2025 | Listed for sale | $350,000-4.9%$115/sqft |
Source: NTREIS #21102197 Report a problem | ||
| 9/30/2024 | Listing removed | $368,000$121/sqft |
Source: NTREIS #20703769 Report a problem | ||
| 8/30/2024 | Price change | $368,000-1.9%$121/sqft |
Source: NTREIS #20703769 Report a problem | ||
| 8/15/2024 | Listed for sale | $375,000+7.1%$124/sqft |
Source: NTREIS #20703769 Report a problem | ||
| 7/10/2024 | Listing removed | -- |
Source: NTREIS #20587679 Report a problem | ||
| 6/13/2024 | Pending sale | $350,000$115/sqft |
Source: NTREIS #20587679 Report a problem | ||
| 6/2/2024 | Contingent | $350,000$115/sqft |
Source: NTREIS #20587679 Report a problem | ||
| 5/25/2024 | Price change | $350,000-2.8%$115/sqft |
Source: NTREIS #20587679 Report a problem | ||
| 5/12/2024 | Listed for sale | $360,000+46.9%$119/sqft |
Source: NTREIS #20587679 Report a problem | ||
| 10/25/2019 | Sold | -- |
Source: Agent Provided Report a problem | ||
| 9/13/2019 | Listed for sale | $245,000$81/sqft |
Source: Keller Williams Realty #14184110 Report a problem | ||
Public tax history
Tax history is unavailable.
Find assessor info on the county website
Monthly payment
Est. payment
Payment breakdown
Explore the cost of this home by adjusting the details. Changes won't be saved.Climate risks
Neighborhood: Cedar Crest Estates
Nearby schools
GreatSchools rating
- 3/10Plummer Elementary SchoolGrades: PK-5Distance: 0.6 mi
- 5/10W S Permenter Middle SchoolGrades: 6-8Distance: 0.9 mi
- 2/10Cedar Hill High SchoolGrades: 9-12Distance: 1.2 mi
Schools provided by the listing agent
- Elementary: Lakeridge
- Middle: Permenter
- High: Cedar Hill
- District: Cedar Hill ISD
Source: NTREIS. This data may not be complete. We recommend contacting the local school district to confirm school assignments for this home.
- $309,3004 bd2 ba1.8k sqft516 Tunnel St, Cedar Hill, TX 75104Off Market

- $293,0003 bd2 ba1.7k sqft508 Tunnel St, Cedar Hill, TX 75104Off Market
- $347,6004 bd3 ba2.7k sqft515 Tunnel St, Cedar Hill, TX 75104Off Market

- $326,3003 bd2 ba2.1k sqft1224 Foster St, Cedar Hill, TX 75104Off Market
- $325,4003 bd2 ba2.1k sqft520 Tunnel St, Cedar Hill, TX 75104Off Market
- $286,6003 bd2 ba1.6k sqft1220 Foster St, Cedar Hill, TX 75104Off Market
- $307,2003 bd2 ba1.8k sqft1228 Foster St, Cedar Hill, TX 75104Off Market
- $323,0003 bd2 ba2.1k sqft504 Tunnel St, Cedar Hill, TX 75104Off Market
A local agent can set up tours, give advice and negotiate with sellers.
Similar homes
- $360,0004 bd3 ba3.1k sqft754 Cedarwood Dr, Cedar Hill, TX 75104For Sale
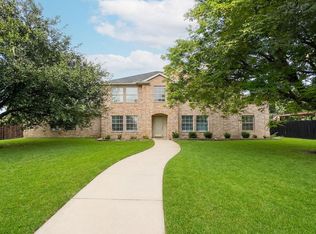 MLS ID #21342585, Nikki Cloud. NTREIS
 - $375,0005 bd3 ba3.6k sqft1229 Longleaf Dr, Cedar Hill, TX 75104For Sale
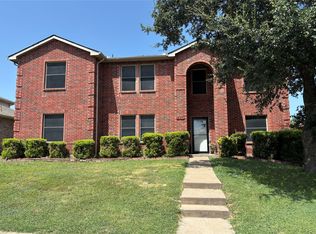 MLS ID #21336575, Brittany Keith. NTREIS
 - $330,0004 bd3 ba2.6k sqft448 N Waterford Oaks Dr, Cedar Hill, TX 75104For Sale
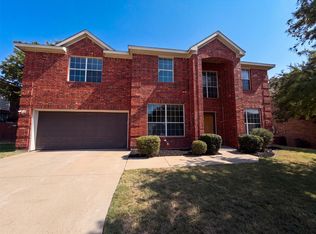 MLS ID #21347446, Amber Broadway. NTREIS
 - $365,9003 bd2 ba1.8k sqft1623 Allen Dr, Cedar Hill, TX 75104For Sale
 MLS ID #21337967, Monica James. NTREIS
 - $429,0004 bd3 ba2.3k sqft10923 Eva Mae Blvd, Midlothian, TX 76065For SaleMLS ID #21354366, Michelle Hernandez. NTREIS
- $315,0003 bd2 ba1.5k sqft610 Brookside Dr, Cedar Hill, TX 75104For SaleMLS ID #21343393, Tien Phan. NTREIS
- $389,0004 bd3 ba2.3k sqft5408 Dove Dr, Dallas, TX 75236For SaleMLS ID #21346408, Sinlo Lok. NTREIS
- $414,9994 bd3 ba3.1k sqft8132 Guadalupe Rd, Arlington, TX 76002For SaleMLS ID #21338664, Kenneth Gutierrez. NTREIS
- $300,0003 bd3 ba2.3k sqft320 Williams St, Cedar Hill, TX 75104For SaleMLS ID #21236795, Terry Popham. NTREIS
- $421,0004 bd4 ba3.4k sqft5444 Presidio Dr, Grand Prairie, TX 75052For SaleMLS ID #21330536, Lee Harbaugh. NTREIS
- $450,0004 bd3 ba2.9k sqft703 Fannin Ln, Mansfield, TX 76063For SaleMLS ID #21344406, Sarah Pearson. NTREIS
- $389,9003 bd2 ba2.2k sqft3027 Ames Rd, Lancaster, TX 75134For SaleMLS ID #21345623, Kacey Simmons. NTREIS
- $355,0004 bd3 ba2.1k sqft2620 Beech Creek Rd, Red Oak, TX 75154For SaleMLS ID #21337235, Ivonne Atkins. NTREIS
- $399,0004 bd3 ba2.8k sqft7601 Tin Cup Dr, Arlington, TX 76001For SaleMLS ID #21171135, Sara Pensamiento. NTREIS
- $395,0004 bd4 ba3k sqft4250 Claremont Dr, Grand Prairie, TX 75052For SaleMLS ID #21300101, Robin Lehew. NTREIS
- $380,0003 bd2 ba2k sqft6956 Alcala, Grand Prairie, TX 75054For SaleMLS ID #21285830, Jonathan Redmond. NTREIS
- $389,9005 bd3 ba3.5k sqft2032 Cap Rock Ln, Grand Prairie, TX 75052For SaleMLS ID #21257824, Mike Martinez. NTREIS
- $404,0004 bd3 ba2.1k sqft6718 Goldenrain Dr, Venus, TX 76084For SaleMLS ID #21184225, Ivonne Atkins. NTREIS
- $434,0006 bd4 ba4.2k sqft506 Magnolia Ln, Glenn Heights, TX 75154For SaleMLS ID #21293652, Lynetta Noel. NTREIS
- $370,0003 bd2 ba1.7k sqft421 Bluebonnet Ln, Red Oak, TX 75154For SaleMLS ID #21319236, Wade Webb. NTREIS
