PRICE REDUCED! Opportunity awaits in Sweetbriar at High Pointe in Cedar Hill! This 2-story, 3-bedroom, 2.5-bath home offers a flexible floor plan with a dedicated office, spacious living room with wood-burning fireplace, formal dining room, and a bright breakfast area. A garage conversion provides additional living space, ideal for a game room, second living area, or home gym. This all-electric home features ceiling fans, wood and tile flooring in main areas, and carpeted bedrooms. The property does need some TLC and cosmetic updates, making it a great opportunity for investors or DIY buyers looking to add value and make it their own. Situated on a lot with mature trees, a fenced backyard, and a covered patio for outdoor enjoyment. Conveniently located near shopping, dining, schools, parks, and major highways, with easy access to Joe Pool Lake for boating, hiking, biking, and more. Great potential in an established neighborhood. Bring your vision and make it shine!
For sale
Price cut: $10K (10/6)
$290,000
320 Williams St, Cedar Hill, TX 75104
3beds
2,317sqft
Single Family Residence
Built in 1985
7,187 Square Feet Lot
$-- Zestimate®
$125/sqft
$-- HOA
What's special
Dedicated officeFormal dining roomCeiling fansFlexible floor planCarpeted bedroomsFenced backyardLot with mature trees
- 193 days
- 503
- 48
Zillow last checked:
Listing updated:
Listed by:
Terry Popham 0491105 972-460-5200,
CENTURY 21 Judge Fite Co. 972-460-5200
Source: NTREIS,MLS#: 21236795
Facts & features
Interior
Bedrooms & bathrooms
- Bedrooms: 3
- Bathrooms: 3
- Full bathrooms: 2
- 1/2 bathrooms: 1
Primary bedroom
- Features: Ceiling Fan(s), Garden Tub/Roman Tub, Linen Closet, Sitting Area in Primary, Separate Shower, Walk-In Closet(s)
- Level: Second
- Dimensions: 15 x 13
Bedroom
- Features: Ceiling Fan(s)
- Level: Second
- Dimensions: 11 x 9
Bedroom
- Features: Ceiling Fan(s)
- Level: Second
- Dimensions: 11 x 10
Breakfast room nook
- Level: First
- Dimensions: 11 x 8
Dining room
- Level: First
- Dimensions: 13 x 10
Game room
- Level: First
- Dimensions: 22 x 18
Kitchen
- Features: Breakfast Bar, Built-in Features, Galley Kitchen, Walk-In Pantry
- Level: First
- Dimensions: 11 x 10
Living room
- Features: Ceiling Fan(s), Fireplace
- Level: First
- Dimensions: 19 x 14
Office
- Level: Second
- Dimensions: 10 x 10
Utility room
- Features: Built-in Features, Utility Room
- Level: First
- Dimensions: 6 x 5
Heating
- Central, Electric, Fireplace(s)
Cooling
- Central Air, Ceiling Fan(s), Electric
Appliances
- Included: Dishwasher, Electric Range, Disposal
- Laundry: Washer Hookup, Electric Dryer Hookup, Laundry in Utility Room
Features
- Built-in Features, Decorative/Designer Lighting Fixtures, High Speed Internet, Open Floorplan, Cable TV, Vaulted Ceiling(s), Walk-In Closet(s)
- Flooring: Carpet, Ceramic Tile
- Windows: Window Coverings
- Has basement: No
- Number of fireplaces: 1
- Fireplace features: Wood Burning
Interior area
- Total interior livable area: 2,317 sqft
Video & virtual tour
Property
Parking
- Parking features: Alley Access, Converted Garage, Driveway, No Garage
Features
- Levels: Two
- Stories: 2
- Patio & porch: Front Porch, Patio, Covered
- Exterior features: Rain Gutters
- Pool features: None
- Fencing: Wood
Lot
- Size: 7,187 Square Feet
- Dimensions: 60 x 120
- Features: Interior Lot, Many Trees, Subdivision
Details
- Parcel number: 16042810080120000
Construction
Type & style
- Home type: SingleFamily
- Architectural style: Traditional,Detached
- Property subtype: Single Family Residence
- Attached to another structure: Yes
Materials
- Brick
- Foundation: Slab
- Roof: Composition
Condition
- Resale
- Year built: 1985
Utilities & green energy
- Sewer: Public Sewer
- Water: Public
- Utilities for property: Electricity Connected, Sewer Available, Underground Utilities, Water Available, Cable Available
Community & HOA
Community
- Features: Park, Community Mailbox, Curbs, Sidewalks
- Security: Security System, Smoke Detector(s)
- Subdivision: Sweetbriar At High Pointe Ph 02
HOA
- Has HOA: No
Location
- Region: Cedar Hill
Financial & listing details
- Price per square foot: $125/sqft
- Tax assessed value: $312,710
- Annual tax amount: $7,187
- Date on market: 4/13/2026
- Cumulative days on market: 195 days
- Listing terms: Cash,Conventional,FHA,VA Loan
Estimated market value
Not available
Estimated sales range
Not available
Not available
Price history
| Date | Event | Price |
|---|---|---|
| 10/6/2026 | Price change | $290,000-3.3%$125/sqft |
Source: NTREIS #21236795 Report a problem | ||
| 8/9/2026 | Price change | $300,000-3.2%$129/sqft |
Source: NTREIS #21236795 Report a problem | ||
| 6/13/2026 | Price change | $310,000-4.6%$134/sqft |
Source: NTREIS #21236795 Report a problem | ||
| 4/13/2026 | Listed for sale | $325,000+140.7%$140/sqft |
Source: NTREIS #21236795 Report a problem | ||
| 10/8/2014 | Sold | -- |
Source: Agent Provided Report a problem | ||
| 7/28/2014 | Price change | $135,000+17.5%$58/sqft |
Source: Home Expert Realty, Inc. #12187530 Report a problem | ||
| 7/5/2014 | Listed for sale | $114,900-8.1%$50/sqft |
Source: Home Expert Realty, Inc. #12173181 Report a problem | ||
| 1/2/2014 | Sold | -- |
Source: Public Record Report a problem | ||
| 4/12/2010 | Listing removed | $125,000$54/sqft |
Source: Keller Williams - DFW Metro So #11380706 Report a problem | ||
| 4/10/2010 | Listed for sale | $125,000$54/sqft |
Source: Keller Williams Realty #11380706 Report a problem | ||
| 9/9/1996 | Sold | -- |
Source: Public Record Report a problem | ||
| 10/10/1995 | Sold | -- |
Source: Public Record Report a problem | ||
Public tax history
| Year | Property taxes | Tax assessment |
|---|---|---|
| 2025 | $7,500 +0% | $312,710 |
| 2024 | $7,497 -1.1% | $312,710 |
| 2023 | $7,581 +14.1% | $312,710 +24.5% |
| 2022 | $6,647 +29.1% | $251,090 +29.3% |
| 2021 | $5,149 -2.2% | $194,160 |
| 2020 | $5,264 -1.4% | $194,160 |
| 2019 | $5,339 +6.7% | $194,160 +9.8% |
| 2018 | $5,006 +10.5% | $176,910 +16.1% |
| 2017 | $4,529 +5.8% | $152,430 +5.7% |
| 2016 | $4,280 +20.4% | $144,150 +10% |
| 2015 | $3,556 | $131,030 +10.1% |
| 2014 | $3,556 | $119,010 |
| 2013 | -- | -- |
| 2012 | -- | -- |
| 2011 | -- | -- |
| 2010 | -- | -- |
| 2009 | -- | -- |
| 2008 | -- | -- |
| 2007 | -- | -- |
| 2005 | -- | -- |
| 2004 | -- | -- |
| 2003 | -- | -- |
| 2002 | -- | -- |
| 2001 | -- | -- |
Find assessor info on the county website
Monthly payment
Est. payment
Payment breakdown
Explore the cost of this home by adjusting the details. Changes won't be saved.Climate risks
Neighborhood: High Pointe
Nearby schools
Schools provided by the listing agent
- Elementary: Highpointe
- Middle: Besse Coleman
- High: Cedar Hill
- District: Cedar Hill ISD
Source: NTREIS. This data may not be complete. We recommend contacting the local school district to confirm school assignments for this home.
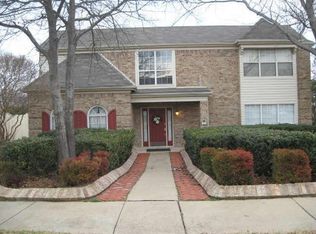
Similar homes
- $292,9003 bd2 ba1.4k sqft7310 Flameleaf Pl, Dallas, TX 75249For Sale
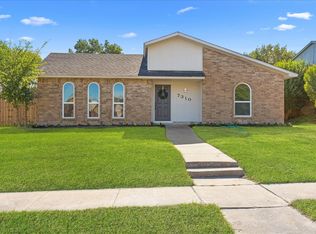 MLS ID #21417682, Michelle Baltz. NTREIS
 - $309,0003 bd2 ba2.1k sqft1310 Briarmeade Dr, Duncanville, TX 75137For Sale
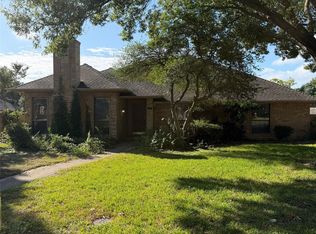 MLS ID #21410006, Reid Hill. NTREIS
 - $305,0003 bd2 ba1.5k sqft610 Brookside Dr, Cedar Hill, TX 75104For Sale
 MLS ID #21343393, Tien Phan. NTREIS
 - $337,0004 bd3 ba2.5k sqft1029 Magnolia Ln, Cedar Hill, TX 75104For Sale
 MLS ID #21402945, Giulia Romani. NTREIS
