Beautifully renovated 3-bedroom, 2-bath home situated on a spacious corner lot in a quiet cul-de-sac. This property is truly “like new” following a recent full renovation after a fire, and features a new roof along with extensive updates throughout the home.
The oversized primary suite is a private retreat featuring a fireplace, two walk-in closets, dual vanities, a jetted soaking tub, and a separate glass shower in the ensuite bath. The additional bedrooms each include ceiling fans and walk-in closets.
The inviting living room showcases elegant paneled walls, a fireplace, and a chandelier that creates warmth and character throughout the space. Just off the living room is a private office with built-in bookshelves, ideal for working from home, a study, or library.
The eat-in kitchen offers a functional galley-style design with a built-in hutch and bar-top seating for additional dining space.
Outside, enjoy the sparkling swimming pool and mature trees that enhance the home’s curb appeal and outdoor living experience.
Additional features include an oversized den with built-ins and a 2-car garage with a cedar closet complete with shelving and hanging bars for extra storage and organization.
This beautifully updated home combines charm, comfort, and modern improvements in an established neighborhood.
For sale
Price cut: $10.9K (6/30)
$409,000
627 Meadowbrooke Pl, Duncanville, TX 75137
3beds
2,373sqft
Single Family Residence
Built in 1984
0.26 Acres Lot
$403,100 Zestimate®
$172/sqft
$-- HOA
What's special
Sparkling swimming poolPrivate retreatBar-top seatingBuilt-in hutchOversized den with built-insSpacious corner lotEat-in kitchen
- 102 days |
- 435 |
- 22 |
Zillow last checked:
Listing updated:
Listed by:
Jennifer Hagler 0787659,
Triple L Real Estate LLC 214-794-0034
Source: NTREIS,MLS#: 21223930
Facts & features
Interior
Bedrooms & bathrooms
- Bedrooms: 3
- Bathrooms: 2
- Full bathrooms: 2
Primary bedroom
- Features: Ceiling Fan(s), Dual Sinks, Double Vanity, En Suite Bathroom, Fireplace, Garden Tub/Roman Tub, Jetted Tub, Separate Shower, Walk-In Closet(s)
- Level: First
- Dimensions: 14 x 17
Family room
- Features: Breakfast Bar, Built-in Features, Ceiling Fan(s)
- Level: First
- Dimensions: 16 x 18
Living room
- Features: Built-in Features, Fireplace
- Level: First
- Dimensions: 20 x 17
Heating
- Central
Cooling
- Central Air
Appliances
- Included: Double Oven, Dishwasher, Electric Cooktop, Electric Oven, Disposal, Microwave, Trash Compactor
- Laundry: Washer Hookup, Dryer Hookup, Laundry in Utility Room
Features
- Wet Bar, Built-in Features, Cedar Closet(s), Chandelier, Double Vanity, Eat-in Kitchen, Granite Counters, Open Floorplan, Pantry, Paneling/Wainscoting, Cable TV, Vaulted Ceiling(s), Walk-In Closet(s)
- Flooring: Laminate, Tile
- Windows: Window Coverings
- Has basement: No
- Number of fireplaces: 2
- Fireplace features: Bedroom, Gas, Living Room, Masonry, Primary Bedroom
Interior area
- Total interior livable area: 2,373 sqft
Video & virtual tour
Property
Parking
- Total spaces: 2
- Parking features: Alley Access, Concrete
- Attached garage spaces: 2
Features
- Levels: One
- Stories: 1
- Patio & porch: Front Porch, Patio, Covered
- Exterior features: Private Yard, Rain Gutters, Storage
- Has private pool: Yes
- Pool features: In Ground, Outdoor Pool, Pool, Private
- Fencing: Wood
Lot
- Size: 0.26 Acres
- Dimensions: 100 x 113
- Features: Corner Lot, Cul-De-Sac, Landscaped, Subdivision, Sprinkler System, Few Trees
- Residential vegetation: Grassed
Details
- Additional structures: Shed(s), Storage
- Parcel number: 22118600010100000
Construction
Type & style
- Home type: SingleFamily
- Architectural style: Traditional,Detached
- Property subtype: Single Family Residence
Materials
- Brick
- Foundation: Slab
- Roof: Composition,Shingle
Condition
- Year built: 1984
Utilities & green energy
- Sewer: Public Sewer
- Water: Public
- Utilities for property: Electricity Connected, Natural Gas Available, Phone Available, Sewer Available, Separate Meters, Water Available, Cable Available
Community & HOA
Community
- Features: Sidewalks
- Security: Carbon Monoxide Detector(s), Smoke Detector(s)
- Subdivision: Penn Springs
HOA
- Has HOA: No
Location
- Region: Duncanville
Financial & listing details
- Price per square foot: $172/sqft
- Tax assessed value: $384,190
- Annual tax amount: $1,973
- Date on market: 5/13/2026
- Cumulative days on market: 103 days
- Listing terms: Cash,Conventional,FHA
Estimated market value
$403,100
$383,000 - $423,000
$3,027/mo
Price history
| Date | Event | Price |
|---|---|---|
| 6/30/2026 | Price change | $409,000-2.6%$172/sqft |
Source: NTREIS #21223930 Report a problem | ||
| 5/13/2026 | Listed for sale | $419,900$177/sqft |
Source: NTREIS #21223930 Report a problem | ||
Public tax history
| Year | Property taxes | Tax assessment |
|---|---|---|
| 2025 | $1,973 +10.7% | $384,190 +48.1% |
| 2024 | $1,783 -6% | $259,410 |
| 2023 | $1,896 -44.8% | $259,410 |
| 2022 | $3,437 -5.8% | $259,410 -2.2% |
| 2021 | $3,649 -1.5% | $265,230 |
| 2020 | $3,705 +1% | $265,230 |
| 2019 | $3,669 +6.3% | $265,230 +8.8% |
| 2018 | $3,451 +5.6% | $243,800 +12.9% |
| 2017 | $3,269 +6.1% | $215,950 +11% |
| 2016 | $3,081 +1% | $194,530 +11.5% |
| 2015 | $3,051 | $174,530 |
| 2014 | $3,051 | $174,530 |
| 2013 | -- | -- |
| 2012 | -- | -- |
| 2011 | -- | -- |
| 2010 | -- | -- |
| 2009 | -- | -- |
| 2008 | -- | -- |
| 2007 | -- | -- |
| 2005 | -- | -- |
| 2004 | -- | -- |
| 2003 | -- | -- |
| 2002 | -- | -- |
| 2001 | -- | -- |
Find assessor info on the county website
Monthly payment
Est. payment
Payment breakdown
Explore the cost of this home by adjusting the details. Changes won't be saved.Climate risks
Neighborhood: Penn Springs
Nearby schools
GreatSchools rating
- 2/10H Bob Daniel Sr Intermediate SchoolGrades: 5-6Distance: 0.8 mi
- 2/10William High Byrd Middle SchoolGrades: 7-8Distance: 1.1 mi
- 3/10Duncanville High SchoolGrades: 9-12Distance: 2 mi
Schools provided by the listing agent
- Elementary: Alexander
- Middle: Reed
- High: Duncanville
- District: Duncanville ISD
Source: NTREIS. This data may not be complete. We recommend contacting the local school district to confirm school assignments for this home.
- $425,8004 bd4 ba2.3k sqft631 Meadowbrooke Pl, Duncanville, TX 75137Off Market
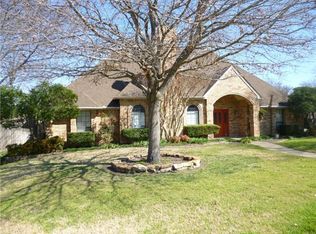
- $363,4004 bd3 ba2.7k sqft623 Meadowbrooke Ct, Duncanville, TX 75137Off Market
- $311,1003 bd2 ba2k sqft626 Meadowbrooke Dr, Duncanville, TX 75137Off Market
- $351,3003 bd2 ba2.5k sqft619 Meadowbrooke Ct, Duncanville, TX 75137Off Market
- $318,1003 bd2 ba2k sqft622 Meadowbrooke Dr, Duncanville, TX 75137Off Market
- $349,9004 bd2 ba2.2k sqft630 Meadowbrooke Dr, Duncanville, TX 75137Off Market
- $341,7003 bd2 ba2.2k sqft615 Meadowbrooke Ct, Duncanville, TX 75137Off Market
- $359,9003 bd3 ba2.1k sqft618 Meadowbrooke Dr, Duncanville, TX 75137Off Market
A local agent can set up tours, give advice and negotiate with sellers.
Similar homes
- $272,0003 bd2 ba1.7k sqft238 Linda Ln, Duncanville, TX 75137For Sale
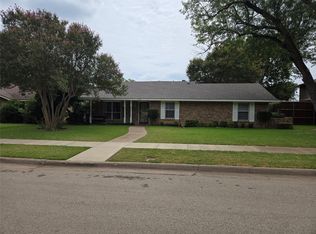 MLS ID #21341246, Paula Kennedy. NTREIS
 - $335,0004 bd2 ba2k sqft722 S Forest Ln, Duncanville, TX 75116For Sale
 MLS ID #21323410, Amber Broadway. NTREIS
 - $360,9003 bd2 ba1.8k sqft1623 Allen Dr, Cedar Hill, TX 75104For Sale
 MLS ID #21337967, Monica James. NTREIS
 - $389,0003 bd3 ba2.1k sqft400 S Jefferson St, Irving, TX 75060For Sale
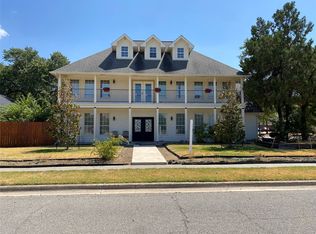 MLS ID #21367138, Larry McFarlin. NTREIS
 - $375,5003 bd2 ba2.2k sqft3027 Ames Rd, Lancaster, TX 75134For SaleMLS ID #21345623, Kacey Simmons. NTREIS
- $428,0003 bd2 ba2k sqft100 Dubb Ln, Red Oak, TX 75154For SaleMLS ID #21322091, Amber Broadway. NTREIS
- $269,0003 bd2 ba1.6k sqft707 Kennedy Ave, Duncanville, TX 75116For SaleMLS ID #21356930, Karen Kleber. NTREIS
- $319,9993 bd2 ba1.7k sqft6923 Rolling Creek Ln, Dallas, TX 75236For SaleMLS ID #21262522, Yasmin Henderson. NTREIS
- $245,0004 bd2 ba2.1k sqft702 Granada Dr, Duncanville, TX 75116For SaleMLS ID #21317872, Perla Martinez. NTREIS
- $290,0004 bd3 ba2.4k sqft7410 Boisenberry Ln, Dallas, TX 75249For SaleMLS ID #21346924, Kellie Fancher. NTREIS
- $395,0004 bd4 ba3k sqft4250 Claremont Dr, Grand Prairie, TX 75052For SaleMLS ID #21300101, Robin Lehew. NTREIS
- $300,0003 bd3 ba2.3k sqft320 Williams St, Cedar Hill, TX 75104For SaleMLS ID #21236795, Terry Popham. NTREIS
- $450,0004 bd2 ba2.8k sqft5852 Windy Meadow Ln, Grand Prairie, TX 75052For SaleMLS ID #21305583, Du Phan. NTREIS
- $397,0003 bd2 ba1.3k sqft1814 Melbourne Ave, Dallas, TX 75224For SaleMLS ID #21345336, Kenneth Gutierrez. NTREIS
- $312,0003 bd2 ba1.5k sqft610 Brookside Dr, Cedar Hill, TX 75104For SaleMLS ID #21343393, Tien Phan. NTREIS
- $520,0004 bd3 ba2.9k sqft5210 Cliff Haven Dr, Dallas, TX 75236For SaleMLS ID #21284809, Steve Koleno. NTREIS
- $390,0004 bd3 ba3k sqft512 Tunnel St, Cedar Hill, TX 75104For SaleMLS ID #21289161, Kay Edwards. NTREIS
- $370,0003 bd2 ba1.7k sqft421 Bluebonnet Ln, Red Oak, TX 75154For SaleMLS ID #21319236, Wade Webb. NTREIS
- $439,0004 bd2 ba2.6k sqft5730 Champion Ct, Arlington, TX 76017For SaleMLS ID #21271377, Hokyung Chang. NTREIS
- $349,0003 bd2 ba1.7k sqft6440 Parkstone Way, Dallas, TX 75249For SaleMLS ID #21314608, Nhat Dinh. NTREIS
