Opportunity awaits at 400 S Jefferson Street, Irving, TX 75060! Located in an established Irving neighborhood, this property offers an excellent opportunity for investors, renovators, builders, or buyers looking for a home they can update and make their own. Conveniently situated near Downtown Irving with access to shopping, dining, schools, parks, major highways, and employment centers throughout the DFW Metroplex.
The property is being SOLD AS-IS, and the seller will make no repairs. An added advantage is the rare opportunity to purchase the property directly next door at 406 S Jefferson St, also offered for sale by the same owner. Buyers may purchase 400 and 406 S Jefferson individually or consider acquiring both adjacent properties as a package. The seller will entertain offers on either property separately or both together, creating a unique opportunity for investors, multi-generational living, rental possibilities, or buyers seeking multiple properties in one location.Buyers are encouraged to perform their own due diligence regarding the property’s condition, measurements, schools, zoning, permitting, and potential use. Bring your vision and explore the possibilities this property has to offer.
Pending
$389,000
400 S Jefferson St, Irving, TX 75060
3beds
2,172sqft
Single Family Residence
Built in 2004
6,054 Square Feet Lot
$380,800 Zestimate®
$179/sqft
$-- HOA
What's special
- 56 days
- 1,168
- 93
Likely to sell faster than
Zillow last checked:
Listing updated:
Listed by:
Laura George 0797624,
AXEN Realty 281-955-7111,
Larry McFarlin 0552131 214-404-8056,
AXEN Realty
Source: NTREIS,MLS#: 21367138
Facts & features
Interior
Bedrooms & bathrooms
- Bedrooms: 3
- Bathrooms: 3
- Full bathrooms: 2
- 1/2 bathrooms: 1
Primary bedroom
- Features: Double Vanity, Garden Tub/Roman Tub, Separate Shower, Walk-In Closet(s)
- Level: Second
- Dimensions: 18 x 15
Bedroom
- Features: Split Bedrooms, Walk-In Closet(s)
- Level: Second
- Dimensions: 14 x 12
Bedroom
- Features: Split Bedrooms, Walk-In Closet(s)
- Level: Second
- Dimensions: 14 x 12
Bonus room
- Level: First
- Dimensions: 8 x 4
Kitchen
- Features: Breakfast Bar, Built-in Features, Stone Counters
- Level: First
- Dimensions: 19 x 12
Living room
- Level: First
- Dimensions: 26 x 16
Heating
- Central, Electric
Cooling
- Central Air, Electric
Appliances
- Included: Some Gas Appliances, Dishwasher, Electric Range, Gas Cooktop, Disposal, Microwave, Plumbed For Gas, Vented Exhaust Fan
Features
- High Speed Internet, Cable TV
- Flooring: Ceramic Tile, Wood
- Windows: Window Coverings
- Has basement: No
- Number of fireplaces: 1
- Fireplace features: Gas Log, Gas Starter
Interior area
- Total interior livable area: 2,172 sqft
Video & virtual tour
Property
Parking
- Total spaces: 2
- Parking features: Garage, Oversized, Garage Faces Side, Workshop in Garage
- Attached garage spaces: 2
Features
- Levels: Two
- Stories: 2
- Patio & porch: Balcony, Covered
- Exterior features: Balcony, Rain Gutters
- Pool features: None
- Fencing: Wood,Wrought Iron
Lot
- Size: 6,054 Square Feet
- Features: Corner Lot, Interior Lot, Landscaped, Subdivision, Few Trees
Details
- Parcel number: 321175100A0010000
Construction
Type & style
- Home type: SingleFamily
- Architectural style: Early American,Detached
- Property subtype: Single Family Residence
Materials
- Fiber Cement
- Foundation: Slab
- Roof: Composition
Condition
- Resale
- Year built: 2004
Utilities & green energy
- Sewer: Public Sewer
- Water: Public
- Utilities for property: Sewer Available, Water Available, Cable Available
Community & HOA
Community
- Features: Curbs, Sidewalks
- Security: Security System
- Subdivision: Ferguson & Porters
HOA
- Has HOA: No
Location
- Region: Irving
Financial & listing details
- Price per square foot: $179/sqft
- Tax assessed value: $320,630
- Annual tax amount: $4,600
- Date on market: 8/22/2026
- Cumulative days on market: 51 days
- Listing terms: Cash,Conventional,FHA,VA Loan
Estimated market value
$380,800
$362,000 - $400,000
$2,826/mo
Price history
| Date | Event | Price |
|---|---|---|
| 10/12/2026 | Pending sale | $389,000$179/sqft |
Source: NTREIS #21367138 Report a problem | ||
| 8/22/2026 | Listed for sale | $389,000+39%$179/sqft |
Source: NTREIS #21367138 Report a problem | ||
| 8/8/2017 | Listing removed | $279,900$129/sqft |
Source: Fathom Realty LLC #13632313 Report a problem | ||
| 7/7/2017 | Pending sale | $279,900$129/sqft |
Source: Fathom Realty LLC #13632313 Report a problem | ||
| 6/24/2017 | Listed for sale | $279,900$129/sqft |
Source: Fathom Realty LLC #13632313 Report a problem | ||
Public tax history
| Year | Property taxes | Tax assessment |
|---|---|---|
| 2025 | $2,881 +0.1% | $320,630 |
| 2024 | $2,878 +3.3% | $320,630 +4.4% |
| 2023 | $2,786 -2.9% | $306,970 |
| 2022 | $2,870 +6.2% | $306,970 +10% |
| 2021 | $2,702 -1.9% | $279,040 |
| 2020 | $2,755 -20.4% | $279,040 |
| 2019 | $3,462 -0.8% | $279,040 |
| 2018 | $3,490 -23.8% | $279,040 +63.4% |
| 2017 | $4,580 +20.1% | $170,760 |
| 2016 | $3,812 -1.1% | $170,760 |
| 2015 | $3,855 | $170,760 +2.4% |
| 2014 | $3,855 | $166,700 |
| 2013 | -- | -- |
| 2012 | -- | -- |
| 2011 | -- | -- |
| 2010 | -- | -- |
| 2009 | -- | -- |
| 2008 | -- | -- |
| 2007 | -- | -- |
| 2005 | -- | -- |
| 2004 | -- | -- |
| 2003 | -- | -- |
| 2002 | -- | -- |
Find assessor info on the county website
Monthly payment
Est. payment
Payment breakdown
Explore the cost of this home by adjusting the details. Changes won't be saved.Climate risks
Neighborhood: Downtown
Nearby schools
Schools provided by the listing agent
- Elementary: Lee
- Middle: Bowie
- High: Irving
- District: Irving ISD
Source: NTREIS. This data may not be complete. We recommend contacting the local school district to confirm school assignments for this home.
Similar homes
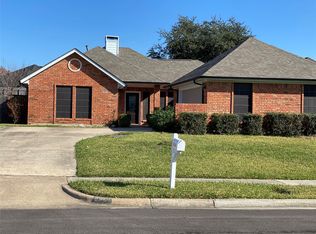
- $398,0003 bd2 ba1.7k sqft4744 Montego Bay Dr, Irving, TX 75038For Sale
 MLS ID #21373999, Roxana Menjivar. NTREIS
 - $375,0003 bd3 ba2.1k sqft1335 Briarmeade Dr, Duncanville, TX 75137For Sale
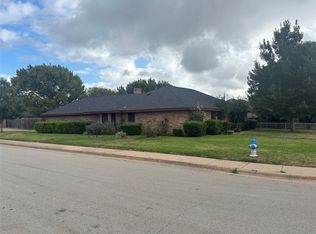 MLS ID #21414519, Charles Kelley. NTREIS
 - $385,0003 bd2 ba2.3k sqft627 Meadowbrooke Pl, Duncanville, TX 75137For Sale
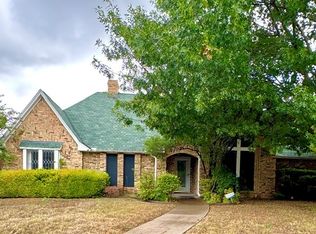 MLS ID #21223930, Jennifer Hagler. NTREIS
 - $323,0003 bd2 ba1.8k sqft2510 Dewitt St, Irving, TX 75062For Sale
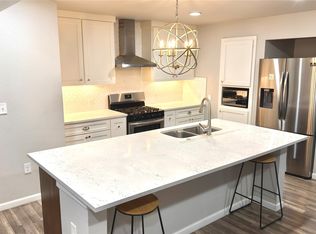 MLS ID #21086817, William Rivero. NTREIS
