THE HIGHLY SOUGHT-AFTER MULTI-LEVEL DESIGN FEATURING THE PRIMARY MASTER BEDROOM DOWNSTAIRS PLUS A DEDICATED HOME OFFICE STUDY, BEAUTIFUL 4 BEDROOM 2.5 BATH HOME IN COVETTED HEB ISD, WALK TO AMERICAN AIRLINES HEADQUARTERS, MINUTES FROM DFW AIRPORT. MOVE - IN READY, FULLY UPDATED HOME. NEW QUARTZ COUNTER TOPS, UNDERMOUNT SINKS. 2 NEW FULL HVAC SYSTEMS, BRAND NEW LIFE TIME ROOF, NEW INSIDE AND OUTSIDE PAINT, NEW 2 GARAGE OPENERS, NEW CARPET, TILE AND LVP FLOORING, MASTER BATH FEATURES DUAL SINKS, JACCUZI, AND NEW SEPARATE SHOWER. GAS FIREPLACE, WALK IN CLOSETS, NEW CEILING FANS AND LIGHTS, VAULTED CEILINGS. FULL SPRINKLER SYSTEM, FENCED IN BACKYARD WITH PERGOLA.
For sale
$479,900
4300 Stone Hollow Way, Euless, TX 76040
4beds
2,194sqft
Single Family Residence
Built in 1995
5,619 Square Feet Lot
$469,800 Zestimate®
$219/sqft
$-- HOA
What's special
Gas fireplaceMulti-level designDedicated home office studyPrimary master bedroom downstairsBrand new lifetime roofNew quartz countertopsVaulted ceilings
- 15 days
- 299
- 35
Likely to sell faster than
Zillow last checked:
Listing updated:
Listed by:
John Jacob 0466454 817-685-6434,
JMJ Realty 817-685-6434
Source: NTREIS,MLS#: 21404237
Facts & features
Interior
Bedrooms & bathrooms
- Bedrooms: 4
- Bathrooms: 3
- Full bathrooms: 2
- 1/2 bathrooms: 1
Primary bedroom
- Features: Ceiling Fan(s), Dual Sinks, Jetted Tub, Separate Shower, Walk-In Closet(s)
- Level: First
- Dimensions: 20 x 18
Living room
- Features: Breakfast Bar, Built-in Features, Pantry
- Level: First
- Dimensions: 15 x 15
Office
- Features: Ceiling Fan(s)
- Level: Second
- Dimensions: 11 x 11
Heating
- Central, Fireplace(s), Natural Gas
Cooling
- Central Air, Ceiling Fan(s), Electric
Appliances
- Included: Dishwasher, Gas Range, Gas Water Heater
- Laundry: Washer Hookup, Dryer Hookup, ElectricDryer Hookup, Laundry in Utility Room
Features
- Cathedral Ceiling(s), Decorative/Designer Lighting Fixtures, Double Vanity, Eat-in Kitchen, Granite Counters, Open Floorplan, Pantry, Vaulted Ceiling(s), Walk-In Closet(s)
- Flooring: Carpet, Ceramic Tile, Luxury Vinyl Plank
- Has basement: No
- Number of fireplaces: 1
- Fireplace features: Gas Log, Masonry
Interior area
- Total interior livable area: 2,194 sqft
Video & virtual tour
Property
Parking
- Total spaces: 2
- Parking features: Door-Multi, Driveway, Garage Faces Front, Garage, Garage Door Opener
- Attached garage spaces: 2
Features
- Levels: Two
- Stories: 2
- Patio & porch: Rear Porch, Covered
- Pool features: None
- Fencing: Back Yard,Gate,Wood
Lot
- Size: 5,619 Square Feet
- Features: Back Yard, Lawn, Landscaped, Sprinkler System, Few Trees
Details
- Additional structures: Pergola
- Parcel number: 06790992
Construction
Type & style
- Home type: SingleFamily
- Architectural style: Traditional,Detached
- Property subtype: Single Family Residence
- Attached to another structure: Yes
Materials
- Brick
- Foundation: Slab
- Roof: Composition
Condition
- Resale
- Year built: 1995
Utilities & green energy
- Sewer: Public Sewer
- Water: Public
- Utilities for property: Electricity Connected, Natural Gas Available, Sewer Available, Separate Meters, Underground Utilities, Water Available
Community & HOA
Community
- Features: Sidewalks
- Security: Smoke Detector(s), Security Lights
- Subdivision: Stone Hollow Add
HOA
- Has HOA: No
Location
- Region: Euless
Financial & listing details
- Price per square foot: $219/sqft
- Tax assessed value: $435,380
- Annual tax amount: $5,496
- Date on market: 10/7/2026
- Listing terms: Cash,Conventional,FHA,Texas Vet,VA Loan
Estimated market value
$469,800
$446,000 - $493,000
$2,990/mo
Price history
| Date | Event | Price |
|---|---|---|
| 10/7/2026 | Listed for sale | $479,900+0.2%$219/sqft |
Source: NTREIS #21404237 Report a problem | ||
| 7/11/2026 | Listing removed | $479,000$218/sqft |
Source: NTREIS #21294121 Report a problem | ||
| 7/9/2026 | Price change | $479,000+19.8%$218/sqft |
Source: NTREIS #21294121 Report a problem | ||
| 7/8/2026 | Price change | $399,900+11.1%$182/sqft |
Source: NTREIS #21294121 Report a problem | ||
| 6/24/2026 | Price change | $359,900-5.3%$164/sqft |
Source: NTREIS #21294121 Report a problem | ||
| 6/21/2026 | Price change | $379,900-1.3%$173/sqft |
Source: NTREIS #21294121 Report a problem | ||
| 6/14/2026 | Price change | $384,900-1.3%$175/sqft |
Source: NTREIS #21294121 Report a problem | ||
| 6/6/2026 | Listed for sale | $389,900$178/sqft |
Source: NTREIS #21294121 Report a problem | ||
| 10/5/2012 | Sold | -- |
Source: Public Record Report a problem | ||
Public tax history
| Year | Property taxes | Tax assessment |
|---|---|---|
| 2025 | $5,504 -13.2% | $435,380 |
| 2024 | $6,343 +23% | $435,380 +6.9% |
| 2023 | $5,156 -14.6% | $407,151 +17.9% |
| 2022 | $6,037 +4.3% | $345,222 +32.8% |
| 2021 | $5,785 -2.2% | $260,000 |
| 2020 | $5,915 +9.3% | $260,000 |
| 2019 | $5,410 +7.3% | $260,000 +20.6% |
| 2018 | $5,041 +9.8% | $215,622 -10% |
| 2017 | $4,590 +6.9% | $239,702 +6.7% |
| 2016 | $4,292 +3.9% | $224,654 +38.7% |
| 2015 | $4,132 | $162,000 |
| 2014 | $4,132 | $162,000 -9.7% |
| 2013 | -- | $179,400 +5.5% |
| 2012 | -- | $170,000 -4.4% |
| 2011 | -- | $177,800 +4.5% |
| 2010 | -- | $170,200 -0.5% |
| 2009 | -- | $171,000 |
| 2008 | -- | $171,000 |
| 2007 | -- | $171,000 |
| 2006 | -- | $171,000 |
| 2005 | -- | $171,000 |
| 2004 | -- | $171,000 |
| 2003 | -- | $171,000 +4% |
| 2002 | -- | $164,500 +6.4% |
| 2001 | -- | $154,600 +8.3% |
| 2000 | -- | $142,700 |
Find assessor info on the county website
Monthly payment
Est. payment
Payment breakdown
Explore the cost of this home by adjusting the details. Changes won't be saved.Climate risks
Neighborhood: 76040
Nearby schools
Schools provided by the listing agent
- Elementary: Southeules
- Middle: Euless
- High: Trinity
- District: Hurst-Euless-Bedford ISD
Source: NTREIS. This data may not be complete. We recommend contacting the local school district to confirm school assignments for this home.


Similar homes
- $385,0004 bd4 ba2.2k sqft1604 Brookhaven Cir, Bedford, TX 76022For Sale
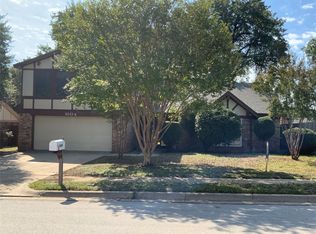 MLS ID #21405492, Terry Tremaine. NTREIS
- $499,0004 bd3 ba2.5k sqft404 Belmont Ct, Lewisville, TX 75067For Sale
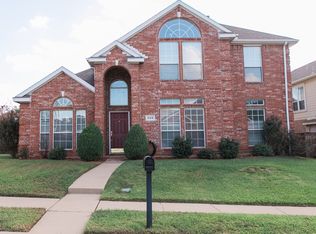 MLS ID #21412982, Sheryl Abraham. NTREIS
- $520,0004 bd3 ba2k sqft308 Riverwalk Ln, Irving, TX 75063For Sale
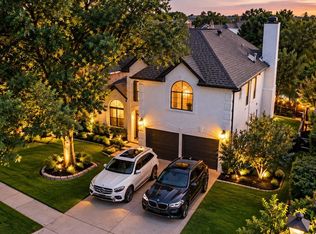 MLS ID #21408167, Mickey Patel. NTREIS
- $372,0003 bd2 ba1.8k sqft1208 Hillcrest Dr, Euless, TX 76039For Sale
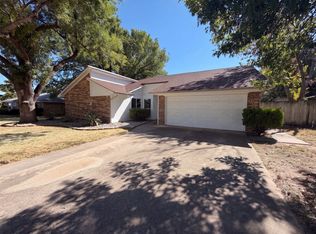 MLS ID #21379150, Amber Broadway. NTREIS
