Welcome to your New Dream Home with an Impressive Canal view to watch the Beautiful sunsets everyday. Fully modernized home to meet all your comfort needs! Located perfectly in North Irving area in most desirable central locations! Nearby walk with your family next to the scenic Sam Houston Trail Park, this exceptional home offers the rare combination of modern updates, peaceful outdoor living, and unbeatable convenience. Imagine starting your mornings with a cup of coffee overlooking the tranquil canal just beyond your steel fence backyard, surrounded by nature, walking trails, and the sounds of the outdoors. The spacious backyard is ideal for entertaining family and friends, weekend barbecues, or simply unwinding after a long day while enjoying the serene water views. Remodeled with modern features from top to bottom, this move-in-ready home offers peace of mind with fully modernized kitchen quartz counters, Gas Fireplace, LED lights throughout, His and Her Closets, Upgraded chandelier lights, Ceiling fans with remote controls in every bedroom and both living rooms, Master bedroom has mini-split unit for cooling and heating, outdoor deck overlooking canal, balcony with stunning views on canal, new wood fence painted, storm doors on both front & backyard access, New outdoor floodlighting net connected system, tint with sun blocking mesh screens on windows to lower heat, updated plumbing hydrostatic tested, new landscaping and sprinkler system, fresh exterior paint, a stunning new kitchen, and beautifully updated bathrooms. Every detail has been carefully selected to create a modern, stylish, and comfortable living experience. Outdoor enthusiasts will love the direct access to miles of walking and biking trails, while food lovers will appreciate being just minutes from Irving's popular restaurants, shopping, and entertainment. Safe community convenient with near major highways, DFW Airport, & Las Colinas. North Irving one of the most sought-after places to live!
For sale
$520,000
308 Riverwalk Ln, Irving, TX 75063
4beds
2,067sqft
Single Family Residence
Built in 1993
4,530 Square Feet Lot
$506,400 Zestimate®
$252/sqft
$67/mo HOA
What's special
Gas fireplaceFully modernized homeRemodeled with modern featuresMove-in-ready homeBeautifully updated bathroomsNew wood fence paintedLed lights throughout
- 4 days
- 1,189
- 100
Likely to sell faster than
Zillow last checked:
Listing updated:
Listed by:
Mickey Patel 0486805 469-213-0010,
eXp Realty LLC 888-519-7431
Source: NTREIS,MLS#: 21408167
Facts & features
Interior
Bedrooms & bathrooms
- Bedrooms: 4
- Bathrooms: 3
- Full bathrooms: 2
- 1/2 bathrooms: 1
Primary bedroom
- Features: Built-in Features, Ceiling Fan(s), Dual Sinks
- Level: Second
- Dimensions: 0 x 0
Bedroom
- Features: Ceiling Fan(s)
- Level: Second
- Dimensions: 0 x 0
Bedroom
- Features: Ceiling Fan(s)
- Level: Second
- Dimensions: 0 x 0
Bedroom
- Features: Ceiling Fan(s)
- Level: Second
- Dimensions: 0 x 0
Family room
- Level: First
- Dimensions: 0 x 0
Kitchen
- Level: First
- Dimensions: 0 x 0
Living room
- Level: First
- Dimensions: 0 x 0
Heating
- Central
Cooling
- Central Air
Appliances
- Included: Dryer, Dishwasher, Gas Cooktop, Gas Oven, Gas Range, Ice Maker, Microwave, Refrigerator, Vented Exhaust Fan, Water Purifier, Washer
Features
- Built-in Features, Chandelier, Cathedral Ceiling(s), Decorative/Designer Lighting Fixtures, Double Vanity, Eat-in Kitchen, Kitchen Island, Smart Home, Cable TV, Vaulted Ceiling(s), Wired for Data, Walk-In Closet(s), Wired for Sound
- Flooring: Carpet, Tile, Travertine, Wood
- Has basement: No
- Number of fireplaces: 1
- Fireplace features: Gas, Living Room
Interior area
- Total interior livable area: 2,067 sqft
Video & virtual tour
Property
Parking
- Total spaces: 2
- Parking features: Assigned, Concrete, Door-Multi, Epoxy Flooring, Garage Faces Front, Garage, Garage Door Opener, Inside Entrance, Lighted, Storage
- Attached garage spaces: 2
Features
- Levels: Two
- Stories: 2
- Patio & porch: Balcony
- Exterior features: Balcony, Fire Pit
- Pool features: None
- Fencing: Metal,Wood
- On waterfront: Yes
- Waterfront features: Canal Access
Lot
- Size: 4,530 Square Feet
- Features: Backs to Greenbelt/Park, Many Trees, Few Trees
Details
- Parcel number: 324415300B0060000
Construction
Type & style
- Home type: SingleFamily
- Architectural style: Detached
- Property subtype: Single Family Residence
Materials
- Brick
- Foundation: Concrete Perimeter, Pillar/Post/Pier, Slab
Condition
- Year built: 1993
Utilities & green energy
- Sewer: Public Sewer
- Water: Public
- Utilities for property: Electricity Available, Natural Gas Available, Sewer Available, Separate Meters, Water Available, Cable Available
Community & HOA
Community
- Features: Curbs, Sidewalks
- Security: Security System, Carbon Monoxide Detector(s), Fire Alarm, Other, Smoke Detector(s), Security Lights, Security Service
- Subdivision: Riverwalk Estates
HOA
- Has HOA: Yes
- Services included: Association Management, Maintenance Grounds
- HOA fee: $800 annually
- HOA name: Valley Ranch Association
- HOA phone: 972-484-2060
Location
- Region: Irving
Financial & listing details
- Price per square foot: $252/sqft
- Tax assessed value: $450,000
- Annual tax amount: $9,726
- Date on market: 10/12/2026
- Cumulative days on market: 49 days
- Listing terms: Cash,Conventional,FHA,VA Loan
- Exclusions: ***SEE OFFER INSTRUCTIONS IN TD***
Estimated market value
$506,400
$481,000 - $532,000
$2,786/mo
Price history
| Date | Event | Price |
|---|---|---|
| 10/12/2026 | Listed for sale | $520,000-4.7%$252/sqft |
Source: NTREIS #21408167 Report a problem | ||
| 9/22/2026 | Listing removed | $545,900$264/sqft |
Source: eXp Realty #21316728 Report a problem | ||
| 8/8/2026 | Listed for sale | $545,900$264/sqft |
Source: NTREIS #21316728 Report a problem | ||
Public tax history
| Year | Property taxes | Tax assessment |
|---|---|---|
| 2025 | $4,321 +9.8% | $450,000 |
| 2024 | $3,936 +8% | $450,000 +11.7% |
| 2023 | $3,643 +6.3% | $402,730 -1.9% |
| 2022 | $3,427 +5.6% | $410,620 +35% |
| 2021 | $3,245 -1.7% | $304,070 |
| 2020 | $3,302 +8.6% | $304,070 +9.2% |
| 2019 | $3,042 -0.7% | $278,430 |
| 2018 | $3,064 -49.7% | $278,430 +7.3% |
| 2017 | $6,096 +7.3% | $259,570 |
| 2016 | $5,680 +22% | $259,570 +14.4% |
| 2015 | $4,654 | $226,920 +13.5% |
| 2014 | $4,654 | $200,000 |
| 2013 | -- | -- |
| 2012 | -- | -- |
| 2011 | -- | -- |
| 2010 | -- | -- |
| 2009 | -- | -- |
| 2008 | -- | -- |
| 2007 | -- | -- |
| 2005 | -- | -- |
| 2004 | -- | -- |
| 2003 | -- | -- |
| 2002 | -- | -- |
| 2001 | -- | -- |
Find assessor info on the county website
Monthly payment
Est. payment
Payment breakdown
Explore the cost of this home by adjusting the details. Changes won't be saved.Climate risks
Neighborhood: Valley Ranch
Nearby schools
Schools provided by the listing agent
- Elementary: Landry,Montgomery
- Middle: Bush
- High: Ranchview
- District: Carrollton-Farmers Branch ISD
Source: NTREIS. This data may not be complete. We recommend contacting the local school district to confirm school assignments for this home.



Similar homes
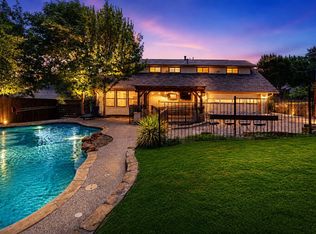
- $499,0004 bd3 ba2.5k sqft404 Belmont Ct, Lewisville, TX 75067For Sale
 MLS ID #21412982, Sheryl Abraham. NTREIS
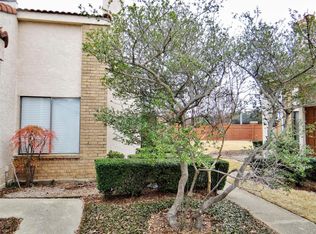
 - $569,9004 bd2 ba2.4k sqft417 San Jose St, Irving, TX 75062For Sale
 MLS ID #21310809, R. Kolbe Rohter. NTREIS
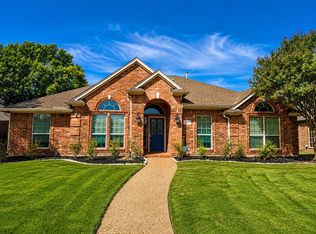
 - $270,0002 bd2 ba1.1k sqft517 Ranch Trl APT 127, Irving, TX 75063For Sale
 MLS ID #21387766, Reena Pilly. NTREIS
 - $625,0004 bd3 ba2.3k sqft209 Longmeadow Dr, Coppell, TX 75019For Sale
 MLS ID #21326056, Nate David. NTREIS
