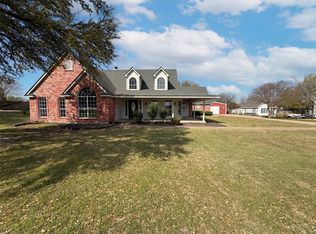
Spacious 4-bedroom, 3-bath home on a rare oversized 0.64-acre lot in Dallas with no HOA. The floor plan includes 2 living areas, 2 dedicated study-work spaces, an upstairs sitting room, and a downstairs bedroom with a full bath.
The updated kitchen features double ovens, an induction cooktop, an apron-front sink, and abundant cabinet storage. Large windows fill the home with natural light and overlook the peaceful backyard with mature trees, multiple patios, and a private balcony. A wrought-iron front fence and unobstructed front views enhance both curb appeal and a sense of privacy.
The oversized lot includes gated RV or motorhome access and ample room for a future pool, guest house, workshop, additional garage, or expanded outdoor living. Extensive built-in garage storage adds even more functionality.
Conveniently located approximately 15 minutes from Downtown Dallas and 25 minutes from DFW Airport, this home combines space, privacy, flexibility, and future potential without HOA restrictions.
For sale
Price cut: $10K (9/6)
$510,000
5210 Cliff Haven Dr, Dallas, TX 75236
4beds
2,964sqft
Single Family Residence
Built in 1992
0.64 Acres Lot
$-- Zestimate®
$172/sqft
$-- HOA
What's special
Private balconyWrought-iron front fenceUnobstructed front viewsExtensive built-in garage storageMultiple patiosDouble ovensInduction cooktop
- 102 days
- 667
- 52
Zillow last checked:
Listing updated:
Listed by:
Steve Koleno 0779766 804-656-5007,
Beycome Brokerage Realty LLC 804-656-5007
Source: NTREIS,MLS#: 21284809
Facts & features
Interior
Bedrooms & bathrooms
- Bedrooms: 4
- Bathrooms: 3
- Full bathrooms: 3
Primary bedroom
- Level: Second
- Dimensions: 14 x 18
Bedroom
- Level: First
- Dimensions: 12 x 10
Bedroom
- Level: Second
- Dimensions: 10 x 9
Bedroom
- Level: Second
- Dimensions: 10 x 12
Family room
- Level: First
- Dimensions: 25 x 16
Kitchen
- Level: First
- Dimensions: 12 x 20
Living room
- Level: First
- Dimensions: 15 x 19
Office
- Level: First
- Dimensions: 13 x 15
Office
- Level: First
- Dimensions: 12 x 12
Heating
- Central, Electric, Fireplace(s)
Cooling
- Central Air
Appliances
- Included: Double Oven, Dishwasher, Disposal, Microwave, Refrigerator
Features
- Pantry, Walk-In Closet(s)
- Flooring: Carpet, Tile
- Has basement: No
- Number of fireplaces: 1
- Fireplace features: Living Room, Insert
Interior area
- Total interior livable area: 2,964 sqft
Video & virtual tour
Property
Parking
- Total spaces: 2
- Parking features: Garage
- Attached garage spaces: 2
Features
- Levels: Two
- Stories: 2
- Patio & porch: Balcony, Covered
- Exterior features: Balcony
- Pool features: None
Lot
- Size: 0.64 Acres
Details
- Parcel number: 008711000702A0000
Construction
Type & style
- Home type: SingleFamily
- Architectural style: Detached
- Property subtype: Single Family Residence
Materials
- Brick, Frame
- Foundation: Slab
- Roof: Composition
Condition
- Year built: 1992
Utilities & green energy
- Sewer: Septic Tank
- Water: Public
- Utilities for property: Electricity Connected, Septic Available, Water Available
Community & HOA
Community
- Subdivision: T P Wilkins
HOA
- Has HOA: No
Location
- Region: Dallas
Financial & listing details
- Price per square foot: $172/sqft
- Tax assessed value: $519,980
- Annual tax amount: $12,160
- Date on market: 5/29/2026
- Cumulative days on market: 103 days
- Listing terms: Cash,Conventional,FHA,Other,VA Loan
Estimated market value
Not available
Estimated sales range
Not available
Not available
Price history
| Date | Event | Price |
|---|---|---|
| 9/6/2026 | Price change | $510,000-1.9%$172/sqft |
Source: NTREIS #21284809 Report a problem | ||
| 8/20/2026 | Price change | $520,000-1.9%$175/sqft |
Source: NTREIS #21284809 Report a problem | ||
| 7/29/2026 | Price change | $530,000-1.9%$179/sqft |
Source: NTREIS #21284809 Report a problem | ||
| 7/8/2026 | Price change | $540,000-1.8%$182/sqft |
Source: NTREIS #21284809 Report a problem | ||
| 6/24/2026 | Listed for sale | $550,000$186/sqft |
Source: NTREIS #21284809 Report a problem | ||
| 6/24/2026 | Pending sale | $550,000$186/sqft |
Source: NTREIS #21284809 Report a problem | ||
| 5/29/2026 | Price change | $550,000-6.3%$186/sqft |
Source: NTREIS #21284809 Report a problem | ||
| 4/28/2026 | Price change | $587,000-6.1%$198/sqft |
Source: Owner Report a problem | ||
| 4/1/2026 | Listed for sale | $625,000$211/sqft |
Source: Owner Report a problem | ||
Public tax history
| Year | Property taxes | Tax assessment |
|---|---|---|
| 2025 | $3,948 -17.8% | $519,980 -1.8% |
| 2024 | $4,801 -19.2% | $529,780 +11.8% |
| 2023 | $5,944 -8.7% | $473,730 |
| 2022 | $6,511 +2.4% | $473,730 +66.9% |
| 2021 | $6,361 | $283,870 |
Find assessor info on the county website
Monthly payment
Est. payment
Payment breakdown
Explore the cost of this home by adjusting the details. Changes won't be saved.Climate risks
Neighborhood: Cedar Vista
Nearby schools
Schools provided by the listing agent
- Elementary: Bilhartz
- Middle: Kennemer
- High: Duncanville
- District: Duncanville ISD
Source: NTREIS. This data may not be complete. We recommend contacting the local school district to confirm school assignments for this home.
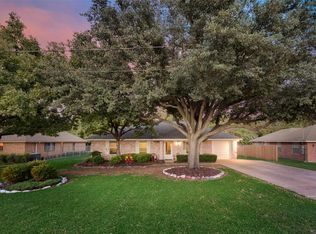
Similar homes
- $319,9993 bd2 ba1.7k sqft6923 Rolling Creek Ln, Dallas, TX 75236For Sale
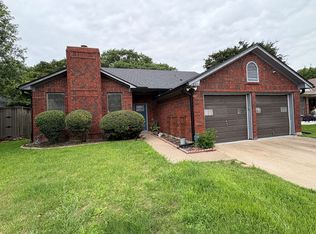 MLS ID #21262522, Yasmin Henderson. NTREIS
 - $342,0004 bd3 ba2.6k sqft3423 Willow Crest Ln, Dallas, TX 75233For Sale
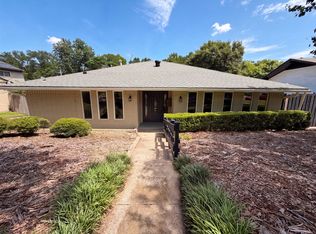 MLS ID #21322147, Amber Broadway. NTREIS
 - $497,5004 bd4 ba3k sqft2756 Explorador, Grand Prairie, TX 75054For Sale
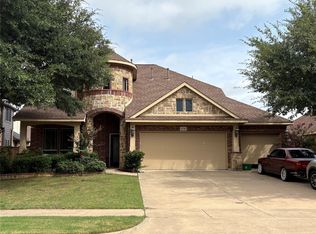 MLS ID #21334162, Gene Livens. NTREIS
 - $499,0003 bd2 ba2.1k sqft4014 Fm 664, Waxahachie, TX 75167For Sale
 MLS ID #21223479, Amber Broadway. NTREIS
