****OPEN HOUSE 9.26 11-2. Motivated Seller. All Offers Welcome****
Welcome to 1410 Adam Place, a beautifully maintained and energy-efficient residence offering exceptional space, modern upgrades, and a resort-style outdoor retreat. This spacious home can be used as a 5 bedroom home with 2 master sized bedrooms or a 4 bedroom with a spacious Flex room.
Step outside to a true entertainer’s paradise — a sprawling backyard designed for luxury living. Enjoy a sparkling pool and spa, abundant green space, and a dedicated storage shed, perfect for tools, equipment, or seasonal décor while keeping the outdoor area organized and pristine.
This property is enhanced with premium energy features, including solar panels (460 mo) and three Tesla Powerwalls, significantly reducing utility costs and providing reliable backup power. Major systems have been recently updated, with both the roof and HVAC system less than 3 years old, ensuring comfort, efficiency, and long-term peace of mind.
Home is ideal for families of all sizes or the perfect Group Home for your growing business. Come see today!!!
****Seller may assist with closing costs, making this exceptional home even more compelling****
For sale
Price cut: $30K (10/7)
$400,000
1410 Adam Pl, Desoto, TX 75115
4beds
2,529sqft
Single Family Residence
Built in 1978
0.3 Acres Lot
$-- Zestimate®
$158/sqft
$-- HOA
What's special
Sparkling pool and spaModern upgradesAbundant green spaceSolar panelsExceptional spaceResort-style outdoor retreatSpacious flex room
- 26 days
- 899
- 73
Zillow last checked:
Listing updated:
Listed by:
Kesha Banks 0630269 soldbykesha@gmail.com,
Real Broker, LLC 855-450-0442
Source: NTREIS,MLS#: 21382609
Facts & features
Interior
Bedrooms & bathrooms
- Bedrooms: 4
- Bathrooms: 3
- Full bathrooms: 3
Primary bedroom
- Features: Ceiling Fan(s), En Suite Bathroom, Fireplace, Garden Tub/Roman Tub
- Level: First
- Dimensions: 18 x 13
Bedroom
- Level: First
- Dimensions: 12 x 11
Bedroom
- Level: First
- Dimensions: 12 x 11
Bedroom
- Level: First
- Dimensions: 14 x 11
Dining room
- Level: First
- Dimensions: 13 x 11
Family room
- Level: First
- Dimensions: 13 x 18
Kitchen
- Features: Breakfast Bar, Built-in Features, Eat-in Kitchen, Granite Counters
- Level: First
- Dimensions: 8 x 13
Living room
- Features: Ceiling Fan(s), Fireplace
- Level: First
- Dimensions: 20 x 17
Heating
- Active Solar, Central, Solar
Cooling
- Central Air, Ceiling Fan(s)
Appliances
- Included: Some Gas Appliances, Dishwasher, Electric Oven, Gas Cooktop, Disposal, Gas Water Heater, Plumbed For Gas, Vented Exhaust Fan
- Laundry: Washer Hookup, Dryer Hookup, Laundry in Utility Room
Features
- Built-in Features, Decorative/Designer Lighting Fixtures, High Speed Internet, Cable TV
- Flooring: Luxury Vinyl Plank
- Has basement: No
- Number of fireplaces: 1
- Fireplace features: Family Room
Interior area
- Total interior livable area: 2,529 sqft
Video & virtual tour
Property
Parking
- Total spaces: 2
- Parking features: Garage, Garage Door Opener, Garage Faces Rear
- Attached garage spaces: 2
Features
- Levels: One
- Stories: 1
- Patio & porch: Covered
- Exterior features: Private Yard, Storage
- Pool features: Gunite, In Ground, Pool, Pool/Spa Combo
- Fencing: Back Yard,Fenced,Wood
Lot
- Size: 0.3 Acres
- Dimensions: 12876
- Features: Back Yard, Interior Lot, Lawn, Landscaped, Subdivision, Sprinkler System
Details
- Parcel number: 20068700020010000
Construction
Type & style
- Home type: SingleFamily
- Architectural style: Ranch,Traditional,Detached
- Property subtype: Single Family Residence
Materials
- Brick
- Foundation: Slab
- Roof: Composition,Shingle
Condition
- Resale
- Year built: 1978
Utilities & green energy
- Sewer: Public Sewer
- Water: Public
- Utilities for property: Electricity Available, Electricity Connected, Natural Gas Available, Sewer Available, Separate Meters, Water Available, Cable Available
Green energy
- Energy generation: Solar
Community & HOA
Community
- Features: Curbs, Sidewalks
- Subdivision: Meadowbrook Estates
HOA
- Has HOA: No
Location
- Region: Desoto
Financial & listing details
- Price per square foot: $158/sqft
- Tax assessed value: $367,940
- Annual tax amount: $8,993
- Date on market: 9/11/2026
- Cumulative days on market: 27 days
- Listing terms: Cash,Conventional,FHA
- Exclusions: Washer/Dryer
- Road surface type: Asphalt
Estimated market value
Not available
Estimated sales range
Not available
$3,231/mo
Price history
| Date | Event | Price |
|---|---|---|
| 10/7/2026 | Price change | $400,000-7%$158/sqft |
Source: NTREIS #21382609 Report a problem | ||
| 9/23/2026 | Price change | $430,000-4.4%$170/sqft |
Source: NTREIS #21382609 Report a problem | ||
| 9/11/2026 | Listed for sale | $450,000+38.5%$178/sqft |
Source: NTREIS #21382609 Report a problem | ||
| 9/25/2020 | Sold | -- |
Source: Agent Provided Report a problem | ||
| 8/29/2020 | Pending sale | $325,000$129/sqft |
Source: Keller Williams Realty Best SW #14411987 Report a problem | ||
| 8/13/2020 | Listed for sale | $325,000+8.4%$129/sqft |
Source: Keller Williams Realty Best SW #14411987 Report a problem | ||
| 9/23/2019 | Sold | -- |
Source: Agent Provided Report a problem | ||
| 8/31/2019 | Pending sale | $299,900$119/sqft |
Source: WILLIAM DAVIS REALTY #14165177 Report a problem | ||
| 8/16/2019 | Listed for sale | $299,900+65.1%$119/sqft |
Source: WILLIAM DAVIS REALTY #14165177 Report a problem | ||
| 4/26/2019 | Listing removed | $181,600$72/sqft |
Source: Metroplex Real Estate Group #14053530 Report a problem | ||
| 4/5/2019 | Price change | $181,600-12.4%$72/sqft |
Source: Metroplex Real Estate Group #14053530 Report a problem | ||
| 4/3/2019 | Pending sale | -- |
Source: Hudson & Marshall Report a problem | ||
| 2/15/2019 | Sold | -- |
Source: Public Record Report a problem | ||
| 11/20/2018 | Listed for sale | -- |
Source: Hudson & Marshall Report a problem | ||
| 10/2/2018 | Listing removed | $207,225+9.1%$82/sqft |
Source: Auction.com Report a problem | ||
| 9/15/2018 | Listed for sale | -- |
Source: Auction.com Report a problem | ||
| 9/3/2016 | Listing removed | -- |
Source: Auction.com Report a problem | ||
| 8/23/2016 | Listed for sale | -- |
Source: Auction.com Report a problem | ||
| 12/12/2014 | Sold | -- |
Source: Agent Provided Report a problem | ||
| 10/21/2014 | Listed for sale | $189,900+35.7%$75/sqft |
Source: Coldwell Banker Residential Brokerage - Plano #13037933 Report a problem | ||
| 7/25/2014 | Listing removed | $139,900$55/sqft |
Source: Conrad Realty #12173234 Report a problem | ||
| 7/4/2014 | Listed for sale | $139,900-24.6%$55/sqft |
Source: Conrad Realty #12173234 Report a problem | ||
| 4/17/2009 | Listing removed | $185,500$73/sqft |
Source: NCI #1114721 Report a problem | ||
| 12/21/2008 | Listed for sale | $185,500$73/sqft |
Source: NCI #1114721 Report a problem | ||
| 1/4/2008 | Sold | -- |
Source: Public Record Report a problem | ||
Public tax history
| Year | Property taxes | Tax assessment |
|---|---|---|
| 2025 | $6,885 -1.6% | $367,940 -0.7% |
| 2024 | $6,998 -0.8% | $370,430 |
| 2023 | $7,055 -11% | $370,430 |
| 2022 | $7,926 +0.9% | $370,430 +16.7% |
| 2021 | $7,855 -4.5% | $317,520 +10.8% |
| 2020 | $8,226 +32.2% | $286,580 +4.3% |
| 2019 | $6,221 +10.9% | $274,870 |
| 2018 | $5,607 +9.9% | $274,870 +38.4% |
| 2017 | $5,101 +1.8% | $198,640 |
| 2016 | $5,012 +27.4% | $198,640 +10.9% |
| 2015 | $3,935 | $179,140 +31.6% |
| 2014 | $3,935 | $136,090 |
| 2013 | -- | -- |
| 2012 | -- | -- |
| 2011 | -- | -- |
| 2010 | -- | -- |
| 2009 | -- | -- |
| 2008 | -- | -- |
| 2007 | -- | -- |
| 2005 | -- | -- |
| 2004 | -- | -- |
| 2003 | -- | -- |
| 2002 | -- | -- |
| 2001 | -- | -- |
Find assessor info on the county website
Monthly payment
Est. payment
Payment breakdown
Explore the cost of this home by adjusting the details. Changes won't be saved.Climate risks
Neighborhood: Mantle Brook
Nearby schools
Schools provided by the listing agent
- Elementary: Young
- Middle: Desoto West
- High: Desoto
- District: Desoto ISD
Source: NTREIS. This data may not be complete. We recommend contacting the local school district to confirm school assignments for this home.

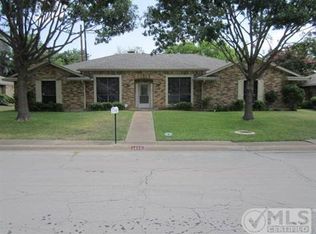
Similar homes
- $432,0004 bd3 ba2.5k sqft822 Longmeadow Ct, Desoto, TX 75115For Sale
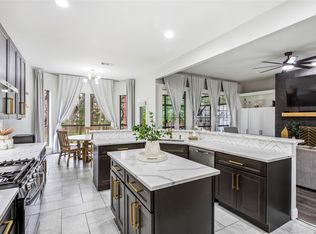 MLS ID #21194929, Jenn Rock. NTREIS
 - $349,9003 bd2 ba1.9k sqft1030 Shadywood Ln, Desoto, TX 75115For Sale
 MLS ID #21388751, Dorman Nelson. NTREIS
 - $480,0005 bd3 ba3.1k sqft605 Ten Mile Dr, Desoto, TX 75115For Sale
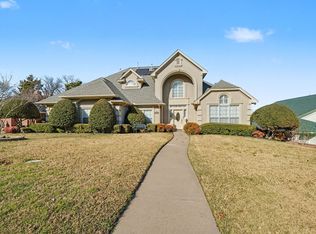 MLS ID #21156942, Nancy Romero. NTREIS
 - $459,0004 bd4 ba3.5k sqft636 Bent Creek Dr, Desoto, TX 75115For Sale
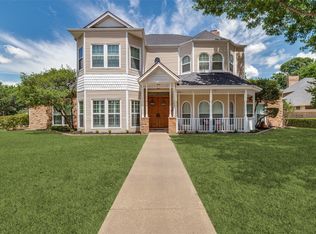 MLS ID #21290476, Juanita Couch. NTREIS
