Welcome to 822 Longmeadow Court in DeSoto, a beautifully maintained traditional brick home located in the established Frost Oaks community. This single family property sits on a nearly half acre cul-de-sac lot surrounded by mature trees, creating a peaceful setting with excellent privacy. Inside, the open layout offers bright living spaces designed for comfort and entertaining. The main living room features built in cabinetry and a fireplace, while large windows provide natural light and views of the backyard. The kitchen includes a large island, pantry, gas range, microwave, dishwasher, and water line for the refrigerator, with both a breakfast room and formal dining area nearby. The primary suite serves as a private retreat with its own fireplace, dual sinks, garden tub, walk in closets, and ensuite bath. One secondary bedroom includes an ensuite bathroom, providing flexible options for guests or multi generational living. Additional features include central air and heat, ceramic tile and carpet flooring, utility room with washer and dryer hookup, and an attached rear entry two car garage. Outside, the covered glass enclosed patio extends the living space and creates a comfortable area for year round enjoyment. The large backyard offers plenty of room for outdoor gatherings, gardening, or relaxing under the shade of mature trees. Located in Desoto ISD and close to shopping, dining, and entertainment, this 4-bed home in DeSoto offers a rare combination of space, privacy, and convenience.
For sale
Price cut: $6K (5/6)
$439,000
822 Longmeadow Ct, Desoto, TX 75115
4beds
2,520sqft
:
Get pre-qualified$3,170/mo
Single Family Residence
Built in 1993
0.46 Acres Lot
$-- Zestimate®
$174/sqft
$29/mo HOA
What's special
Formal dining areaCentral air and heatBreakfast roomSurrounded by mature trees
- 134 days |
- 589 |
- 66 |
Zillow last checked:
Listing updated:
Listed by:
Jenn Rock 0544050 214-708-0919,
Better Homes & Gardens, Winans 972-774-9888
Source: NTREIS,MLS#: 21194929
Facts & features
Interior
Bedrooms & bathrooms
- Bedrooms: 4
- Bathrooms: 3
- Full bathrooms: 3
Primary bedroom
- Features: Ceiling Fan(s), Dual Sinks, En Suite Bathroom, Fireplace, Garden Tub/Roman Tub, Walk-In Closet(s)
- Level: First
- Dimensions: 17 x 14
Bedroom
- Features: En Suite Bathroom
- Level: First
- Dimensions: 11 x 10
Bedroom
- Features: Walk-In Closet(s)
- Level: First
- Dimensions: 13 x 10
Bedroom
- Features: Ceiling Fan(s), Walk-In Closet(s)
- Level: First
- Dimensions: 12 x 11
Breakfast room nook
- Level: First
- Dimensions: 12 x 11
Dining room
- Level: First
- Dimensions: 12 x 11
Kitchen
- Features: Kitchen Island, Pantry
- Level: First
- Dimensions: 15 x 12
Living room
- Features: Built-in Features, Fireplace
- Level: First
- Dimensions: 18 x 15
Living room
- Level: First
- Dimensions: 15 x 10
Heating
- Central
Cooling
- Central Air
Appliances
- Included: Dishwasher, Disposal, Gas Range, Microwave
- Laundry: Washer Hookup, Dryer Hookup, Laundry in Utility Room
Features
- Decorative/Designer Lighting Fixtures, Kitchen Island, Cable TV
- Flooring: Carpet, Ceramic Tile
- Has basement: No
- Number of fireplaces: 2
- Fireplace features: Living Room, Primary Bedroom
Interior area
- Total interior livable area: 2,520 sqft
Video & virtual tour
Property
Parking
- Total spaces: 2
- Parking features: Door-Single
- Attached garage spaces: 2
Features
- Levels: One
- Stories: 1
- Patio & porch: Glass Enclosed, Covered
- Pool features: None
- Fencing: Back Yard,Metal,Wood
Lot
- Size: 0.46 Acres
- Features: Back Yard, Interior Lot, Lawn, Landscaped, Many Trees
Details
- Parcel number: 200351000A0180000
Construction
Type & style
- Home type: SingleFamily
- Architectural style: Traditional,Detached
- Property subtype: Single Family Residence
Materials
- Brick
- Foundation: Slab
- Roof: Composition
Condition
- Year built: 1993
Utilities & green energy
- Sewer: Public Sewer
- Water: Public
- Utilities for property: Sewer Available, Water Available, Cable Available
Community & HOA
Community
- Features: Curbs
- Security: Smoke Detector(s)
- Subdivision: Frost Oaks
HOA
- Has HOA: Yes
- Services included: Association Management
- HOA fee: $350 annually
- HOA name: Frost Oaks
- HOA phone: 214-456-3499
Location
- Region: Desoto
Financial & listing details
- Price per square foot: $174/sqft
- Tax assessed value: $421,470
- Annual tax amount: $9,421
- Date on market: 3/16/2026
- Cumulative days on market: 134 days
- Listing terms: Cash,Conventional,1031 Exchange,FHA,VA Loan
- Exclusions: all the curtains, home security system (including the smart doorbell), TV mounts, refrigerator, washer and dryer.
Estimated market value
Not available
Estimated sales range
Not available
$2,981/mo
Price history
| Date | Event | Price |
|---|---|---|
| 6/28/2026 | Listed for sale | $439,000$174/sqft |
Source: NTREIS #21194929 Report a problem | ||
| 6/23/2026 | Contingent | $439,000$174/sqft |
Source: NTREIS #21194929 Report a problem | ||
| 5/6/2026 | Price change | $439,000-1.3%$174/sqft |
Source: NTREIS #21194929 Report a problem | ||
| 3/16/2026 | Listed for sale | $445,000$177/sqft |
Source: NTREIS #21194929 Report a problem | ||
| 12/5/2023 | Listing removed | -- |
Source: NTREIS #20453139 Report a problem | ||
| 10/28/2023 | Listed for sale | $445,000+6%$177/sqft |
Source: NTREIS #20453139 Report a problem | ||
| 3/28/2022 | Sold | -- |
Source: NTREIS #20002260 Report a problem | ||
| 3/11/2022 | Pending sale | $419,999$167/sqft |
Source: NTREIS #20002260 Report a problem | ||
| 3/7/2022 | Contingent | $419,999$167/sqft |
Source: NTREIS #20002260 Report a problem | ||
| 3/3/2022 | Listed for sale | $419,999+95.4%$167/sqft |
Source: NTREIS #20002260 Report a problem | ||
| 5/2/2018 | Listing removed | $214,976+30.3%$85/sqft |
Source: Auction.com Report a problem | ||
| 4/18/2018 | Listed for sale | -- |
Source: Auction.com Report a problem | ||
| 7/7/2011 | Listing removed | $165,000$65/sqft |
Source: Ebby Halliday Realtors #11554594 Report a problem | ||
| 5/21/2011 | Price change | $165,000-2.9%$65/sqft |
Source: Ebby Halliday Realtors #11554594 Report a problem | ||
| 3/8/2011 | Listed for sale | $169,900$67/sqft |
Source: Active Website #11554594 Report a problem | ||
Public tax history
| Year | Property taxes | Tax assessment |
|---|---|---|
| 2025 | $7,892 +14.6% | $421,470 +26.7% |
| 2024 | $6,887 -12.5% | $332,710 -11% |
| 2023 | $7,872 -16.8% | $373,930 |
| 2022 | $9,458 +97.2% | $373,930 +35.5% |
| 2021 | $4,795 +3.9% | $276,010 |
| 2020 | $4,613 +5.3% | $276,010 +18.4% |
| 2019 | $4,379 +1.3% | $233,150 |
| 2018 | $4,321 +4.4% | $233,150 +15.5% |
| 2017 | $4,141 -15.8% | $201,830 |
| 2016 | $4,919 +14.7% | $201,830 +14.7% |
| 2015 | $4,290 | $176,040 +7.7% |
| 2014 | $4,290 | $163,510 |
| 2013 | -- | -- |
| 2012 | -- | -- |
| 2011 | -- | -- |
| 2010 | -- | -- |
| 2009 | -- | -- |
| 2008 | -- | -- |
| 2007 | -- | -- |
| 2005 | -- | -- |
| 2004 | -- | -- |
| 2003 | -- | -- |
| 2002 | -- | -- |
| 2001 | -- | -- |
Find assessor info on the county website
Monthly payment
Est. payment
Payment breakdown
Explore the cost of this home by adjusting the details. Changes won't be saved.Climate risks
Neighborhood: 75115
Nearby schools
GreatSchools rating
- NACockrell Hill Elementary SchoolGrades: K-2Distance: 1.8 mi
- 2/10Desoto West Middle SchoolGrades: 6-8Distance: 0.3 mi
- 3/10Desoto High SchoolGrades: 9-12Distance: 1.7 mi
Schools provided by the listing agent
- Elementary: The Meadows
- Middle: Desoto West
- High: Desoto
- District: Desoto ISD
Source: NTREIS. This data may not be complete. We recommend contacting the local school district to confirm school assignments for this home.
- $428,0004 bd3 ba2.8k sqft826 Longmeadow Ct, Desoto, TX 75115Off Market

- $381,8004 bd3 ba2.3k sqft818 Longmeadow Ct, Desoto, TX 75115Off Market

- $387,3004 bd3 ba2.5k sqft830 Longmeadow Ct, Desoto, TX 75115Off Market

- $396,0003 bd2 ba2.3k sqft814 Longmeadow Ct, Desoto, TX 75115Off Market
- $385,9004 bd3 ba2.5k sqft836 Longmeadow Ct, Desoto, TX 75115Off Market
- $361,3004 bd2 ba2.3k sqft825 Longmeadow Ct, Desoto, TX 75115Off Market
- $553,6004 bd3 ba3.5k sqft819 W Pleasant Run Rd, Desoto, TX 75115Off Market
- $510,2005 bd3 ba3.5k sqft821 Longmeadow Ct, Desoto, TX 75115Off Market
A local agent can set up tours, give advice and negotiate with sellers.
A local lender can help you make sure your offer is ready when you are.
Similar homes
- $379,9994 bd2 ba2k sqft1040 Essex Dr, Cedar Hill, TX 75104For Sale
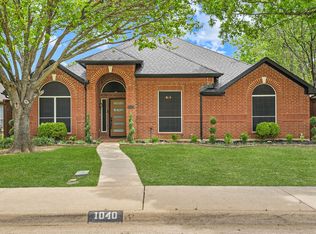 MLS ID #21262252, Aglae Gonzalez. NTREIS
 - $450,0004 bd4 ba2.8k sqft511 Farrar Rd, Waxahachie, TX 75165For Sale
 MLS ID #21320911, Melissa McClain. NTREIS
 - $400,0004 bd3 ba2.6k sqft3323 Dasher St, Lancaster, TX 75146For Sale
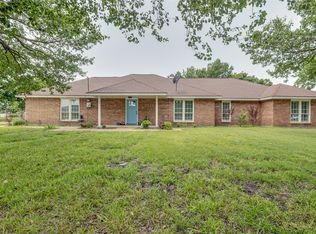 MLS ID #21263988, Alejandra Cohen. NTREIS
 - $499,9994 bd2 ba2.3k sqft1140 Stoney Creek Dr, Cedar Hill, TX 75104For Sale
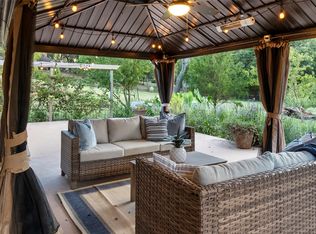 MLS ID #21173896, Travis-Lee Moore. NTREIS
 - $525,0003 bd3 ba2.3k sqft6746 Talbot Pkwy, Dallas, TX 75232For SaleMLS ID #21204743, Christopher Miller. NTREIS
- $450,0004 bd2 ba2.3k sqft129 Fireberry Dr, Glenn Heights, TX 75154For SaleMLS ID #21243211, Shanon Nabors. NTREIS
- $455,0004 bd3 ba2.5k sqft1004 Dover Heights Trl, Mansfield, TX 76063For SaleMLS ID #21273036, Jennifer Fox. NTREIS
- $390,0004 bd2 ba2.3k sqft8343 Crystalwood Dr, Dallas, TX 75249For SaleMLS ID #21262451, Anthony Arevalo. NTREIS
- $360,0004 bd3 ba2k sqft204 Briarglen Dr, Cedar Hill, TX 75104For SaleMLS ID #21325793, Aglae Gonzalez. NTREIS
- $465,0003 bd3 ba3.4k sqft320 S Irving Heights Dr, Irving, TX 75060For SaleMLS ID #21264369, Annie Anderson. NTREIS
- $328,7254 bd2 ba1.4k sqft8015 Leigh Ann Dr, Dallas, TX 75232For SaleMLS ID #21339009, Raquel Rodriguez. NTREIS
- $444,9004 bd3 ba2.8k sqft6722 Tabor Dr, Arlington, TX 76002For SaleMLS ID #21232282, Francisco Martinez. NTREIS
- $485,0003 bd3 ba1.9k sqft2107 Elmwood Blvd, Dallas, TX 75224For SaleMLS ID #21308891, Susan Melnick. NTREIS
- $575,0004 bd3 ba3.4k sqft1303 Heather Glen St, Duncanville, TX 75137For SaleMLS ID #21295113, Angel Macias. NTREIS
- $475,0005 bd3 ba2.5k sqft720 Calumet Ave, Cockrell Hill, TX 75211For SaleMLS ID #21190998, Valerie Kennard. NTREIS
- $450,0004 bd2 ba2.1k sqft1415 Moss Rose Cir, Irving, TX 75061For SaleMLS ID #21214048, Angela Hornburg. NTREIS
- $450,0004 bd3 ba2.4k sqft4303 Blackheath Rd, Dallas, TX 75227For SaleMLS ID #21300328, Jason Coleman. NTREIS
- $435,0003 bd2 ba2.2k sqft669 Harris Ridge Dr, Arlington, TX 76002For SaleMLS ID #21305626, Christina Kang. NTREIS
- $449,9954 bd3 ba2.2k sqft800 Tanglewood Ln, Arlington, TX 76012For SaleMLS ID #21321651, Jibran Najmi. NTREIS
- $515,0005 bd3 ba2.5k sqft515 W Laureland Rd, Dallas, TX 75232For SaleMLS ID #21255226, Ann Haines. NTREIS
