Situated on over a third-acre lot, this spacious and refreshed home is an entertainer’s dream INSIDE and OUT! Offering over 3,400 square feet, the flexible layout features 3 bedrooms, 3 full bathrooms, multiple living areas, a wet bar, formal dining, and a spacious kitchen and breakfast nook. The kitchen offers ample cabinet and countertop space, a large 5-burner gas cooktop, a cozy breakfast nook, and easy flow into the formal dining room for larger gatherings and holidays. Step outside to a truly unique backyard retreat featuring a private courtyard, expansive elevated deck overlooking a large grassy yard, and a cabana complete with its own bathroom, sink, and bar-style serving window—perfect for entertaining, hobbies, or a creative flex space. With multiple outdoor living areas and room to spread out, this backyard offers endless possibilities for relaxing and hosting. Ideally located near parks, shopping, dining, major highways, and just minutes from DFW International Airport, this home combines space, functionality, and a prime location all in one.
For sale
$465,000
320 S Irving Heights Dr, Irving, TX 75060
3beds
3,426sqft
:
Get pre-qualified$3,721/mo
Single Family Residence
Built in 1980
0.37 Acres Lot
$459,300 Zestimate®
$136/sqft
$-- HOA
What's special
Private courtyardOver a third-acre lotUnique backyard retreatFlexible layoutFormal diningWet barSpacious kitchen
- 1 day |
- 360 |
- 38 |
Zillow last checked:
Listing updated:
Listed by:
Annie Anderson 0746753,
Legacy Buyer Partners 214-729-3490
Source: NTREIS,MLS#: 21264369
Facts & features
Interior
Bedrooms & bathrooms
- Bedrooms: 3
- Bathrooms: 3
- Full bathrooms: 3
Primary bedroom
- Level: First
- Dimensions: 20 x 18
Bedroom
- Level: First
- Dimensions: 14 x 12
Bedroom
- Level: First
- Dimensions: 14 x 13
Dining room
- Level: First
- Dimensions: 12 x 12
Family room
- Level: First
- Dimensions: 21 x 21
Living room
- Level: First
- Dimensions: 31 x 20
Heating
- Central
Cooling
- Central Air
Appliances
- Included: Some Gas Appliances, Convection Oven, Dishwasher, Gas Cooktop, Disposal, Gas Range, Gas Water Heater, Microwave, Plumbed For Gas, Tankless Water Heater, Wine Cooler
- Laundry: Laundry in Utility Room
Features
- Wet Bar, Built-in Features, Chandelier, Dry Bar, Decorative/Designer Lighting Fixtures, Double Vanity, Eat-in Kitchen, Granite Counters, High Speed Internet, Kitchen Island, Open Floorplan, Other, Pantry, Walk-In Closet(s)
- Flooring: Carpet, Ceramic Tile, Other, Tile
- Windows: Bay Window(s), Skylight(s)
- Has basement: No
- Number of fireplaces: 1
- Fireplace features: Gas, Gas Log, Living Room
Interior area
- Total interior livable area: 3,426 sqft
Video & virtual tour
Property
Parking
- Total spaces: 3
- Parking features: Circular Driveway, Driveway, Garage, Garage Faces Side
- Attached garage spaces: 3
Features
- Levels: One
- Stories: 1
- Exterior features: Awning(s), Courtyard, Outdoor Grill, Outdoor Kitchen, Private Yard, Uncovered Courtyard
- Pool features: None
- Fencing: Back Yard,Fenced,Privacy
Lot
- Size: 0.37 Acres
- Features: Back Yard, Lawn, Landscaped, Other, Few Trees
Details
- Additional structures: Outbuilding
- Parcel number: 322106000A0020000
Construction
Type & style
- Home type: SingleFamily
- Architectural style: Detached
- Property subtype: Single Family Residence
Materials
- Brick
- Foundation: Slab
- Roof: Composition,Shingle
Condition
- Year built: 1980
Utilities & green energy
- Sewer: Public Sewer
- Water: Public
- Utilities for property: Sewer Available, Water Available
Community & HOA
Community
- Subdivision: Irving Heights-Williams-Landmark
HOA
- Has HOA: No
Location
- Region: Irving
Financial & listing details
- Price per square foot: $136/sqft
- Tax assessed value: $525,080
- Annual tax amount: $11,232
- Date on market: 7/22/2026
- Cumulative days on market: 61 days
- Listing terms: Cash,Conventional,FHA,VA Loan
- Exclusions: Staging
Estimated market value
$459,300
$436,000 - $482,000
$4,691/mo
Price history
| Date | Event | Price |
|---|---|---|
| 7/22/2026 | Listed for sale | $465,000$136/sqft |
Source: NTREIS #21264369 Report a problem | ||
| 7/10/2026 | Listing removed | $465,000$136/sqft |
Source: NTREIS #21264369 Report a problem | ||
| 7/6/2026 | Listed for sale | $465,000$136/sqft |
Source: NTREIS #21264369 Report a problem | ||
| 6/30/2026 | Contingent | $465,000$136/sqft |
Source: NTREIS #21264369 Report a problem | ||
| 5/29/2026 | Price change | $465,000-2.1%$136/sqft |
Source: NTREIS #21264369 Report a problem | ||
| 5/8/2026 | Listed for sale | $475,000+13.1%$139/sqft |
Source: NTREIS #21264369 Report a problem | ||
| 2/18/2026 | Listing removed | $420,000$123/sqft |
Source: NTREIS #21132137 Report a problem | ||
| 2/3/2026 | Price change | $420,000-4.5%$123/sqft |
Source: NTREIS #21132137 Report a problem | ||
| 1/17/2026 | Price change | $440,000-2.2%$128/sqft |
Source: NTREIS #21132137 Report a problem | ||
| 1/6/2026 | Price change | $450,000-2.2%$131/sqft |
Source: NTREIS #21132137 Report a problem | ||
| 12/16/2025 | Listed for sale | $460,000$134/sqft |
Source: NTREIS #21132137 Report a problem | ||
Public tax history
| Year | Property taxes | Tax assessment |
|---|---|---|
| 2025 | $3,831 -9.3% | $525,080 +25.8% |
| 2024 | $4,225 +115.4% | $417,270 +26% |
| 2023 | $1,961 +3.5% | $331,050 |
| 2022 | $1,895 -24.5% | $331,050 +20.4% |
| 2021 | $2,511 +7.9% | $274,910 |
| 2020 | $2,327 +9.4% | $274,910 +28.3% |
| 2019 | $2,127 -0.8% | $214,300 |
| 2018 | $2,144 -55.8% | $214,300 |
| 2017 | $4,854 -0.5% | $214,300 |
| 2016 | $4,876 -2.8% | $214,300 |
| 2015 | $5,017 | $214,300 |
| 2014 | $5,017 | $214,300 |
| 2013 | -- | -- |
| 2012 | -- | -- |
| 2011 | -- | -- |
| 2010 | -- | -- |
| 2009 | -- | -- |
| 2008 | -- | -- |
| 2007 | -- | -- |
| 2005 | -- | -- |
| 2004 | -- | -- |
| 2003 | -- | -- |
| 2002 | -- | -- |
| 2001 | -- | -- |
Find assessor info on the county website
Monthly payment
Est. payment
Payment breakdown
Explore the cost of this home by adjusting the details. Changes won't be saved.Climate risks
Neighborhood: Downtown
Nearby schools
GreatSchools rating
- 3/10Schulze Elementary SchoolGrades: PK-5Distance: 0.8 mi
- 3/10Bowie Middle SchoolGrades: 6-8Distance: 0.8 mi
- 3/10Nimitz High SchoolGrades: 9-12Distance: 1.8 mi
Schools provided by the listing agent
- Elementary: Schulze
- Middle: Bowie
- High: Nimitz
- District: Irving ISD
Source: NTREIS. This data may not be complete. We recommend contacting the local school district to confirm school assignments for this home.
- $--3 bd3 ba2.5k sqft1617 Landmark Rd, Irving, TX 75060Sold
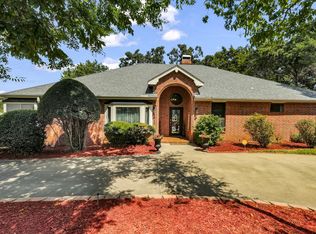
- $567,0004 bd3 ba2.7k sqft300 S Irving Heights Dr, Irving, TX 75060Off Market
- $--2 bd2 ba1.3k sqft319 S Irving Heights Dr, Irving, TX 75060Sold
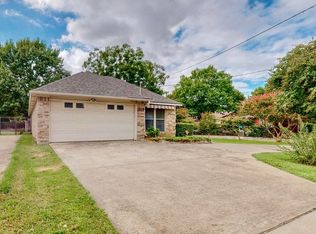
- $538,4003 bd4 ba2.6k sqft1616 Williams Rd, Irving, TX 75060Off Market
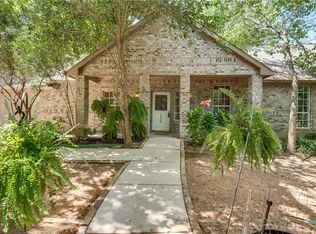
- $317,9004 bd2 ba1.6k sqft325 S Irving Heights Dr, Irving, TX 75060Off Market
- $298,6003 bd2 ba1.3k sqft1521 Landmark Ct, Irving, TX 75060Off Market
- $403,5003 bd2 ba2.1k sqft402 S Irving Heights Dr, Irving, TX 75060Off Market
- $63,370-- bd-- ba-- sqft1621 Landmark Rd, Irving, TX 75060Off Market
A local agent can set up tours, give advice and negotiate with sellers.
Similar homes
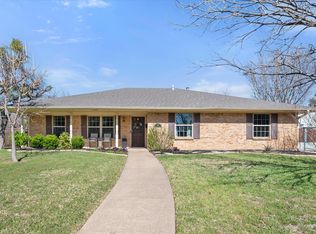
- $450,0004 bd2 ba2.1k sqft1415 Moss Rose Cir, Irving, TX 75061For Sale
 MLS ID #21214048, Angela Hornburg. NTREIS
 - $486,0004 bd3 ba2.2k sqft2221 Scarlet Ln, Grand Prairie, TX 75050For Sale
 MLS ID #21334957, Rebecca Davis. NTREIS
 - $509,0004 bd4 ba3.3k sqft3204 Tranquility Dr, Arlington, TX 76016For Sale
 MLS ID #21307234, Lucy Knox. NTREIS
 - $695,0003 bd3 ba2.6k sqft7011 Nueces Dr, Irving, TX 75039For Sale
 MLS ID #21338336, Aman Scott. NTREIS
 - $485,0003 bd3 ba1.9k sqft2107 Elmwood Blvd, Dallas, TX 75224For SaleMLS ID #21308891, Susan Melnick. NTREIS
- $465,0004 bd3 ba2.5k sqft1800 Briarcrest Ln, Arlington, TX 76012For SaleMLS ID #21313351, Whitney Gillaspie. NTREIS
- $499,9004 bd3 ba3k sqft7933 Spring Run, North Richland Hills, TX 76182For SaleMLS ID #21335385, Jeffrey Curtis. NTREIS
- $459,0004 bd3 ba3k sqft2910 Glasgow Dr, Arlington, TX 76015For SaleMLS ID #21309320, Becky Hanley. NTREIS
- $459,9954 bd3 ba2.2k sqft800 Tanglewood Ln, Arlington, TX 76012For SaleMLS ID #21321651, Jibran Najmi. NTREIS
- $639,9003 bd3 ba2.8k sqft8809 Hedge Row Ct, North Richland Hills, TX 76182For SaleMLS ID #21335057, Dayna Tooley. NTREIS
- $469,0004 bd2 ba2.1k sqft1128 Wingate Dr, Bedford, TX 76021For SaleMLS ID #21311529, Trey Stewart. NTREIS
- $539,7003 bd3 ba2.3k sqft709 Chaffee Ct, Arlington, TX 76006For SaleMLS ID #21295937, Shokor Jawshan. NTREIS
- $510,0003 bd3 ba2.5k sqft631 Sheffield Dr, Richardson, TX 75081For SaleMLS ID #21313186, Dede Coats. NTREIS
- $544,5005 bd4 ba3k sqft1433 Lincoln Pl, Carrollton, TX 75006For SaleMLS ID #21333994, Chris Garcia. NTREIS
- $497,0004 bd3 ba2.8k sqft2216 Grandview Dr, Plano, TX 75075For SaleMLS ID #21328336, Kaley Millender. NTREIS
- $395,0004 bd3 ba2.3k sqft1501 Austrian Rd, Grand Prairie, TX 75050For SaleMLS ID #21229839, Patti Lawing. NTREIS
- $415,0004 bd3 ba2.7k sqft2214 Wilson Dr, Arlington, TX 76011For SaleMLS ID #21314328, Roslyn Gauntt. NTREIS
- $507,0003 bd2 ba1.9k sqft2025 Redwood Trl, Grapevine, TX 76051For SaleMLS ID #21309840, Lance Jennings. NTREIS
- $430,0004 bd3 ba2.6k sqft1908 Scarlett Ct, Arlington, TX 76012For SaleMLS ID #21304147, Casey Shelander. NTREIS
- $440,0003 bd2 ba1.9k sqft2801 Buena Vista Ct, Carrollton, TX 75007For SaleMLS ID #21249313, Darby Merriman. NTREIS
