Welcome to this thoughtfully updated 3-bedroom, 2-bath home in the heart of Grapevine. Recent improvements include newly updated exterior with acid wash, a fully remodeled kitchen, updated flooring, new interior finishes and paint, and modern design touches throughout. The spacious living room features custom wall molding, a painted brick fireplace with wood mantel, recessed lighting, and abundant natural light. The redesigned kitchen offers contemporary finishes, ample cabinetry, and functional workspace, making it ideal for everyday living and entertaining. The private primary suite provides generous space and an updated feel, while two additional bedrooms offer flexibility for guests, family, or hobbies. Step outside to a beautifully maintained backyard with mature trees, plenty of green space, and a detached outbuilding that has been retrofitted into a dedicated office—perfect for working from home, a studio, or additional flex space. Conveniently located near shopping, dining, Dove water park is just a quick walk away on hot summer days , and all that Grapevine has to offer, this move-in-ready home combines modern updates with functional living.
There is enough extra flooring that matches the new kitchen floors to finish out the rest of the home that the sellers are going to leave for the next owners.
ASSUMABLE LOAN with a 2.65% interest rate
Pending
Price cut: $8K (7/28)
$499,000
2025 Redwood Trl, Grapevine, TX 76051
3beds
1,938sqft
Single Family Residence
Built in 1980
0.28 Acres Lot
$483,600 Zestimate®
$257/sqft
$-- HOA
What's special
Updated flooringRecessed lightingAbundant natural lightFunctional workspaceModern design touches throughoutFully remodeled kitchenPlenty of green space
- 94 days
- 130
- 3
Likely to sell faster than
Zillow last checked:
Listing updated:
Listed by:
Lance Jennings 0685013 903-658-4339,
Keller Williams Realty DPR 972-732-6000
Source: NTREIS,MLS#: 21309840
Facts & features
Interior
Bedrooms & bathrooms
- Bedrooms: 3
- Bathrooms: 2
- Full bathrooms: 2
Primary bedroom
- Features: Dual Sinks, Garden Tub/Roman Tub, Walk-In Closet(s)
- Level: First
- Dimensions: 15 x 15
Bedroom
- Level: First
- Dimensions: 12 x 10
Bedroom
- Features: Walk-In Closet(s)
- Level: First
- Dimensions: 12 x 12
Breakfast room nook
- Features: Eat-in Kitchen
- Level: First
- Dimensions: 12 x 10
Kitchen
- Features: Eat-in Kitchen, Solid Surface Counters
- Level: First
- Dimensions: 10 x 10
Living room
- Level: First
- Dimensions: 19 x 11
Sunroom
- Level: First
- Dimensions: 10 x 10
Utility room
- Features: Utility Room
- Level: First
- Dimensions: 5 x 9
Heating
- Central, Natural Gas
Cooling
- Central Air, Ceiling Fan(s), Electric
Appliances
- Included: Double Oven, Dishwasher, Electric Cooktop, Electric Oven, Disposal, Gas Water Heater
Features
- Decorative/Designer Lighting Fixtures, High Speed Internet, Smart Home, Cable TV, Vaulted Ceiling(s)
- Flooring: Carpet, Ceramic Tile, Wood
- Windows: Window Coverings
- Has basement: No
- Number of fireplaces: 1
- Fireplace features: Gas Log, Masonry
Interior area
- Total interior livable area: 1,938 sqft
Video & virtual tour
Property
Parking
- Total spaces: 2
- Parking features: Garage, Garage Door Opener
- Attached garage spaces: 2
Features
- Levels: One
- Stories: 1
- Patio & porch: Patio, Covered
- Pool features: None
- Fencing: Wood
Lot
- Size: 0.28 Acres
- Features: Back Yard, Lawn, Many Trees, Subdivision, Sprinkler System
Details
- Additional structures: Workshop
- Parcel number: 02128411
Construction
Type & style
- Home type: SingleFamily
- Architectural style: Traditional,Detached
- Property subtype: Single Family Residence
Materials
- Brick
- Foundation: Slab
- Roof: Composition
Condition
- Year built: 1980
Utilities & green energy
- Sewer: Public Sewer
- Water: Public
- Utilities for property: Sewer Available, Underground Utilities, Water Available, Cable Available
Community & HOA
Community
- Features: Curbs
- Subdivision: Park Place Grapevine
HOA
- Has HOA: No
Location
- Region: Grapevine
Financial & listing details
- Price per square foot: $257/sqft
- Tax assessed value: $429,204
- Annual tax amount: $6,736
- Date on market: 7/3/2026
- Cumulative days on market: 85 days
- Listing terms: Cash,Conventional,FHA,VA Loan
Estimated market value
$483,600
$459,000 - $508,000
$3,277/mo
Price history
| Date | Event | Price |
|---|---|---|
| 8/13/2026 | Pending sale | $499,000$257/sqft |
Source: NTREIS #21309840 Report a problem | ||
| 7/28/2026 | Price change | $499,000-1.6%$257/sqft |
Source: NTREIS #21309840 Report a problem | ||
| 7/16/2026 | Price change | $507,000-1.6%$262/sqft |
Source: NTREIS #21309840 Report a problem | ||
| 7/3/2026 | Listed for sale | $515,000+66.7%$266/sqft |
Source: NTREIS #21309840 Report a problem | ||
| 7/23/2019 | Listing removed | $309,000$159/sqft |
Source: Simply Smart Realty Group #14069314 Report a problem | ||
| 6/26/2019 | Pending sale | $309,000$159/sqft |
Source: Simply Smart Realty Group #14069314 Report a problem | ||
| 6/6/2019 | Price change | $309,000-1.9%$159/sqft |
Source: Simply Smart Realty Group #14069314 Report a problem | ||
| 5/11/2019 | Price change | $315,000-3.1%$163/sqft |
Source: Simply Smart Realty Group #14069314 Report a problem | ||
| 4/18/2019 | Listed for sale | $325,000+25%$168/sqft |
Source: Simply Smart Realty Group #14069314 Report a problem | ||
| 5/20/2016 | Sold | -- |
Source: Agent Provided Report a problem | ||
| 4/5/2016 | Pending sale | $260,000$134/sqft |
Source: Ebby Halliday Realtors #13345902 Report a problem | ||
| 4/1/2016 | Listed for sale | $260,000+30.1%$134/sqft |
Source: Ebby Halliday Realtors #13345902 Report a problem | ||
| 3/2/2011 | Listing removed | $199,900$103/sqft |
Source: KEEP Real Estate Holdings, LLC #11466017 Report a problem | ||
| 11/26/2010 | Price change | $199,900-1.3%$103/sqft |
Source: KEEP Real Estate Holdings, LLC #11466017 Report a problem | ||
| 11/3/2010 | Price change | $202,500-1.2%$104/sqft |
Source: KEEP Real Estate Holdings, LLC #11466017 Report a problem | ||
| 10/11/2010 | Price change | $204,900-2.4%$106/sqft |
Source: KEEP Real Estate Holdings, LLC #11466017 Report a problem | ||
| 9/10/2010 | Price change | $210,000-7%$108/sqft |
Source: Owner Report a problem | ||
| 6/3/2010 | Price change | $225,900+1.3%$117/sqft |
Source: Owner Report a problem | ||
| 4/13/2010 | Listed for sale | $222,900$115/sqft |
Source: Owner Report a problem | ||
Public tax history
| Year | Property taxes | Tax assessment |
|---|---|---|
| 2025 | $1,682 +2.8% | $429,204 -9% |
| 2024 | $1,637 -2.9% | $471,452 +26.9% |
| 2023 | $1,685 -24.1% | $371,522 -3.2% |
| 2022 | $2,221 +25.9% | $383,803 +27% |
| 2021 | $1,764 -0.8% | $302,251 |
| 2020 | $1,779 -6.6% | $302,251 -11.9% |
| 2019 | $1,905 +8.9% | $343,015 +16.6% |
| 2018 | $1,749 -69.9% | $294,254 +6.7% |
| 2017 | $5,817 +1% | $275,704 +10.7% |
| 2016 | $5,757 +25.2% | $248,957 +16.4% |
| 2015 | $4,597 | $213,801 +6.7% |
| 2014 | $4,597 | $200,400 +19.9% |
| 2013 | -- | $167,200 +0.4% |
| 2012 | -- | $166,500 -5.2% |
| 2011 | -- | $175,700 +15.5% |
| 2010 | -- | $152,100 -6.2% |
| 2009 | -- | $162,100 +3.4% |
| 2008 | -- | $156,700 +6.2% |
| 2007 | -- | $147,600 |
| 2006 | -- | $147,600 |
| 2005 | -- | $147,600 |
| 2004 | -- | $147,600 +4.5% |
| 2003 | -- | $141,200 +0.4% |
| 2002 | -- | $140,600 +13.7% |
| 2001 | -- | $123,700 +11% |
| 2000 | -- | $111,400 |
Find assessor info on the county website
Monthly payment
Est. payment
Payment breakdown
Explore the cost of this home by adjusting the details. Changes won't be saved.Climate risks
Neighborhood: Park Place
Nearby schools
Schools provided by the listing agent
- Elementary: Dove
- Middle: Grapevine
- High: Grapevine
- District: Grapevine-Colleyville ISD
Source: NTREIS. This data may not be complete. We recommend contacting the local school district to confirm school assignments for this home.
Similar homes
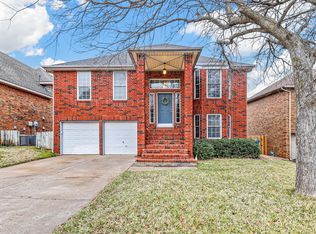
- $575,0004 bd3 ba2.4k sqft4708 Glenbrook Dr, Grapevine, TX 76051For Sale
 MLS ID #21378780, Tracy Halliday. NTREIS
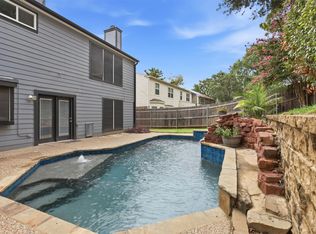
 - $499,9004 bd2 ba2.2k sqft2424 Cornell Dr, Flower Mound, TX 75022For Sale
 MLS ID #21329517, John Prell. NTREIS
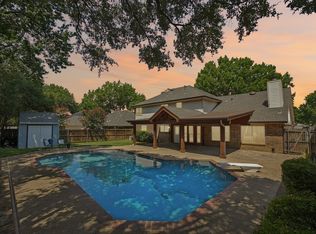
 - $625,0004 bd3 ba2.6k sqft3231 Summerfield Dr, Grapevine, TX 76051For Sale
 MLS ID #21369756, Stephanie Turner. NTREIS
 - $445,0004 bd2 ba2.4k sqft2108 Oakmeadow Pl, Bedford, TX 76021For Sale
 MLS ID #21398944, Charles Brown. NTREIS
