Experience peaceful living in the heart of Flower Mound. Backing directly to the heavily wooded Forest Park greenbelt with direct access to the hike and bike trail, this updated home offers a rare blend of natural beauty and everyday convenience. Floor-to-ceiling windows fill the home with natural light while showcasing tranquil wooded views. Features include quartz countertops, updated bathrooms, premium flooring, custom top-down & bottom-up blinds, and a roof and AC condenser replaced in 2024. Originally designed as the builder’s model home office, the rear wing has also served as a nursery, bedroom, home office, and bonus room, offering flexible living space. Additional highlights include a detached rear-entry garage connected by a covered breezeway, no HOA, walking distance to top-rated elementary, middle, and high schools, nearby shopping, dining, grocery stores, and just 15 minutes from DFW Airport.
For sale
Price cut: $25K (7/31)
$534,000
2424 Cornell Dr, Flower Mound, TX 75022
4beds
2,234sqft
:
Get pre-qualified$3,941/mo
Single Family Residence
Built in 1987
8,755 Square Feet Lot
$-- Zestimate®
$239/sqft
$-- HOA
What's special
Updated bathroomsPremium flooringFlexible living spaceQuartz countertopsShowcasing tranquil wooded views
- 17 days |
- 1,290 |
- 81 |
Likely to sell faster than
Zillow last checked:
Listing updated:
Listed by:
John Prell 0493630 214-696-4663,
Creekview Realty 214-696-4663
Source: NTREIS,MLS#: 21329517
Facts & features
Interior
Bedrooms & bathrooms
- Bedrooms: 4
- Bathrooms: 2
- Full bathrooms: 2
Primary bedroom
- Features: Sitting Area in Primary, Walk-In Closet(s)
- Level: First
- Dimensions: 14 x 15
Bedroom
- Level: First
- Dimensions: 9 x 11
Bedroom
- Level: First
- Dimensions: 10 x 11
Bedroom
- Features: Built-in Features
- Level: First
- Dimensions: 10 x 10
Primary bathroom
- Features: Built-in Features, Dual Sinks, En Suite Bathroom, Granite Counters, Separate Shower
- Level: First
- Dimensions: 12 x 8
Breakfast room nook
- Level: First
- Dimensions: 11 x 10
Dining room
- Level: First
- Dimensions: 13 x 9
Family room
- Level: First
- Dimensions: 16 x 17
Other
- Features: Built-in Features, Solid Surface Counters
- Level: First
- Dimensions: 8 x 5
Game room
- Level: First
- Dimensions: 8 x 18
Kitchen
- Features: Breakfast Bar, Built-in Features, Solid Surface Counters
- Level: First
- Dimensions: 9 x 12
Living room
- Level: First
- Dimensions: 16 x 14
Utility room
- Features: Utility Room
- Level: First
- Dimensions: 6 x 5
Heating
- Central, Fireplace(s), Gas, Natural Gas
Cooling
- Central Air, Ceiling Fan(s), Electric
Appliances
- Included: Some Gas Appliances, Dishwasher, Electric Cooktop, Electric Oven, Disposal, Microwave, Plumbed For Gas
- Laundry: Washer Hookup, Gas Dryer Hookup, Laundry in Utility Room
Features
- Built-in Features, Decorative/Designer Lighting Fixtures, Double Vanity, Eat-in Kitchen, Kitchen Island, Open Floorplan, Pantry, Cable TV, Vaulted Ceiling(s), Walk-In Closet(s), Wired for Sound
- Flooring: Ceramic Tile, Laminate, Vinyl
- Windows: Bay Window(s), Window Coverings
- Has basement: No
- Number of fireplaces: 1
- Fireplace features: Den, Gas Log, Gas Starter, Masonry
Interior area
- Total interior livable area: 2,234 sqft
Video & virtual tour
Property
Parking
- Total spaces: 2
- Parking features: Concrete, Door-Multi, Driveway, Garage, Garage Door Opener, Garage Faces Rear
- Garage spaces: 2
Features
- Levels: One
- Stories: 1
- Patio & porch: Patio
- Exterior features: Lighting
- Pool features: None
- Fencing: Back Yard,Wood
- Has view: Yes
- View description: Park/Greenbelt
Lot
- Size: 8,755 Square Feet
- Features: Greenbelt, Landscaped, Many Trees, Subdivision, Sprinkler System
- Residential vegetation: Partially Wooded
Details
- Parcel number: R128835
Construction
Type & style
- Home type: SingleFamily
- Architectural style: Traditional,Detached
- Property subtype: Single Family Residence
Materials
- Brick
- Foundation: Slab
- Roof: Composition,Shingle
Condition
- Year built: 1987
Utilities & green energy
- Sewer: Public Sewer
- Water: Public
- Utilities for property: Electricity Available, Electricity Connected, Natural Gas Available, Sewer Available, Separate Meters, Water Available, Cable Available
Community & HOA
Community
- Features: Park, Trails/Paths, Curbs, Sidewalks
- Security: Prewired, Security System, Carbon Monoxide Detector(s), Smoke Detector(s)
- Subdivision: Lake Forest Ph 2
HOA
- Has HOA: No
Location
- Region: Flower Mound
Financial & listing details
- Price per square foot: $239/sqft
- Tax assessed value: $415,764
- Annual tax amount: $7,031
- Date on market: 7/13/2026
- Cumulative days on market: 18 days
- Listing terms: Cash,Conventional,FHA,VA Loan
Estimated market value
Not available
Estimated sales range
Not available
Not available
Price history
| Date | Event | Price |
|---|---|---|
| 7/31/2026 | Price change | $534,000-4.5%$239/sqft |
Source: NTREIS #21329517 Report a problem | ||
| 7/13/2026 | Listed for sale | $559,000$250/sqft |
Source: NTREIS #21329517 Report a problem | ||
| 9/5/2023 | Listing removed | -- |
Source: Zillow Rentals Report a problem | ||
| 8/25/2023 | Price change | $3,000-6.3%$1/sqft |
Source: Zillow Rentals Report a problem | ||
| 7/7/2023 | Price change | $3,200-4.5%$1/sqft |
Source: Zillow Rentals Report a problem | ||
| 7/3/2023 | Price change | $3,350+3.1%$1/sqft |
Source: Zillow Rentals Report a problem | ||
| 7/2/2023 | Price change | $3,250-3%$1/sqft |
Source: Zillow Rentals Report a problem | ||
| 6/21/2023 | Listed for rent | $3,350$1/sqft |
Source: Zillow Rentals Report a problem | ||
Public tax history
| Year | Property taxes | Tax assessment |
|---|---|---|
| 2025 | $7,031 -7.2% | $415,764 -7.1% |
| 2024 | $7,576 +210.7% | $447,532 +21.9% |
| 2023 | $2,438 -41.2% | $367,034 +10% |
| 2022 | $4,144 +0.6% | $333,667 +10% |
| 2021 | $4,118 -1.5% | $303,334 +1.4% |
| 2020 | $4,181 -0.3% | $299,285 +0% |
| 2019 | $4,192 +0.3% | $299,180 +2.7% |
| 2018 | $4,178 -11.5% | $291,323 +10% |
| 2017 | $4,719 | $264,839 +10% |
| 2016 | $4,719 +9.3% | $240,763 +10% |
| 2015 | $4,317 | $218,875 +5.5% |
| 2014 | $4,317 | $207,419 +9.2% |
| 2013 | $4,317 | $190,000 +1.1% |
| 2012 | -- | $188,000 |
| 2011 | -- | $188,000 +2.5% |
| 2010 | -- | $183,486 +5.8% |
| 2009 | -- | $173,348 +6.3% |
| 2007 | $3,539 +4.3% | $163,028 +9.9% |
| 2006 | $3,393 +1.2% | $148,351 +1.4% |
| 2005 | $3,354 | $146,285 +9.2% |
| 2004 | -- | $133,982 -17.4% |
| 2003 | -- | $162,187 +0.1% |
| 2002 | -- | $162,000 -6.5% |
| 2001 | -- | $173,278 |
Find assessor info on the county website
Monthly payment
Est. payment
Payment breakdown
Explore the cost of this home by adjusting the details. Changes won't be saved.Climate risks
Neighborhood: Lake Forest
Nearby schools
GreatSchools rating
- 10/10Old Settlers Elementary SchoolGrades: PK-5Distance: 0.5 mi
- 10/10McKamy Middle SchoolGrades: 6-8Distance: 0.4 mi
- 9/10Flower Mound High SchoolGrades: 9-12Distance: 1.2 mi
Schools provided by the listing agent
- Elementary: Old Settlers
- Middle: Mckamy
- High: Flower Mound
- District: Lewisville ISD
Source: NTREIS. This data may not be complete. We recommend contacting the local school district to confirm school assignments for this home.
- $476,1004 bd2 ba2.4k sqft2428 Cornell Dr, Flower Mound, TX 75022Off Market
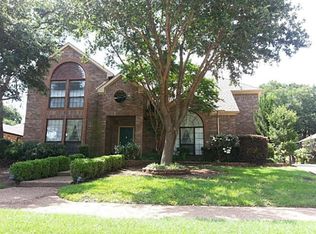
- $440,000-- bd2 ba1.9k sqft2420 Cornell Dr, Flower Mound, TX 75022Off Market
- $102.343 Acres3029 Birch Leaf Pl, Flower Mound, TX 75022Off Market
- $458,000-- bd2 ba1.6k sqft2432 Cornell Dr, Flower Mound, TX 75022Off Market
- $475,500-- bd2 ba1.9k sqft2416 Cornell Dr, Flower Mound, TX 75022Off Market
- $--4 bd3 ba2.4k sqft2417 Cornell Dr, Flower Mound, TX 75022Sold
- $654,5004 bd2 ba3k sqft3052 Birch Leaf Pl, Flower Mound, TX 75022Off Market
- $481,300-- bd2 ba2.2k sqft2413 Cornell Dr, Flower Mound, TX 75022Off Market
A local agent can set up tours, give advice and negotiate with sellers.
A local lender can help you make sure your offer is ready when you are.
Similar homes
- $480,0003 bd3 ba1.8k sqft2421 Cornell Dr, Flower Mound, TX 75022For Sale
 MLS ID #21343024, Bella Jenkins. NTREIS
 - $515,0004 bd3 ba2.5k sqft2009 Brook Ln, Flower Mound, TX 75028For Sale
 MLS ID #21324933, Katie Saldivar. NTREIS
 - $539,9004 bd2 ba2.3k sqft2916 Shadow Oak Ct, Flower Mound, TX 75028For Sale
 MLS ID #21318372, Alisha Rosse. NTREIS
 - $474,9004 bd3 ba1.7k sqft2225 Starleaf Pl, Flower Mound, TX 75022For Sale
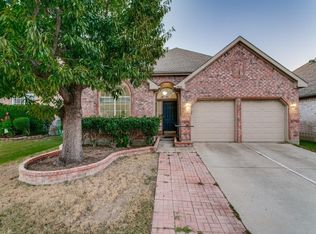 MLS ID #21318473, Jason Haugen. NTREIS
 - $685,0004 bd3 ba2.9k sqft2305 Harvard Dr, Flower Mound, TX 75022For SaleMLS ID #21338396, Ana Kelly. NTREIS
- $479,0004 bd2 ba2.1k sqft2901 Cedar Pass Ct, Flower Mound, TX 75022For SaleMLS ID #21321484, Shubhra Bhattacharya. NTREIS
- $519,9994 bd2 ba2.2k sqft2109 Golden Arrow Dr, Flower Mound, TX 75028For SaleMLS ID #21340385, Natalie Wells. NTREIS
- $619,0004 bd3 ba2.7k sqft2413 Harvard Dr, Flower Mound, TX 75022For SaleMLS ID #21308358, Cheng Lu. NTREIS
- $590,0004 bd3 ba2.7k sqft2024 Skelton St, Flower Mound, TX 75022For SaleMLS ID #21261049, Sarah Bailey. NTREIS
- $600,0005 bd3 ba2.8k sqft1908 Tophill Dr, Flower Mound, TX 75022For SaleMLS ID #21324506, John Barba. NTREIS
- $420,0004 bd3 ba1.7k sqft2308 Suntree Ln, Flower Mound, TX 75022For SaleMLS ID #21321518, Dawn Adams. NTREIS
- $617,0004 bd3 ba2.6k sqft2125 Columbia Dr, Flower Mound, TX 75022For SaleMLS ID #21266377, Yaroslava Berlizova. NTREIS
- $597,2504 bd3 ba2.3k sqft3631 Appalachian Way, Flower Mound, TX 75022For SaleMLS ID #21309876, Gladys Parke. NTREIS
- $550,0002 bd1 ba1.3k sqft2201 Lake Coves Dr, Flower Mound, TX 75022For SaleMLS ID #21331989, Omar Escalante. NTREIS
- $579,9003 bd2 ba2.1k sqft3613 Timothy Dr, Flower Mound, TX 75022For SaleMLS ID #21336027, Ryan Williams. NTREIS
- $599,9994 bd3 ba2.4k sqft3517 Castlewood Ct, Flower Mound, TX 75022For SaleMLS ID #21253356, Gunilla Rodhe. NTREIS
- $415,0005 bd3 ba2.8k sqft3104 Emory Dr, Flower Mound, TX 75022For SaleMLS ID #21302810, Starla Heaton. NTREIS
- $550,0003 bd3 ba2.2k sqft2108 Bentley Dr, Flower Mound, TX 75028For SaleMLS ID #21308776, Leeza Hanson. NTREIS
- $400,0003 bd2 ba1.4k sqft2308 Channing Ct, Flower Mound, TX 75028For SaleMLS ID #21344359, Sarah Eccleston Grante. NTREIS
- $675,0004 bd4 ba2.9k sqft3500 Nandina Dr, Flower Mound, TX 75022For SaleMLS ID #21341115, Carissa Acker. NTREIS
