. ****FHA Available 10-5-2026.****Natural light pours into this beautiful home through stunning floor-to-ceiling windows, creating a bright and inviting living space with picturesque views of the backyard. Step outside to a thoughtfully designed backyard featuring three separate sections divided by gates, offering endless possibilities for entertaining, gardening, pets, or creating your own private retreat. Located in one of the area's most sought-after neighborhoods, this home offers the perfect combination of comfort and convenience. Enjoy easy access to parks, shopping, dining, and top local amenities while coming home to a peaceful, established community. Don't miss the opportunity to make this exceptional property your own!
For sale
$480,000
2421 Cornell Dr, Flower Mound, TX 75022
3beds
1,884sqft
:
Get pre-qualified$3,543/mo
Single Family Residence
Built in 1988
0.26 Acres Lot
$-- Zestimate®
$255/sqft
$-- HOA
What's special
Stunning floor-to-ceiling windows
- 2 days |
- 333 |
- 26 |
Likely to sell faster than
Zillow last checked:
Listing updated:
Listed by:
Bella Jenkins 0717941 855-299-7653,
Mark Spain Real Estate 855-299-7653
Source: NTREIS,MLS#: 21343024
Facts & features
Interior
Bedrooms & bathrooms
- Bedrooms: 3
- Bathrooms: 3
- Full bathrooms: 2
- 1/2 bathrooms: 1
Primary bedroom
- Features: En Suite Bathroom
- Level: First
- Dimensions: 0 x 0
Bedroom
- Features: Ceiling Fan(s)
- Level: First
- Dimensions: 0 x 0
Bedroom
- Features: Ceiling Fan(s)
- Level: First
- Dimensions: 0 x 0
Primary bathroom
- Features: Garden Tub/Roman Tub
- Level: First
- Dimensions: 0 x 0
Other
- Level: First
- Dimensions: 0 x 0
Kitchen
- Features: Pantry
- Level: First
- Dimensions: 0 x 0
Living room
- Features: Fireplace
- Level: First
- Dimensions: 0 x 0
Utility room
- Features: Utility Room
- Level: First
- Dimensions: 0 x 0
Heating
- Central
Cooling
- Central Air
Appliances
- Included: Convection Oven, Dryer, Dishwasher, Disposal, Microwave
- Laundry: Laundry in Utility Room
Features
- Built-in Features, Pantry, Walk-In Closet(s)
- Has basement: No
- Number of fireplaces: 1
- Fireplace features: Living Room
Interior area
- Total interior livable area: 1,884 sqft
Video & virtual tour
Property
Parking
- Total spaces: 2
- Parking features: Garage Faces Front
- Garage spaces: 2
Features
- Levels: One
- Stories: 1
- Exterior features: Outdoor Kitchen
- Pool features: None
- Fencing: Wood
Lot
- Size: 0.26 Acres
Details
- Parcel number: R128823
Construction
Type & style
- Home type: SingleFamily
- Architectural style: Traditional,Detached
- Property subtype: Single Family Residence
- Attached to another structure: Yes
Materials
- Brick
- Foundation: Slab
Condition
- Year built: 1988
Utilities & green energy
- Sewer: Public Sewer
- Water: Public
- Utilities for property: Sewer Available, Water Available
Community & HOA
Community
- Subdivision: Lake Forest Ph 2
HOA
- Has HOA: No
Location
- Region: Flower Mound
Financial & listing details
- Price per square foot: $255/sqft
- Tax assessed value: $392,400
- Annual tax amount: $6,636
- Date on market: 7/29/2026
- Cumulative days on market: 2 days
- Listing terms: Cash,Conventional,VA Loan
Estimated market value
Not available
Estimated sales range
Not available
Not available
Price history
| Date | Event | Price |
|---|---|---|
| 7/29/2026 | Listed for sale | $480,000$255/sqft |
Source: NTREIS #21343024 Report a problem | ||
Public tax history
| Year | Property taxes | Tax assessment |
|---|---|---|
| 2025 | $4,757 -4.1% | $392,400 +5.4% |
| 2024 | $4,963 +11.9% | $372,137 +10% |
| 2023 | $4,434 -12.5% | $338,306 +10% |
| 2022 | $5,067 +0.4% | $307,551 +10% |
| 2021 | $5,048 +3.7% | $279,592 +7.1% |
| 2020 | $4,866 -5.6% | $261,000 -5.4% |
| 2019 | $5,153 -1.8% | $275,968 +2.1% |
| 2018 | $5,250 +11.4% | $270,338 +7.8% |
| 2017 | $4,714 | $250,692 +4.2% |
| 2016 | $4,714 +9.1% | $240,550 +10% |
| 2015 | $4,321 | $218,682 +5.3% |
| 2014 | $4,321 | $207,579 +7.2% |
| 2013 | $4,321 | $193,648 +1.9% |
| 2012 | -- | $189,969 -4.6% |
| 2011 | -- | $199,204 -0.1% |
| 2010 | -- | $199,309 -1.3% |
| 2009 | -- | $201,947 +8.1% |
| 2007 | $3,845 +4.3% | $186,736 +16.6% |
| 2006 | $3,685 +0.2% | $160,183 +0.5% |
| 2005 | $3,677 | $159,318 +1% |
| 2004 | -- | $157,679 -1% |
| 2003 | -- | $159,202 -1.5% |
| 2002 | -- | $161,653 +4.2% |
| 2001 | -- | $155,087 |
Find assessor info on the county website
Monthly payment
Est. payment
Payment breakdown
Explore the cost of this home by adjusting the details. Changes won't be saved.Climate risks
Neighborhood: Lake Forest
Nearby schools
GreatSchools rating
- 10/10Old Settlers Elementary SchoolGrades: PK-5Distance: 0.5 mi
- 10/10McKamy Middle SchoolGrades: 6-8Distance: 0.4 mi
- 9/10Flower Mound High SchoolGrades: 9-12Distance: 1.2 mi
Schools provided by the listing agent
- Elementary: Old Settlers
- Middle: Mckamy
- High: Flower Mound
- District: Lewisville ISD
Source: NTREIS. This data may not be complete. We recommend contacting the local school district to confirm school assignments for this home.
- $538,400-- bd2 ba2.2k sqft2425 Cornell Dr, Flower Mound, TX 75022Off Market
- $--4 bd3 ba2.4k sqft2417 Cornell Dr, Flower Mound, TX 75022Sold
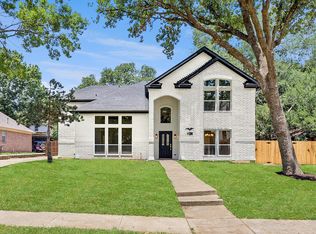
- $440,3003 bd2 ba1.8k sqft2501 Cornell Dr, Flower Mound, TX 75022Off Market

- $449,600-- bd2 ba1.9k sqft2516 Brown Dr, Flower Mound, TX 75022Off Market
- $481,300-- bd2 ba2.2k sqft2413 Cornell Dr, Flower Mound, TX 75022Off Market
- $589,2003 bd3 ba2.6k sqft2520 Brown Dr, Flower Mound, TX 75022Off Market
- $476,1004 bd2 ba2.4k sqft2428 Cornell Dr, Flower Mound, TX 75022Off Market
- $454,800-- bd2 ba1.6k sqft2432 Cornell Dr, Flower Mound, TX 75022Off Market
A local agent can set up tours, give advice and negotiate with sellers.
A local lender can help you make sure your offer is ready when you are.
Similar homes
- $474,9004 bd3 ba1.7k sqft2225 Starleaf Pl, Flower Mound, TX 75022For Sale
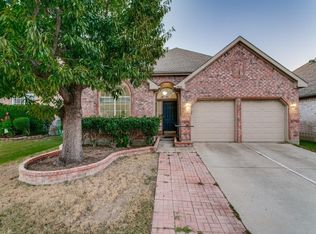 MLS ID #21318473, Jason Haugen. NTREIS
 - $400,0003 bd2 ba1.4k sqft2308 Channing Ct, Flower Mound, TX 75028For Sale
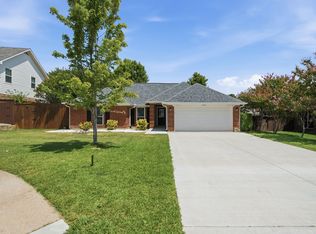 MLS ID #21344359, Sarah Eccleston Grante. NTREIS
 - $465,0003 bd2 ba2.1k sqft5204 Valleydale Dr, Flower Mound, TX 75028For Sale
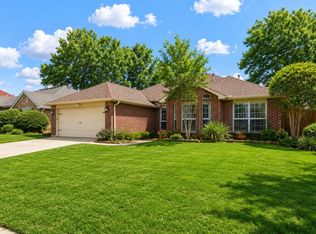 MLS ID #21345012, Bill Oglesby. NTREIS
 - $515,0004 bd3 ba2.5k sqft2009 Brook Ln, Flower Mound, TX 75028For Sale
 MLS ID #21324933, Katie Saldivar. NTREIS
 - $534,0004 bd2 ba2.2k sqft2424 Cornell Dr, Flower Mound, TX 75022For SaleMLS ID #21329517, John Prell. NTREIS
- $479,0004 bd2 ba2.1k sqft2901 Cedar Pass Ct, Flower Mound, TX 75022For SaleMLS ID #21321484, Shubhra Bhattacharya. NTREIS
- $454,9003 bd3 ba2k sqft2505 Lakeshore Dr, Flower Mound, TX 75028For SaleMLS ID #21337683, Shubhra Bhattacharya. NTREIS
- $420,0004 bd3 ba1.7k sqft2308 Suntree Ln, Flower Mound, TX 75022For SaleMLS ID #21321518, Dawn Adams. NTREIS
- $425,0003 bd2 ba1.7k sqft609 Oak Hollow Ln, Flower Mound, TX 75028For SaleMLS ID #21346064, Brandon Litaker. NTREIS
- $420,0003 bd2 ba1.7k sqft4809 Summit Cir, Flower Mound, TX 75028For SaleMLS ID #21334583, Sally Arevalo. NTREIS
- $415,0005 bd3 ba2.8k sqft3104 Emory Dr, Flower Mound, TX 75022For SaleMLS ID #21302810, Starla Heaton. NTREIS
- $405,0003 bd2 ba1.1k sqft2212 Silverthorn Ln, Flower Mound, TX 75028For SaleMLS ID #21346290, Michele Nemecek. NTREIS
- $445,0003 bd2 ba1.9k sqft1824 Chatham Dr, Flower Mound, TX 75028For SaleMLS ID #21291239, Teresa Cain. NTREIS
- $519,9994 bd2 ba2.2k sqft2109 Golden Arrow Dr, Flower Mound, TX 75028For SaleMLS ID #21340385, Natalie Wells. NTREIS
- $445,0003 bd2 ba2.2k sqft2697 Poplar Dr, Flower Mound, TX 75028For SaleMLS ID #21277650, Adam Campos. NTREIS
- $480,0004 bd3 ba2.4k sqft5104 Melody Ct, Flower Mound, TX 75028For SaleMLS ID #21331309, Gary Nance. NTREIS
- $439,9003 bd2 ba1.7k sqft2801 Stratford Ln, Flower Mound, TX 75028For SaleMLS ID #21332064, Edwena Potter. NTREIS
- $449,0003 bd3 ba1.6k sqft2224 Epitome Ave, Flower Mound, TX 75028For SaleMLS ID #21337150, Michele Cobb. NTREIS
- $485,0003 bd2 ba2.2k sqft4909 Lansdale Dr, Flower Mound, TX 75028For SaleMLS ID #21287570, Zachary Moore. NTREIS
- $539,9004 bd2 ba2.3k sqft2916 Shadow Oak Ct, Flower Mound, TX 75028For SaleMLS ID #21318372, Alisha Rosse. NTREIS
