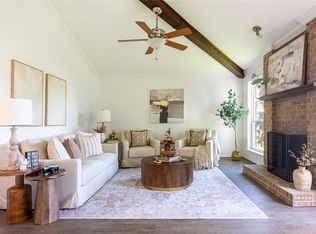
Start your journey to homeownership in this beautifully updated Flower Mound gem! Situated on a spacious corner lot in an established neighborhood, this single story, move-in-ready home offers the perfect blend of comfort, style, and value for first-time buyers or those ready to stop leasing and start building equity. Inside, you'll find tasteful updates throughout, creating a fresh and modern feel from the moment you walk in. The functional floor plan provides comfortable living spaces, while the corner lot offers added privacy, curb appeal, and outdoor potential. Located in the highly sought-after Flower Mound community and served by excellent schools, this home provides convenient access to shopping, dining, parks, and major commuter routes. Why continue paying rent when you can invest in your future with a home that is ready to enjoy from day one? Don't miss this opportunity to own an updated home in one of the Metroplex's most desirable locations!
Under contract
$405,000
2212 Silverthorn Ln, Flower Mound, TX 75028
3beds
1,142sqft
Single Family Residence
Built in 1990
5,488 Square Feet Lot
$397,600 Zestimate®
$355/sqft
$-- HOA
What's special
Fresh and modern feelSingle storyBeautifully updatedTasteful updates throughoutUpdated homeAdded privacyFunctional floor plan
- 40 days
- 638
- 48
Likely to sell faster than
Zillow last checked:
Listing updated:
Listed by:
Michele Nemecek 0687830 972-691-7580,
Coldwell Banker Realty 972-691-7580
Source: NTREIS,MLS#: 21346290
Facts & features
Interior
Bedrooms & bathrooms
- Bedrooms: 3
- Bathrooms: 2
- Full bathrooms: 2
Primary bedroom
- Features: Ceiling Fan(s), Dual Sinks, Double Vanity, En Suite Bathroom
- Level: First
- Dimensions: 13 x 16
Bedroom
- Features: Ceiling Fan(s)
- Level: First
- Dimensions: 9 x 11
Bedroom
- Features: Ceiling Fan(s)
- Level: First
- Dimensions: 10 x 10
Dining room
- Level: First
- Dimensions: 10 x 9
Kitchen
- Features: Granite Counters, Pantry
- Level: First
- Dimensions: 10 x 9
Living room
- Features: Fireplace
- Level: First
- Dimensions: 19 x 14
Heating
- Central, Natural Gas
Cooling
- Central Air, Ceiling Fan(s), Electric
Appliances
- Included: Some Gas Appliances, Dishwasher, Disposal, Gas Range, Gas Water Heater, Microwave, Plumbed For Gas
- Laundry: Gas Dryer Hookup, Laundry in Utility Room
Features
- Eat-in Kitchen, High Speed Internet, Pantry, Vaulted Ceiling(s)
- Flooring: Carpet, Luxury Vinyl Plank
- Windows: Window Coverings
- Has basement: No
- Number of fireplaces: 1
- Fireplace features: Gas Starter, Living Room, Masonry, Wood Burning
Interior area
- Total interior livable area: 1,142 sqft
Video & virtual tour
Property
Parking
- Total spaces: 2
- Parking features: Alley Access, Door-Single, Driveway, Garage, Garage Door Opener, Garage Faces Rear
- Attached garage spaces: 2
Features
- Levels: One
- Stories: 1
- Patio & porch: Deck, Covered
- Exterior features: Rain Gutters
- Pool features: None
- Fencing: Wood
Lot
- Size: 5,488 Square Feet
- Features: Corner Lot, Landscaped, Sprinkler System
Details
- Parcel number: R150469
Construction
Type & style
- Home type: SingleFamily
- Architectural style: Traditional,Detached
- Property subtype: Single Family Residence
Materials
- Brick, Fiber Cement
- Foundation: Slab
- Roof: Composition
Condition
- Resale
- Year built: 1990
Utilities & green energy
- Sewer: Public Sewer
- Water: Public
- Utilities for property: Electricity Connected, Natural Gas Available, Sewer Available, Separate Meters, Water Available
Community & HOA
Community
- Features: Curbs, Sidewalks
- Security: Carbon Monoxide Detector(s), Smoke Detector(s)
- Subdivision: Lake Bluff Sub
HOA
- Has HOA: No
Location
- Region: Flower Mound
Financial & listing details
- Price per square foot: $355/sqft
- Tax assessed value: $306,000
- Annual tax amount: $5,175
- Date on market: 7/31/2026
- Cumulative days on market: 40 days
- Listing terms: Cash,Conventional,FHA,VA Loan
Estimated market value
$397,600
$378,000 - $417,000
$2,153/mo
Price history
| Date | Event | Price |
|---|---|---|
| 8/25/2026 | Contingent | $405,000$355/sqft |
Source: NTREIS #21346290 Report a problem | ||
| 7/31/2026 | Listed for sale | $405,000$355/sqft |
Source: NTREIS #21346290 Report a problem | ||
| 6/14/2018 | Listing removed | $1,750$2/sqft |
Source: Keller Williams Coppell #13861267 Report a problem | ||
| 6/12/2018 | Listed for rent | $1,750+12.9%$2/sqft |
Source: Keller Williams Coppell #13861267 Report a problem | ||
| 10/18/2015 | Listing removed | $1,550$1/sqft |
Source: Flower Mound/Lewisville #13250068 Report a problem | ||
| 10/2/2015 | Listed for rent | $1,550+6.9%$1/sqft |
Source: Ebby Halliday, REALTORS /FM #13250068 Report a problem | ||
| 8/1/2013 | Listing removed | $1,450$1/sqft |
Source: Flower Mound/Lewisville Report a problem | ||
| 6/18/2013 | Listed for rent | $1,450$1/sqft |
Source: Ebby Halliday Realtors #11973021 Report a problem | ||
Public tax history
| Year | Property taxes | Tax assessment |
|---|---|---|
| 2025 | $5,175 +4% | $306,000 +4.1% |
| 2024 | $4,977 -5% | $294,000 -4.2% |
| 2023 | $5,240 +11.5% | $307,000 +21.5% |
| 2022 | $4,699 +17.2% | $252,706 +18.2% |
| 2021 | $4,010 -2.1% | $213,872 +4.8% |
| 2020 | $4,098 +2.5% | $204,000 +2% |
| 2019 | $3,999 +3.7% | $200,000 +7.5% |
| 2018 | $3,855 +18% | $186,000 +14.8% |
| 2017 | $3,266 | $162,000 +4.5% |
| 2016 | $3,266 +11.4% | $155,000 +18.1% |
| 2015 | $2,932 | $131,300 -2% |
| 2014 | $2,932 | $134,000 +9% |
| 2013 | $2,932 | $122,889 +0.5% |
| 2012 | -- | $122,286 -7.4% |
| 2011 | -- | $132,050 +0.6% |
| 2010 | -- | $131,309 +2.3% |
| 2009 | -- | $128,300 +3.2% |
| 2007 | $2,640 -8.7% | $124,321 -2.9% |
| 2006 | $2,891 -6.3% | $128,008 +2.6% |
| 2005 | $3,087 | $124,759 +12.8% |
| 2004 | -- | $110,572 +1.1% |
| 2003 | -- | $109,407 +4.3% |
| 2002 | -- | $104,875 +2.9% |
| 2001 | -- | $101,880 |
Find assessor info on the county website
Monthly payment
Est. payment
Payment breakdown
Explore the cost of this home by adjusting the details. Changes won't be saved.Climate risks
Neighborhood: 75028
Nearby schools
Schools provided by the listing agent
- Elementary: Donald
- Middle: Forestwood
- High: Flower Mound
- District: Lewisville ISD
Source: NTREIS. This data may not be complete. We recommend contacting the local school district to confirm school assignments for this home.
- $300,2003 bd2 ba1.1k sqft2216 Silverthorn Ln, Flower Mound, TX 75028Off Market
- $406,1003 bd2 ba1.8k sqft2208 Silverthorn Ln, Flower Mound, TX 75028Off Market
- $329,9003 bd2 ba1.3k sqft2220 Silverthorn Ln, Flower Mound, TX 75028Off Market
- $400,900-- bd2 ba1.7k sqft820 Teakwood Ct, Flower Mound, TX 75028Off Market
Similar homes
- $380,0003 bd2 ba1.4k sqft1428 Bregenz Ln, Lewisville, TX 75067For Sale
 MLS ID #21288279, Melody Brown. NTREIS
 - $365,0003 bd2 ba1.6k sqft1734 Sterling Ln, Lewisville, TX 75067For Sale
 MLS ID #21367288, Raisa Wilfong. NTREIS
 - $417,1503 bd2 ba1.3k sqft911 Rolling Brook Ln, Coppell, TX 75019For Sale
 MLS ID #21355916, Kelly Boulton. NTREIS
 - $386,5003 bd2 ba1.7k sqft656 Red River Dr, Lewisville, TX 75077For Sale
 MLS ID #21218208, Ruth Ann Robbins. NTREIS
