Welcome home to this charming 3-bedroom, 2-bath, 1,630-square-foot one-story nestled on a quiet cul-de-sac in the heart of The Colony. This move-in ready home features a bright, open floor plan with freshly painted walls and ceilings, durable porcelain tile flooring throughout, and beautifully updated bathrooms that blend style and functionality. The spacious living area flows seamlessly into the kitchen and dining spaces, creating the perfect layout for everyday living and entertaining. The private primary suite offers a relaxing retreat, while two additional bedrooms provide flexibility for family, guests, or a home office. Step outside to enjoy the peaceful cul-de-sac setting, all while being just minutes from everything The Colony has to offer. Conveniently located near SH 121, you’ll have quick access to Grandscape, Nebraska Furniture Mart, TopGolf, Andretti Indoor Karting & Games, Hawaiian Waters, countless restaurants, shopping, and entertainment. Nature lovers will also appreciate the nearby parks, trails, and Lewisville Lake.
Whether you’re a first-time homebuyer, downsizing, or looking for an excellent investment opportunity, this home offers the perfect combination of comfort, convenience, and location. Refrigerator, washer and dryer to convey.
For sale
Price cut: $15K (8/13)
$410,000
5433 Mohawk Ct, The Colony, TX 75056
3beds
1,630sqft
Single Family Residence
Built in 2001
4,639 Square Feet Lot
$-- Zestimate®
$252/sqft
$33/mo HOA
What's special
Beautifully updated bathroomsBright open floor planQuiet cul-de-sacPeaceful cul-de-sac setting
- 89 days
- 334
- 16
Zillow last checked:
Listing updated:
Listed by:
Lindsey Knight 0619376 214-683-5024,
EXP REALTY 888-519-7431,
Ashley Lewis 0650691 214-336-3200,
EXP REALTY
Source: NTREIS,MLS#: 21315395
Facts & features
Interior
Bedrooms & bathrooms
- Bedrooms: 3
- Bathrooms: 2
- Full bathrooms: 2
Primary bedroom
- Features: Ceiling Fan(s), En Suite Bathroom, Walk-In Closet(s)
- Level: First
- Dimensions: 15 x 13
Bedroom
- Features: Walk-In Closet(s)
- Level: First
- Dimensions: 14 x 10
Bedroom
- Features: Walk-In Closet(s)
- Level: First
- Dimensions: 13 x 11
Primary bathroom
- Features: Built-in Features, Dual Sinks, En Suite Bathroom, Granite Counters, Garden Tub/Roman Tub, Separate Shower
- Level: First
- Dimensions: 9 x 9
Breakfast room nook
- Level: First
- Dimensions: 10 x 9
Dining room
- Level: First
- Dimensions: 15 x 8
Other
- Features: Built-in Features, Granite Counters
- Level: First
- Dimensions: 9 x 5
Kitchen
- Features: Built-in Features, Eat-in Kitchen, Pantry, Walk-In Pantry
- Level: First
- Dimensions: 13 x 13
Living room
- Features: Ceiling Fan(s), Fireplace
- Level: First
- Dimensions: 17 x 15
Utility room
- Features: Utility Room
- Level: First
- Dimensions: 5 x 5
Cooling
- Central Air, Ceiling Fan(s)
Appliances
- Included: Some Gas Appliances, Dryer, Dishwasher, Gas Cooktop, Disposal, Microwave, Plumbed For Gas, Refrigerator, Washer
- Laundry: Washer Hookup, Dryer Hookup, ElectricDryer Hookup
Features
- Eat-in Kitchen, Granite Counters, High Speed Internet, Open Floorplan, Pantry, Cable TV, Walk-In Closet(s), Wired for Sound
- Flooring: Vinyl, Wood
- Windows: Window Coverings
- Has basement: No
- Number of fireplaces: 1
- Fireplace features: Electric, Gas Starter
Interior area
- Total interior livable area: 1,630 sqft
Video & virtual tour
Property
Parking
- Total spaces: 2
- Parking features: Door-Single, Garage, Garage Faces Rear
- Attached garage spaces: 2
Features
- Levels: One
- Stories: 1
- Pool features: None
- Fencing: Back Yard,Wood
Lot
- Size: 4,639 Square Feet
- Dimensions: 0.106
- Features: Cul-De-Sac
Details
- Parcel number: R232316
Construction
Type & style
- Home type: SingleFamily
- Architectural style: Traditional,Detached
- Property subtype: Single Family Residence
Materials
- Foundation: Slab
- Roof: Composition,Shingle
Condition
- Resale
- Year built: 2001
Utilities & green energy
- Sewer: Public Sewer
- Water: Public
- Utilities for property: Electricity Available, Sewer Available, Water Available, Cable Available
Community & HOA
Community
- Features: Sidewalks
- Security: Security System, Carbon Monoxide Detector(s), Smoke Detector(s)
- Subdivision: Legend Trails Ph Iii
HOA
- Has HOA: Yes
- Services included: Maintenance Grounds
- HOA fee: $400 annually
- HOA name: Legends
- HOA phone: 817-640-2064
Location
- Region: The Colony
Financial & listing details
- Price per square foot: $252/sqft
- Tax assessed value: $375,000
- Annual tax amount: $7,018
- Date on market: 7/9/2026
- Cumulative days on market: 90 days
- Listing terms: Cash,Conventional,FHA,VA Loan
Estimated market value
Not available
Estimated sales range
Not available
Not available
Price history
| Date | Event | Price |
|---|---|---|
| 8/13/2026 | Price change | $410,000-3.5%$252/sqft |
Source: NTREIS #21315395 Report a problem | ||
| 7/9/2026 | Listed for sale | $425,000-7.6%$261/sqft |
Source: NTREIS #21315395 Report a problem | ||
| 5/3/2026 | Listed for sale | $460,000+100.1%$282/sqft |
Source: Owner Report a problem | ||
| 5/23/2025 | Listing removed | $2,400$1/sqft |
Source: Zillow Rentals Report a problem | ||
| 5/3/2025 | Listed for rent | $2,400$1/sqft |
Source: Zillow Rentals Report a problem | ||
| 5/1/2017 | Sold | -- |
Source: Public Record Report a problem | ||
| 3/29/2017 | Pending sale | $229,900$141/sqft |
Source: Repeat Realty, LLC #13553436 Report a problem | ||
| 3/24/2017 | Listed for sale | $229,900$141/sqft |
Source: Repeat Realty, LLC #13553436 Report a problem | ||
| 3/13/2017 | Pending sale | $229,900$141/sqft |
Source: Repeat Realty, LLC #13553436 Report a problem | ||
| 3/9/2017 | Listed for sale | $229,900$141/sqft |
Source: Repeat Realty, LLC #13553436 Report a problem | ||
Public tax history
| Year | Property taxes | Tax assessment |
|---|---|---|
| 2025 | $5,326 +2.3% | $362,924 +10% |
| 2024 | $5,206 +10.6% | $329,931 +10% |
| 2023 | $4,706 -9.8% | $299,937 +10% |
| 2022 | $5,219 +2.4% | $272,670 +10% |
| 2021 | $5,094 +0% | $247,882 +1.5% |
| 2020 | $5,093 +0.1% | $244,279 +0.1% |
| 2019 | $5,089 -8.5% | $243,982 +0.7% |
| 2018 | $5,560 +28.6% | $242,230 +10% |
| 2017 | $4,323 | $220,294 +10% |
| 2016 | $4,323 +12.7% | $200,267 +10% |
| 2015 | $3,835 | $182,061 +8.7% |
| 2014 | $3,835 | $167,501 +10% |
| 2013 | $3,835 | $152,274 +10% |
| 2012 | -- | $138,431 -3.8% |
| 2011 | -- | $143,862 -2.2% |
| 2010 | -- | $147,096 +2.3% |
| 2009 | -- | $143,857 -2.6% |
| 2007 | $3,577 +2.4% | $147,768 +7.6% |
| 2006 | $3,494 +1.2% | $137,378 +1.4% |
| 2005 | $3,451 | $135,415 -1.7% |
| 2004 | -- | $137,727 +0.1% |
| 2003 | -- | $137,626 +2.8% |
| 2002 | -- | $133,887 |
Find assessor info on the county website
Monthly payment
Est. payment
Payment breakdown
Explore the cost of this home by adjusting the details. Changes won't be saved.Climate risks
Neighborhood: The Legends
Nearby schools
Schools provided by the listing agent
- Elementary: Morningside
- Middle: Griffin
- High: The Colony
- District: Lewisville ISD
Source: NTREIS. This data may not be complete. We recommend contacting the local school district to confirm school assignments for this home.


Similar homes
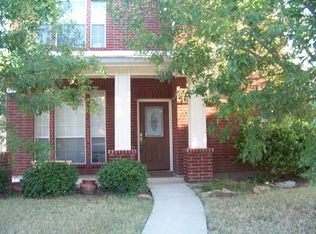
- $419,9004 bd3 ba2.1k sqft6217 Apache Dr, The Colony, TX 75056For Sale
 MLS ID #21327865, Josue Chaires. NTREIS
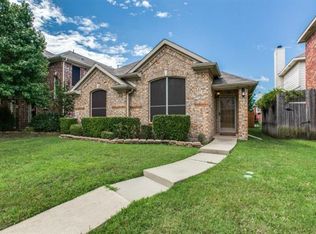
 - $499,0004 bd3 ba2.3k sqft6225 Bear Run Rd, The Colony, TX 75056For Sale
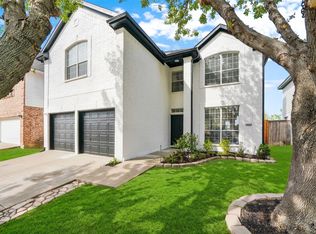 MLS ID #21396971, Dylan Dobbs. NTREIS
 - $425,0003 bd2 ba1.8k sqft6857 Younger Dr, The Colony, TX 75056For Sale
 MLS ID #21396285, Pamala Lambert. NTREIS
 - $409,0003 bd2 ba1.7k sqft2021 Clearwater Trl, Carrollton, TX 75010For Sale
 MLS ID #21384143, Nora Kutob. NTREIS
