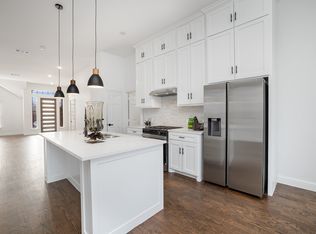
This beautifully updated 4-bedroom, 2.5-bath home is ideally located in the highly desirable Legends community, just minutes from Hwy 121, the Dallas North Tollway, major employers, Grandscape, premier shopping, dining, and entertainment. The open-concept floor plan features a spacious kitchen overlooking the living room, making it perfect for everyday living and entertaining. A first-floor study with French doors offers the ideal home office or flex space. The kitchen includes a gas cooktop, granite countertops, and easy access to the covered patio for outdoor gatherings.
Recent updates include new windows, kitchen and bathroom tile, a tiled fireplace, modern light fixtures, updated bathroom plumbing fixtures, a new microwave, and a laundry room sink. Residents enjoy outstanding community amenities, including two pools (adult and family), sand volleyball, parks, picnic areas, neighborhood events, and walking and biking trails directly behind the home. Move-in ready and offering an exceptional combination of location, style, and community amenities—this is one you won't want to miss! Survey available.
Under contract
Price cut: $5.1K (9/18)
$419,900
6217 Apache Dr, The Colony, TX 75056
4beds
2,139sqft
Single Family Residence
Built in 2001
5,706 Square Feet Lot
$414,600 Zestimate®
$196/sqft
$40/mo HOA
What's special
Modern light fixturesTiled fireplaceNew windowsOpen-concept floor planNew microwaveGranite countertopsLaundry room sink
- 93 days
- 998
- 103
Zillow last checked:
Listing updated:
Listed by:
Josue Chaires 0710030 214-293-7837,
OnDemand Realty 214-766-5833
Source: NTREIS,MLS#: 21327865
Facts & features
Interior
Bedrooms & bathrooms
- Bedrooms: 4
- Bathrooms: 3
- Full bathrooms: 2
- 1/2 bathrooms: 1
Primary bedroom
- Features: Dual Sinks, Garden Tub/Roman Tub, Separate Shower, Walk-In Closet(s)
- Level: Second
- Dimensions: 13 x 13
Bedroom
- Features: Ceiling Fan(s), Walk-In Closet(s)
- Level: Second
- Dimensions: 13 x 10
Bedroom
- Features: Ceiling Fan(s), Walk-In Closet(s)
- Level: Second
- Dimensions: 12 x 12
Bedroom
- Features: Ceiling Fan(s), Walk-In Closet(s)
- Level: Second
- Dimensions: 11 x 11
Breakfast room nook
- Features: Ceiling Fan(s)
- Level: First
- Dimensions: 10 x 8
Kitchen
- Features: Built-in Features, Ceiling Fan(s), Eat-in Kitchen
- Level: First
- Dimensions: 16 x 7
Living room
- Features: Ceiling Fan(s), Fireplace
- Level: First
- Dimensions: 18 x 16
Office
- Features: Ceiling Fan(s)
- Level: First
- Dimensions: 12 x 12
Utility room
- Features: Utility Room
- Level: First
- Dimensions: 6 x 6
Heating
- Central, Natural Gas
Cooling
- Central Air, Ceiling Fan(s), Electric
Appliances
- Included: Dishwasher, Disposal
- Laundry: In Hall
Features
- Cable TV
- Flooring: Carpet, Combination, Luxury Vinyl Plank
- Has basement: No
- Number of fireplaces: 1
- Fireplace features: Gas Starter
Interior area
- Total interior livable area: 2,139 sqft
Video & virtual tour
Property
Parking
- Total spaces: 4
- Parking features: Garage
- Attached garage spaces: 2
- Carport spaces: 2
Features
- Levels: Two
- Stories: 2
- Patio & porch: Covered
- Pool features: None
Lot
- Size: 5,706 Square Feet
- Features: Acreage
Details
- Parcel number: R230334
Construction
Type & style
- Home type: SingleFamily
- Architectural style: Traditional,Detached
- Property subtype: Single Family Residence
Materials
- Brick
- Foundation: Slab
- Roof: Shingle
Condition
- New Construction
- Year built: 2001
Utilities & green energy
- Sewer: Public Sewer
- Water: Public
- Utilities for property: Sewer Available, Water Available, Cable Available
Community & HOA
Community
- Subdivision: Legend Trails Ph I
HOA
- Has HOA: Yes
- Services included: All Facilities, Association Management, Maintenance Structure
- HOA fee: $484 annually
- HOA name: Legen Hoa
- HOA phone: 817-640-2064
Location
- Region: The Colony
Financial & listing details
- Price per square foot: $196/sqft
- Tax assessed value: $463,515
- Annual tax amount: $8,963
- Date on market: 7/16/2026
- Cumulative days on market: 203 days
- Listing terms: Cash,Conventional,FHA,VA Loan
- Exclusions: Personal Items, Ring equipment.
Estimated market value
$414,600
$394,000 - $435,000
$3,185/mo
Price history
| Date | Event | Price |
|---|---|---|
| 10/17/2026 | Contingent | $419,900$196/sqft |
Source: NTREIS #21327865 Report a problem | ||
| 9/18/2026 | Price change | $419,900-1.2%$196/sqft |
Source: NTREIS #21327865 Report a problem | ||
| 8/7/2026 | Price change | $425,000-1.2%$199/sqft |
Source: NTREIS #21327865 Report a problem | ||
| 7/16/2026 | Listed for sale | $430,000-1.1%$201/sqft |
Source: NTREIS #21327865 Report a problem | ||
| 7/2/2026 | Listing removed | $435,000$203/sqft |
Source: NTREIS #21208121 Report a problem | ||
| 5/29/2026 | Price change | $435,000-2.4%$203/sqft |
Source: NTREIS #21208121 Report a problem | ||
| 5/14/2026 | Price change | $445,888-2%$208/sqft |
Source: NTREIS #21208121 Report a problem | ||
| 4/1/2026 | Price change | $455,000-2.2%$213/sqft |
Source: NTREIS #21208121 Report a problem | ||
| 3/13/2026 | Listed for sale | $465,000+39.2%$217/sqft |
Source: NTREIS #21208121 Report a problem | ||
| 12/14/2020 | Listing removed | $334,000$156/sqft |
Source: Hicor Realty Group, LLC #14444594 Report a problem | ||
| 11/28/2020 | Pending sale | $334,000$156/sqft |
Source: Hicor Realty Group, LLC #14444594 Report a problem | ||
| 11/10/2020 | Price change | $334,000-1.5%$156/sqft |
Source: Hicor Realty Group, LLC #14444594 Report a problem | ||
| 10/30/2020 | Listed for sale | $339,000+23.3%$158/sqft |
Source: Hicor Realty Group, LLC #14444594 Report a problem | ||
| 4/16/2019 | Listing removed | $2,100$1/sqft |
Source: Hicor Realty Group, LLC #14050757 Report a problem | ||
| 3/25/2019 | Listed for rent | $2,100+5%$1/sqft |
Source: Hicor Realty Group, LLC #14050757 Report a problem | ||
| 12/24/2017 | Listing removed | $2,000$1/sqft |
Source: Hicor Realty Group, LLC #13723182 Report a problem | ||
| 11/19/2017 | Price change | $2,000-4.8%$1/sqft |
Source: Hicor Realty Group, LLC #13723182 Report a problem | ||
| 11/2/2017 | Listed for rent | $2,100$1/sqft |
Source: Hicor Realty Group, LLC #13723182 Report a problem | ||
| 10/4/2016 | Sold | -- |
Source: Agent Provided Report a problem | ||
| 9/1/2016 | Pending sale | $275,000$129/sqft |
Source: Renee Mears Realtors #13431079 Report a problem | ||
| 8/24/2016 | Listed for sale | $275,000$129/sqft |
Source: Renee Mears Realtors #13431079 Report a problem | ||
| 8/17/2016 | Pending sale | $275,000$129/sqft |
Source: Renee Mears Realtors #13431079 Report a problem | ||
| 7/29/2016 | Listed for sale | $275,000+66.8%$129/sqft |
Source: Renee Mears Realtors #13431079 Report a problem | ||
| 2/2/2011 | Listed for sale | $164,900-0.1%$77/sqft |
Source: Keller Williams Realty Denton #11451457 Report a problem | ||
| 12/24/2010 | Listing removed | $165,000$77/sqft |
Source: RE/MAX DFW Associates VI #11513402 Report a problem | ||
Public tax history
| Year | Property taxes | Tax assessment |
|---|---|---|
| 2025 | $7,243 -4.9% | $463,515 +1.8% |
| 2024 | $7,619 -13.8% | $455,150 +0.9% |
| 2023 | $8,840 +7.1% | $451,091 +14.7% |
| 2022 | $8,256 +24.1% | $393,270 +29.5% |
| 2021 | $6,655 +1.3% | $303,643 +2.9% |
| 2020 | $6,571 +0.2% | $295,000 |
| 2019 | $6,557 +5% | $295,000 +8.5% |
| 2018 | $6,244 +26.4% | $272,000 +8.4% |
| 2017 | $4,940 | $251,000 +10.7% |
| 2016 | $4,940 +13% | $226,694 +10% |
| 2015 | $4,372 | $206,085 +8.6% |
| 2014 | $4,372 | $189,688 +10% |
| 2013 | $4,372 | $172,444 +10% |
| 2012 | -- | $156,767 -7% |
| 2011 | -- | $168,490 -2.2% |
| 2010 | -- | $172,241 +2.2% |
| 2009 | -- | $168,506 -2.6% |
| 2007 | $4,228 -1.7% | $172,956 +3.7% |
| 2006 | $4,301 +1.2% | $166,865 +1.5% |
| 2005 | $4,248 | $164,429 -1.7% |
| 2004 | -- | $167,188 +8% |
| 2003 | -- | $154,871 +162.8% |
| 2002 | -- | $58,936 |
Find assessor info on the county website
Monthly payment
Est. payment
Payment breakdown
Explore the cost of this home by adjusting the details. Changes won't be saved.Climate risks
Neighborhood: The Legends
Nearby schools
Schools provided by the listing agent
- Elementary: Camey
- Middle: Lakeview
- High: The Colony
- District: Lewisville ISD
Source: NTREIS. This data may not be complete. We recommend contacting the local school district to confirm school assignments for this home.
Similar homes
- $450,0004 bd3 ba2.5k sqft4091 Baroque Way, Frisco, TX 75033For Sale
 MLS ID #21375069, Shellie Becker. NTREIS
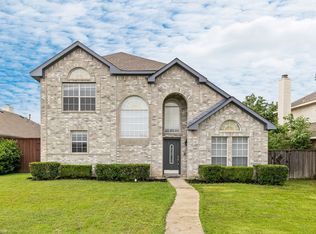
 - $434,9004 bd3 ba2.4k sqft3152 Delaford Dr, Carrollton, TX 75007For Sale
 MLS ID #21388555, Imran Lalani. NTREIS
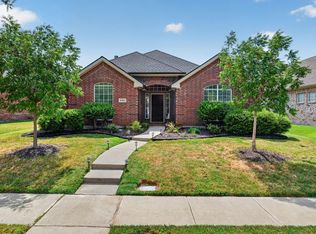
 - $455,0004 bd2 ba1.7k sqft9383 Homestead Ln, Frisco, TX 75033For Sale
 MLS ID #21316590, Erna Grant. NTREIS
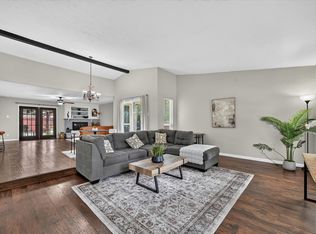
 - $395,0004 bd2 ba2.1k sqft2021 Emory Oak Dr, Carrollton, TX 75007For Sale
 MLS ID #21309938, Mindy Romero. NTREIS
