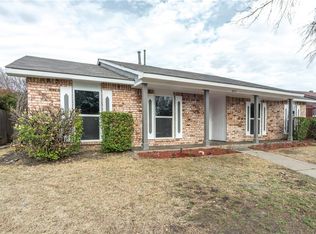
All to be presented to seller. Welcome to this beautifully updated 4-bedroom, 2-bath home set on a desirable corner lot (just shy of a quarter acre) in a well-established North Carrollton neighborhood. NO HOA! The spacious open floorplan flows from the living and dining areas, finished in wood-laminate flooring, into a bright breakfast nook and kitchen with crisp tile work. Cook and entertain with ease at the kitchen bar, where granite countertops, stainless steel appliances, and modern grey tile create a clean, contemporary palette. Window from kitchen opens up to the covered patio bar! Both bathrooms have been tastefully updated, the primary vanity is topped with granite, and carpeted bedrooms add comfort throughout. Step out the back door to a fabulous covered patio overlooking a huge backyard with a playground, (swings do not convey) perfect for families, weekend gatherings, and room to grow. Ideally located in the highly regarded Carrollton-Farmers Branch ISD, this home offers quick access to the President George Bush Turnpike and I-35E for an easy DFW commute. Enjoy nearby Josey Ranch Lake Park, Rosemeade Recreation Center, and the shops and restaurants of historic Downtown Carrollton, with the DART Green Line, Plano, Lewisville, and Addison all just minutes away. A move-in-ready home in one of North Dallas's most convenient suburbs, schedule your showing today.
For sale
Price cut: $4.9K (8/31)
$399,900
2021 Emory Oak Dr, Carrollton, TX 75007
4beds
2,111sqft
Single Family Residence
Built in 1977
8,712 Square Feet Lot
$394,300 Zestimate®
$189/sqft
$-- HOA
What's special
Modern grey tileWood-laminate flooringStainless steel appliancesBright breakfast nookSpacious open floorplanGranite countertopsCarpeted bedrooms
- 79 days
- 1,213
- 108
Likely to sell faster than
Zillow last checked:
Listing updated:
Listed by:
Mindy Romero 0739177 469-338-7823,
Central Metro Realty 512-454-6873
Source: NTREIS,MLS#: 21309938
Facts & features
Interior
Bedrooms & bathrooms
- Bedrooms: 4
- Bathrooms: 2
- Full bathrooms: 2
Primary bedroom
- Features: Ceiling Fan(s), En Suite Bathroom, Walk-In Closet(s)
- Level: First
- Dimensions: 1 x 1
Living room
- Level: First
- Dimensions: 1 x 1
Appliances
- Included: Dishwasher, Disposal, Gas Range, Microwave
Features
- Wet Bar, Built-in Features, Granite Counters, Open Floorplan, Pantry, Vaulted Ceiling(s), Walk-In Closet(s)
- Has basement: No
- Number of fireplaces: 1
- Fireplace features: Living Room, Masonry
Interior area
- Total interior livable area: 2,111 sqft
Video & virtual tour
Property
Parking
- Total spaces: 2
- Parking features: Alley Access, Garage, Garage Door Opener, Garage Faces Rear
- Attached garage spaces: 2
Features
- Levels: One
- Stories: 1
- Patio & porch: Covered
- Exterior features: Private Yard, Rain Gutters
- Pool features: None
- Fencing: Wood
Lot
- Size: 8,712 Square Feet
- Features: Corner Lot
Details
- Parcel number: R54839
Construction
Type & style
- Home type: SingleFamily
- Architectural style: Traditional,Detached
- Property subtype: Single Family Residence
Materials
- Brick
- Foundation: Slab
Condition
- Year built: 1977
Utilities & green energy
- Sewer: Public Sewer
- Water: Public
- Utilities for property: Sewer Available, Water Available
Community & HOA
Community
- Subdivision: Woodlake 7
HOA
- Has HOA: No
Location
- Region: Carrollton
Financial & listing details
- Price per square foot: $189/sqft
- Tax assessed value: $400,395
- Annual tax amount: $6,693
- Date on market: 6/23/2026
- Cumulative days on market: 80 days
- Listing terms: Cash,Conventional,FHA,VA Loan
- Exclusions: Swings on swingset. Smart cameras, staging, personal items.
Estimated market value
$394,300
$375,000 - $414,000
$2,743/mo
Price history
| Date | Event | Price |
|---|---|---|
| 8/31/2026 | Price change | $399,900-1.2%$189/sqft |
Source: NTREIS #21309938 Report a problem | ||
| 8/21/2026 | Price change | $404,8000%$192/sqft |
Source: NTREIS #21309938 Report a problem | ||
| 8/11/2026 | Price change | $404,9000%$192/sqft |
Source: NTREIS #21309938 Report a problem | ||
| 6/23/2026 | Listed for sale | $405,000+48.9%$192/sqft |
Source: NTREIS #21309938 Report a problem | ||
| 1/23/2019 | Listing removed | $272,000$129/sqft |
Source: Powerstar Realty #13973563 Report a problem | ||
| 12/28/2018 | Pending sale | $272,000$129/sqft |
Source: Powerstar Realty #13973563 Report a problem | ||
| 12/4/2018 | Price change | $272,000-1.8%$129/sqft |
Source: Powerstar Realty #13973563 Report a problem | ||
| 11/15/2018 | Listed for sale | $277,000+53.9%$131/sqft |
Source: Powerstar Realty #13973563 Report a problem | ||
| 8/31/2018 | Sold | -- |
Source: Agent Provided Report a problem | ||
| 8/24/2018 | Pending sale | $180,000$85/sqft |
Source: RE/MAX Cross Country #13920092 Report a problem | ||
| 8/23/2018 | Listed for sale | $180,000$85/sqft |
Source: RE/MAX Cross Country #13920092 Report a problem | ||
Public tax history
| Year | Property taxes | Tax assessment |
|---|---|---|
| 2025 | $2,457 -3.1% | $400,395 -2.8% |
| 2024 | $2,534 +9.3% | $412,055 +10% |
| 2023 | $2,318 +3.1% | $374,595 +10% |
| 2022 | $2,249 +4.5% | $340,541 +10% |
| 2021 | $2,153 +10.6% | $309,583 +9.9% |
| 2020 | $1,946 -12.2% | $281,647 +3.6% |
| 2019 | $2,217 +54.4% | $271,893 +30.7% |
| 2018 | $1,436 -56.4% | $208,027 +10% |
| 2017 | $3,293 | $189,115 +10% |
| 2016 | $3,293 +15.2% | $171,923 +10% |
| 2015 | $2,858 | $156,294 +5.9% |
| 2014 | $2,858 | $147,646 +0.4% |
| 2013 | $2,858 | $147,089 +0.4% |
| 2012 | -- | $146,560 +7.6% |
| 2011 | -- | $136,270 +10% |
| 2010 | -- | $123,882 -7.9% |
| 2009 | -- | $134,528 -6% |
| 2007 | -- | $143,130 |
| 2006 | $353 -0.8% | $143,130 +2.5% |
| 2005 | $356 | $139,610 |
| 2004 | -- | $139,610 +0.5% |
| 2003 | -- | $138,966 +5.2% |
| 2002 | -- | $132,051 +1.7% |
| 2001 | -- | $129,905 |
Find assessor info on the county website
Monthly payment
Est. payment
Payment breakdown
Explore the cost of this home by adjusting the details. Changes won't be saved.Climate risks
Neighborhood: 75007
Nearby schools
Schools provided by the listing agent
- Elementary: Sheffield
- Middle: Long
- High: Creekview
- District: Carrollton-Farmers Branch ISD
Source: NTREIS. This data may not be complete. We recommend contacting the local school district to confirm school assignments for this home.
Similar homes
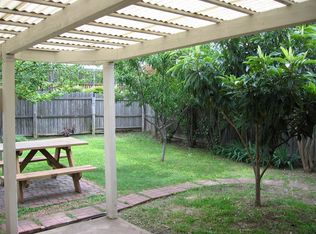
- $389,9003 bd2 ba1.8k sqft2017 Jennifer Ct, Carrollton, TX 75007For Sale
 MLS ID #21346866, Pam Heinrich. NTREIS
 - $425,0004 bd3 ba2k sqft1600 Hartford Dr, Carrollton, TX 75007For Sale
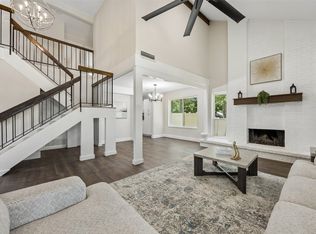 MLS ID #21284572, Michelle Spooner. NTREIS
 - $415,0003 bd2 ba1.6k sqft3109 Fairgate Dr, Carrollton, TX 75007For Sale
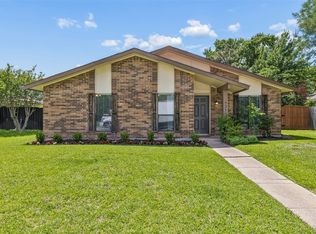 MLS ID #21358954, Katherine Blanton. NTREIS
 - $345,0004 bd2 ba1.5k sqft2033 Rose Hill Rd, Carrollton, TX 75007For Sale
 MLS ID #21291919, Lily Moore. NTREIS
