Charming Ranch home in a quiet Richardson neighborhood, featuring a very versatile floorplan and move-in ready! Located in Arapaho East just a moment few houses down from Yale Park, Yale Elementary and a moment from Owens Trail, this home features low-maintenance landscaping and charming drive up. Inside boasts low-maintenance vinyl flooring, fresh paint, & lots of renovations! Huge living room with vaulted ceilings and brick, wood-burning fireplace. Separate dining room could easily be a living room. Kitchen with gorgeous granite countertops, breakfast bar, gas stove, stainless appliances, breakfast area & more. Large master bedroom with access to backyard. Master bath has been recently updated, with split vanities, large walk-in shower and more. 2 other well-sized bedrooms and updated hall bath. Rear access garage, elevated backyard deck, wood privacy fence & more. A great price for a great home!
For sale
$399,900
1302 N Yale Blvd, Richardson, TX 75081
3beds
1,745sqft
:
Get pre-qualified$3,259/mo
Single Family Residence
Built in 1977
10,410 Square Feet Lot
$394,200 Zestimate®
$229/sqft
$-- HOA
What's special
Brick wood-burning fireplaceGas stoveWood privacy fenceFresh paintElevated backyard deckUpdated hall bathSeparate dining room
- 12 days |
- 496 |
- 36 |
Likely to sell faster than
Zillow last checked:
Listing updated:
Listed by:
John Angell 0511932 214-515-9888,
Paragon, REALTORS 214-515-9888
Source: NTREIS,MLS#: 21326127
Facts & features
Interior
Bedrooms & bathrooms
- Bedrooms: 3
- Bathrooms: 2
- Full bathrooms: 2
Primary bedroom
- Features: Ceiling Fan(s), Dual Sinks, Double Vanity, Walk-In Closet(s)
- Level: First
- Dimensions: 14 x 14
Bedroom
- Features: Ceiling Fan(s)
- Level: First
- Dimensions: 12 x 10
Bedroom
- Features: Ceiling Fan(s)
- Level: First
- Dimensions: 12 x 10
Kitchen
- Features: Breakfast Bar, Built-in Features, Eat-in Kitchen, Galley Kitchen, Granite Counters, Pantry, Stone Counters
- Level: First
- Dimensions: 12 x 7
Laundry
- Features: Built-in Features
- Level: First
- Dimensions: 7 x 5
Living room
- Features: Ceiling Fan(s), Fireplace
- Level: First
- Dimensions: 21 x 15
Living room
- Features: Ceiling Fan(s), Fireplace
- Level: First
- Dimensions: 14 x 12
Heating
- Central, Electric, Natural Gas
Cooling
- Central Air, Ceiling Fan(s)
Appliances
- Included: Some Gas Appliances, Double Oven, Dishwasher, Electric Oven, Gas Cooktop, Disposal, Microwave, Plumbed For Gas, Refrigerator
- Laundry: Washer Hookup, Electric Dryer Hookup, Laundry in Utility Room
Features
- Chandelier, Eat-in Kitchen, Granite Counters, High Speed Internet, Cable TV, Vaulted Ceiling(s)
- Flooring: Ceramic Tile, Vinyl
- Has basement: No
- Number of fireplaces: 1
- Fireplace features: Masonry, Wood Burning
Interior area
- Total interior livable area: 1,745 sqft
Video & virtual tour
Property
Parking
- Total spaces: 2
- Parking features: Asphalt, Door-Single, Garage Faces Rear
- Attached garage spaces: 2
Features
- Levels: One
- Stories: 1
- Patio & porch: Covered
- Exterior features: Rain Gutters
- Pool features: None
- Fencing: Wood
Lot
- Size: 10,410 Square Feet
- Features: Interior Lot, Few Trees
Details
- Parcel number: 42012600100060000
Construction
Type & style
- Home type: SingleFamily
- Architectural style: Ranch,Detached
- Property subtype: Single Family Residence
Materials
- Brick
- Foundation: Slab
- Roof: Composition
Condition
- Year built: 1977
Utilities & green energy
- Sewer: Public Sewer
- Water: Public
- Utilities for property: Sewer Available, Water Available, Cable Available
Community & HOA
Community
- Features: Curbs
- Subdivision: Arapaho East
HOA
- Has HOA: No
Location
- Region: Richardson
Financial & listing details
- Price per square foot: $229/sqft
- Tax assessed value: $393,550
- Annual tax amount: $8,585
- Date on market: 7/16/2026
- Cumulative days on market: 13 days
- Listing terms: Cash,Conventional,FHA,VA Loan
- Road surface type: Asphalt
Estimated market value
$394,200
$374,000 - $414,000
$2,471/mo
Price history
| Date | Event | Price |
|---|---|---|
| 7/16/2026 | Listed for sale | $399,900+142.5%$229/sqft |
Source: NTREIS #21326127 Report a problem | ||
| 4/24/2019 | Listing removed | $2,000$1/sqft |
Source: Keller Williams Urban Dallas Report a problem | ||
| 3/31/2019 | Listed for rent | $2,000$1/sqft |
Source: Keller Williams Urban Dallas Report a problem | ||
| 7/1/2008 | Listing removed | $164,900$94/sqft |
Source: Homes & Land Report a problem | ||
| 5/24/2008 | Listed for sale | $164,900$94/sqft |
Source: Homes & Land Report a problem | ||
Public tax history
| Year | Property taxes | Tax assessment |
|---|---|---|
| 2025 | $4,236 +7.6% | $393,550 +4.5% |
| 2024 | $3,936 +16.6% | $376,750 +23.5% |
| 2023 | $3,374 -3% | $305,000 |
| 2022 | $3,479 +12.1% | $305,000 +21% |
| 2021 | $3,104 -2.6% | $252,000 |
| 2020 | $3,188 +16.2% | $252,000 |
| 2019 | $2,742 +9.2% | $252,000 +3.9% |
| 2018 | $2,510 -43.2% | $242,450 +9.6% |
| 2017 | $4,417 +11% | $221,250 +21.5% |
| 2016 | $3,981 +19.4% | $182,150 +10.1% |
| 2015 | $3,335 | $165,420 +11% |
| 2014 | $3,335 | $149,050 |
| 2013 | -- | -- |
| 2012 | -- | -- |
| 2011 | -- | -- |
| 2010 | -- | -- |
| 2009 | -- | -- |
| 2008 | -- | -- |
| 2007 | -- | -- |
| 2005 | -- | -- |
| 2004 | -- | -- |
| 2003 | -- | -- |
| 2002 | -- | -- |
| 2001 | -- | -- |
Find assessor info on the county website
Monthly payment
Est. payment
Payment breakdown
Explore the cost of this home by adjusting the details. Changes won't be saved.Climate risks
Neighborhood: Yale Park
Nearby schools
GreatSchools rating
- 9/10Yale Elementary SchoolGrades: PK-6Distance: 0.2 mi
- 5/10Apollo Junior High SchoolGrades: 7-8Distance: 0.8 mi
- 4/10Berkner High SchoolGrades: 9-12Distance: 1.8 mi
Schools provided by the listing agent
- Elementary: Yale
- Middle: Apollo
- High: Berkner
- District: Richardson ISD
Source: NTREIS. This data may not be complete. We recommend contacting the local school district to confirm school assignments for this home.
- $345,0003 bd2 ba1.9k sqft1304 N Yale Blvd, Richardson, TX 75081Off Market
- $369,4003 bd2 ba1.9k sqft1300 N Yale Blvd, Richardson, TX 75081Off Market
- $429,2004 bd3 ba1.9k sqft1307 Haynes Dr, Richardson, TX 75081Off Market
- $427,8004 bd3 ba2.5k sqft1800 Blake Dr, Richardson, TX 75081Off Market
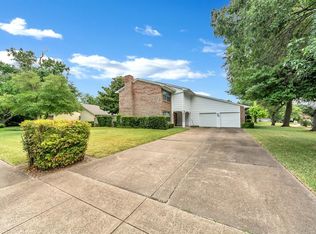
- $--5 bd4 ba3.1k sqft1803 Sara Ln, Richardson, TX 75081Sold
- $457,9004 bd3 ba2.4k sqft1801 Sara Ln, Richardson, TX 75081Off Market
- $420,6003 bd2 ba1.8k sqft1309 Haynes Dr, Richardson, TX 75081Off Market
- $359,4003 bd2 ba1.7k sqft1802 Blake Dr, Richardson, TX 75081Off Market
A local agent can set up tours, give advice and negotiate with sellers.
Similar homes
- $399,5004 bd3 ba2.2k sqft1802 Auburn Dr, Richardson, TX 75081For Sale
 MLS ID #21248542, Lauren Rogers. NTREIS
 - $400,0004 bd2 ba1.9k sqft1509 Reston Dr, Richardson, TX 75081For Sale
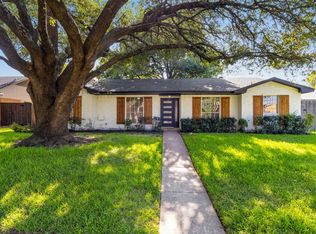 MLS ID #21339743, Cruz Gonzalez. NTREIS
 - $385,0003 bd2 ba1.7k sqft1908 Clemson Dr, Richardson, TX 75081For Sale
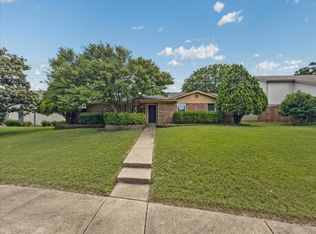 MLS ID #21282394, Stephanie Vermenouze. NTREIS
 - $414,9904 bd2 ba1.7k sqft1622 Wendy Way, Richardson, TX 75081For Sale
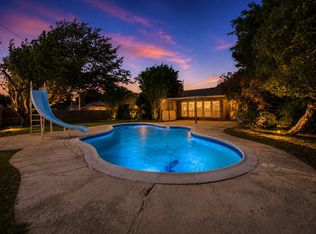 MLS ID #21256246, Amanuel Assefa. NTREIS
 - $400,0004 bd3 ba2.1k sqft505 Fireside Dr, Richardson, TX 75081For SaleMLS ID #21316056, Shannon Stupay. NTREIS
- $409,9003 bd2 ba1.6k sqft1714 Arvada Dr, Richardson, TX 75081For SaleMLS ID #21252744, Eugene Krasny. NTREIS
- $379,0003 bd2 ba1.7k sqft1507 Barclay Dr, Richardson, TX 75081For SaleMLS ID #21331600, Robert Blackman. NTREIS
- $440,0004 bd3 ba2k sqft13 Grant Cir, Richardson, TX 75081For SaleMLS ID #21312612, Matt Templeton. NTREIS
- $430,0004 bd2 ba2.1k sqft1901 Forestwood Dr, Richardson, TX 75081For SaleMLS ID #21274280, Michele Playdon. NTREIS
- $388,9004 bd2 ba1.8k sqft1903 Apollo Rd, Richardson, TX 75081For SaleMLS ID #21296521, Mohamed Ahmed. NTREIS
- $450,0004 bd2 ba2k sqft1502 Meadow Glen St, Richardson, TX 75081For SaleMLS ID #21285786, Tonia Felczer. NTREIS
- $365,0003 bd2 ba1.6k sqft1007 Elk Grove Dr, Richardson, TX 75081For SaleMLS ID #21169342, David Velasquez. NTREIS
- $439,9003 bd2 ba2.2k sqft1604 Meadowgate Dr, Richardson, TX 75081For SaleMLS ID #21255713, Barbara Pasmore. NTREIS
- $436,0004 bd3 ba2.1k sqft1700 Aurora Dr, Richardson, TX 75081For SaleMLS ID #21239598, Alan Press. NTREIS
- $375,0003 bd2 ba1.7k sqft1216 Briarcove Dr, Richardson, TX 75081For SaleMLS ID #21315813, Jacquelyn Griffith Westrom. NTREIS
- $439,9005 bd3 ba1.9k sqft21 Grant Cir, Richardson, TX 75081For SaleMLS ID #21043401, Kevin Le. NTREIS
- $419,0003 bd2 ba2k sqft411 Fireside Dr, Richardson, TX 75081For SaleMLS ID #21234355, Russell Bishop. NTREIS
- $379,9003 bd2 ba1.6k sqft2113 Poppy Ln, Richardson, TX 75081For SaleMLS ID #21293067, Ana Kelly. NTREIS
- $350,0004 bd2 ba1.9k sqft2111 Meredith Ln, Richardson, TX 75081For SaleMLS ID #21261586, J.J. Chapa. NTREIS
- $399,9004 bd3 ba2.2k sqft3302 Ivanhoe Ln, Garland, TX 75044For SaleMLS ID #21335181, Kenya Schane. NTREIS
