Motivated seller! Take advantage of our new lower price! This stunningly remodeled home is move-in ready and showcases new flooring, new windows, brand-new appliances, and fresh paint throughout. The bathrooms have been tastefully updated, offering you modern comfort and style.
With 4 spacious bedrooms and 2.5 baths, this home delivers ample space for both living and entertaining. Situated in a fantastic neighborhood near Yale Elementary, it truly represents the ideal balance of convenience and charm. Don’t miss out on this opportunity!
For sale
Price cut: $17K (8/7)
$419,000
1700 Aurora Dr, Richardson, TX 75081
4beds
2,181sqft
:
Get pre-qualified$3,415/mo
Single Family Residence
Built in 1973
10,236 Square Feet Lot
$417,900 Zestimate®
$192/sqft
$-- HOA
What's special
Fresh paint throughoutNew windowsNew flooringStunningly remodeled homeBrand-new appliances
- 114 days |
- 727 |
- 55 |
Zillow last checked:
Listing updated:
Listed by:
Alan Press 0589820 214-543-9990,
United Real Estate 972-372-0590
Source: NTREIS,MLS#: 21239598
Facts & features
Interior
Bedrooms & bathrooms
- Bedrooms: 4
- Bathrooms: 3
- Full bathrooms: 2
- 1/2 bathrooms: 1
Primary bedroom
- Level: Second
- Dimensions: 22 x 14
Bedroom
- Level: Second
- Dimensions: 11 x 10
Bedroom
- Level: Second
- Dimensions: 12 x 10
Bedroom
- Level: Second
- Dimensions: 12 x 10
Den
- Level: First
- Dimensions: 17 x 13
Dining room
- Level: First
- Dimensions: 14 x 11
Kitchen
- Level: First
- Dimensions: 13 x 11
Living room
- Level: First
- Dimensions: 17 x 14
Utility room
- Level: First
- Dimensions: 8 x 5
Heating
- Natural Gas
Cooling
- Central Air, Electric
Appliances
- Included: Dishwasher, Electric Oven, Electric Range, Disposal, Microwave
Features
- Wet Bar, Granite Counters, Open Floorplan, Cable TV, Vaulted Ceiling(s)
- Flooring: Simulated Wood
- Has basement: No
- Number of fireplaces: 1
- Fireplace features: Gas Starter
Interior area
- Total interior livable area: 2,181 sqft
Video & virtual tour
Property
Parking
- Total spaces: 2
- Parking features: Garage Faces Front, Garage
- Attached garage spaces: 2
Features
- Levels: Two
- Stories: 2
- Patio & porch: Covered
- Pool features: None
- Fencing: Wood
Lot
- Size: 10,236 Square Feet
Details
- Parcel number: 42007500290010000
Construction
Type & style
- Home type: SingleFamily
- Architectural style: Traditional,Detached
- Property subtype: Single Family Residence
Materials
- Brick
- Foundation: Slab
Condition
- Year built: 1973
Utilities & green energy
- Sewer: Public Sewer
- Water: Public
- Utilities for property: Sewer Available, Water Available, Cable Available
Community & HOA
Community
- Subdivision: Arapaho East 04 1st Inst
HOA
- Has HOA: No
Location
- Region: Richardson
Financial & listing details
- Price per square foot: $192/sqft
- Tax assessed value: $359,130
- Annual tax amount: $7,834
- Date on market: 4/15/2026
- Cumulative days on market: 114 days
- Listing terms: Cash,Conventional
Estimated market value
$417,900
$397,000 - $439,000
$3,664/mo
Price history
| Date | Event | Price |
|---|---|---|
| 8/7/2026 | Price change | $419,000-3.9%$192/sqft |
Source: NTREIS #21239598 Report a problem | ||
| 7/12/2026 | Price change | $436,000-2.8%$200/sqft |
Source: NTREIS #21239598 Report a problem | ||
| 5/29/2026 | Listed for sale | $448,500$206/sqft |
Source: NTREIS #21239598 Report a problem | ||
| 5/26/2026 | Contingent | $448,500$206/sqft |
Source: NTREIS #21239598 Report a problem | ||
| 5/12/2026 | Listed for sale | $448,500$206/sqft |
Source: NTREIS #21239598 Report a problem | ||
| 5/1/2026 | Contingent | $448,500$206/sqft |
Source: NTREIS #21239598 Report a problem | ||
| 4/15/2026 | Listed for sale | $448,500+180.5%$206/sqft |
Source: NTREIS #21239598 Report a problem | ||
| 6/13/2019 | Listing removed | $1,895$1/sqft |
Source: United Real Estate #14081772 Report a problem | ||
| 5/3/2019 | Listed for rent | $1,895$1/sqft |
Source: United Real Estate #14081772 Report a problem | ||
| 6/29/2018 | Listing removed | $1,895$1/sqft |
Source: United Real Estate #13824663 Report a problem | ||
| 6/15/2018 | Price change | $1,895-11.9%$1/sqft |
Source: United Real Estate #13824663 Report a problem | ||
| 4/23/2018 | Listed for rent | $2,150+21.1%$1/sqft |
Source: United Real Estate #13824663 Report a problem | ||
| 6/15/2014 | Listing removed | $1,775$1/sqft |
Source: United Real Estate #12157956 Report a problem | ||
| 6/11/2014 | Listed for rent | $1,775$1/sqft |
Source: United Real Estate #12157956 Report a problem | ||
| 6/9/2011 | Sold | -- |
Source: Agent Provided Report a problem | ||
| 4/30/2011 | Price change | $159,900-14.5%$73/sqft |
Source: Ginny Laughlin Real Estate #11450371 Report a problem | ||
| 2/5/2011 | Price change | $187,000-1.5%$86/sqft |
Source: Ginny Laughlin Real Estate #11450371 Report a problem | ||
| 8/3/2010 | Listed for sale | $189,900$87/sqft |
Source: Ginny Laughlin Real Estate #11450371 Report a problem | ||
Public tax history
| Year | Property taxes | Tax assessment |
|---|---|---|
| 2025 | $3,865 +0.1% | $359,130 |
| 2024 | $3,862 +9.5% | $359,130 +12.7% |
| 2023 | $3,527 -3% | $318,800 |
| 2022 | $3,636 | $318,800 |
Find assessor info on the county website
Monthly payment
Est. payment
Payment breakdown
Explore the cost of this home by adjusting the details. Changes won't be saved.Climate risks
Neighborhood: Yale Park
Nearby schools
GreatSchools rating
- 9/10Yale Elementary SchoolGrades: PK-6Distance: 0.3 mi
- 5/10Apollo Junior High SchoolGrades: 7-8Distance: 1.2 mi
- 4/10Berkner High SchoolGrades: 9-12Distance: 2.2 mi
Schools provided by the listing agent
- Elementary: Yale
- Middle: Apollo
- High: Berkner
- District: Richardson ISD
Source: NTREIS. This data may not be complete. We recommend contacting the local school district to confirm school assignments for this home.
- $462,8004 bd3 ba2.1k sqft1702 Aurora Dr, Richardson, TX 75081Off Market

- $457,4004 bd3 ba2.1k sqft1624 Aurora Dr, Richardson, TX 75081Off Market
- $404,8004 bd2 ba1.9k sqft1704 Aurora Dr, Richardson, TX 75081Off Market
- $--3 bd2 ba1.6k sqft1631 Aurora Dr, Richardson, TX 75081Sold
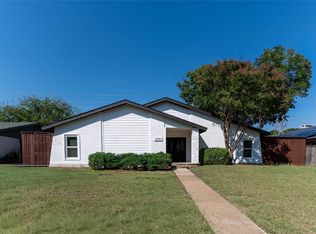
- $483,0003 bd2 ba2.1k sqft1622 Aurora Dr, Richardson, TX 75081Off Market
- $351,1003 bd2 ba1.9k sqft1633 Aurora Dr, Richardson, TX 75081Off Market
- $369,3003 bd2 ba1.6k sqft1701 Aurora Dr, Richardson, TX 75081Off Market
- $334,1003 bd2 ba1.6k sqft1629 Aurora Dr, Richardson, TX 75081Off Market
A local agent can set up tours, give advice and negotiate with sellers.
Similar homes
- $345,0004 bd2 ba1.9k sqft2111 Meredith Ln, Richardson, TX 75081For Sale
 MLS ID #21261586, J.J. Chapa. NTREIS
 - $424,9993 bd2 ba1.9k sqft419 Summit Dr, Richardson, TX 75081For Sale
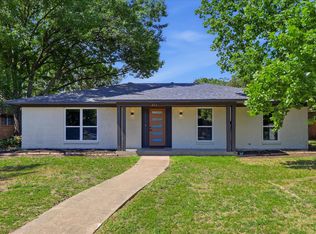 MLS ID #21277950, Hailey DeSerrano. NTREIS
 - $485,0005 bd3 ba2k sqft1144 Midway Dr, Richardson, TX 75081For Sale
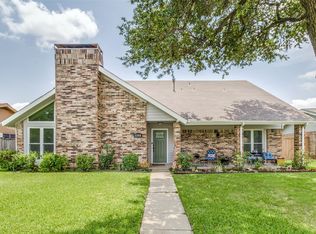 MLS ID #21313609, Maureen Henderson. NTREIS
 - $499,5004 bd2 ba3.1k sqft1904 Clover Trl, Richardson, TX 75081For Sale
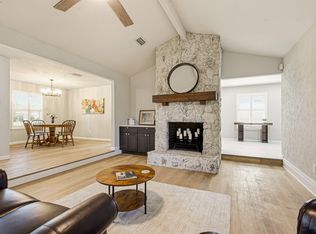 MLS ID #21325747, Chris Von Holten. NTREIS
 - $425,0004 bd2 ba1.9k sqft2505 Idlewood Dr, Garland, TX 75040For SaleMLS ID #21347397, Stephan Sobhani. NTREIS
- $424,9004 bd2 ba1.8k sqft3605 Marwick Dr, Plano, TX 75075For SaleMLS ID #21349249, Mali Subbiah. NTREIS
- $499,0003 bd3 ba2.4k sqft605 Woodway Ln, Richardson, TX 75081For SaleMLS ID #21346620, Syed Ahmed. NTREIS
- $399,0003 bd2 ba1.3k sqft922 Forreston Dr, Richardson, TX 75080For SaleMLS ID #21336863, Heather Kobs. NTREIS
- $520,0005 bd3 ba2.4k sqft527 Goodwin Dr, Richardson, TX 75081For SaleMLS ID #21227758, Ariana Gamboa. NTREIS
- $448,9004 bd3 ba2.4k sqft4013 18th St, Plano, TX 75074For SaleMLS ID #21284636, Gary Bisha. NTREIS
- $525,0004 bd3 ba2.2k sqft506 S Cottonwood Dr, Richardson, TX 75080For SaleMLS ID #21322588, Michelle Appling. NTREIS
- $599,9995 bd4 ba2.8k sqft1715 Timberway Dr, Richardson, TX 75082For SaleMLS ID #21204647, Tyler Kreis. NTREIS
- $480,0003 bd3 ba2k sqft5012 Hatherly Dr, Plano, TX 75023For SaleMLS ID #21347439, Chevonne Marie. NTREIS
- $369,0004 bd2 ba2.1k sqft709 Royal Oaks Dr, Garland, TX 75040For SaleMLS ID #21191615, Kristen Mackey. NTREIS
- $430,0003 bd2 ba1.8k sqft7641 King Arthur Rd, Frisco, TX 75035For SaleMLS ID #21350671, Hector Pimentel. NTREIS
- $375,0003 bd2 ba1.3k sqft2404 17th St, Plano, TX 75074For SaleMLS ID #21180888, Janis Smith. NTREIS
- $420,0003 bd2 ba2k sqft1601 Kingspoint Dr, Carrollton, TX 75007For SaleMLS ID #21347720, Maddie Farrow. NTREIS
- $510,0004 bd2 ba1.9k sqft2003 Cartwright Dr, Sachse, TX 75048For SaleMLS ID #21153847, Jesus Castillo. NTREIS
- $399,9503 bd2 ba1.7k sqft2036 Apple Valley Rd, Plano, TX 75023For SaleMLS ID #21315209, Theresa Lyon. NTREIS
- $299,9994 bd2 ba1.4k sqft1225 Bluebird Ln, Garland, TX 75042For SaleMLS ID #21352063, Marq Skinner. NTREIS
