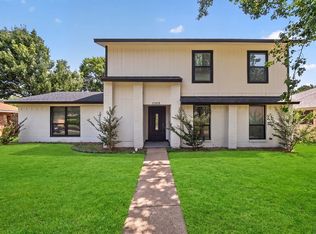
ALL NEW, Quality and professionally updated Charming Modern Retreat with Timeless Appeal in Prime Location! As you step inside, you’ll be greeted by soaring ceilings that create an expansive feel, while the floor-to-ceiling brick fireplace serves as an eye-catching focal point, radiating warmth and character throughout the spacious living area. This residence has been meticulously upgraded, boasting new flooring that combines visual appeal and practicality, making maintenance a breeze. At the heart of the home lies the beautifully remodeled kitchen- a true chef's delight, featuring stainless steel appliances sleek countertops, and an abundance of storage space, perfect for culinary creations and family gatherings. Enjoy year-round comfort with improved energy efficiency thanks to new windows that let in natural light, paired with a recent air conditioning system to keep you cool during those warm summer months. The convenience of a first-floor primary bedroom cannot be overstated; retreat to your private oasis without the hassle of stairs. This spacious bedroom offers tranquility and ease, perfectly suited for restful nights and rejuvenating mornings. Extensive remodels in both bathrooms, and modern, popular color selections that will appeal to discerning tastes. Step outside to your own entertainment haven, where the multiple covered patios provides ample space for alfresco dining and gatherings with family and friends. The fully enclosed backyard, surrounded by an 8-foot privacy fence offers a safe haven for children and pets, as well as a serene outdoor space for relaxation. Additional features include a carport for vehicle protection. Located within the highly sought-after Garland ISD’s School of Choice program, this property offers families flexibility in selecting the best educational fit for their children. Conveniently situated near schools, parks, shopping, and major highways, this home perfectly combines modern living with an unbeatable location.
For sale
Price cut: $6K (6/2)
$369,000
709 Royal Oaks Dr, Garland, TX 75040
4beds
2,102sqft
Single Family Residence
Built in 1973
7,143 Square Feet Lot
$361,200 Zestimate®
$176/sqft
$-- HOA
What's special
Fully enclosed backyardModern popular color selectionsStainless steel appliancesAbundance of storage spaceRecent air conditioning systemBeautifully remodeled kitchenSleek countertops
- 168 days |
- 382 |
- 25 |
Zillow last checked:
Listing updated:
Listed by:
Kristen Mackey 0616150 972-774-9888,
Better Homes and Gardens Real 972-774-9888,
James Mackey 0602503 972-569-0354,
Better Homes and Gardens Real
Source: NTREIS,MLS#: 21191615
Facts & features
Interior
Bedrooms & bathrooms
- Bedrooms: 4
- Bathrooms: 2
- Full bathrooms: 2
Primary bedroom
- Features: Ceiling Fan(s), Walk-In Closet(s)
- Level: First
- Dimensions: 0 x 0
Bedroom
- Features: Ceiling Fan(s), Walk-In Closet(s)
- Level: Second
- Dimensions: 0 x 0
Bedroom
- Features: Ceiling Fan(s)
- Level: Second
- Dimensions: 0 x 0
Bedroom
- Features: Ceiling Fan(s)
- Level: Second
- Dimensions: 0 x 0
Dining room
- Level: First
- Dimensions: 0 x 0
Other
- Features: Granite Counters
- Level: First
- Dimensions: 0 x 0
Other
- Features: Granite Counters
- Level: Second
- Dimensions: 0 x 0
Living room
- Features: Ceiling Fan(s), Fireplace
- Level: First
- Dimensions: 0 x 0
Heating
- Central, Electric, Fireplace(s)
Cooling
- Central Air, Ceiling Fan(s), Electric
Appliances
- Included: Electric Oven, Electric Water Heater, Disposal
- Laundry: In Hall
Features
- Wet Bar, Cable TV, Vaulted Ceiling(s), Walk-In Closet(s)
- Flooring: Carpet, Ceramic Tile, Laminate
- Has basement: No
- Number of fireplaces: 1
- Fireplace features: Living Room, Masonry, Wood Burning
Interior area
- Total interior livable area: 2,102 sqft
Video & virtual tour
Property
Parking
- Total spaces: 2
- Parking features: Covered, Carport, Detached Carport, Door-Single, Garage, Garage Door Opener, Gated, Garage Faces Rear
- Attached garage spaces: 2
Features
- Levels: Two
- Stories: 2
- Patio & porch: Rear Porch, Covered, Patio
- Pool features: None
Lot
- Size: 7,143 Square Feet
Details
- Parcel number: 26237500100200000
Construction
Type & style
- Home type: SingleFamily
- Architectural style: Traditional,Detached
- Property subtype: Single Family Residence
Materials
- Brick
- Foundation: Slab
- Roof: Shingle
Condition
- Year built: 1973
Utilities & green energy
- Utilities for property: Cable Available
Community & HOA
Community
- Security: Security System Owned, Smoke Detector(s)
- Subdivision: Glenbrook Meadows Sec 01
HOA
- Has HOA: No
Location
- Region: Garland
Financial & listing details
- Price per square foot: $176/sqft
- Tax assessed value: $340,110
- Annual tax amount: $8,145
- Date on market: 3/3/2026
- Cumulative days on market: 174 days
- Listing terms: Cash,Conventional,FHA,VA Loan
Estimated market value
$361,200
$343,000 - $379,000
$2,374/mo
Price history
| Date | Event | Price |
|---|---|---|
| 6/2/2026 | Price change | $369,000-1.6%$176/sqft |
Source: NTREIS #21191615 Report a problem | ||
| 5/6/2026 | Price change | $374,990-1.3%$178/sqft |
Source: NTREIS #21191615 Report a problem | ||
| 3/3/2026 | Listed for sale | $380,000+11.8%$181/sqft |
Source: NTREIS #21191615 Report a problem | ||
| 2/23/2024 | Sold | -- |
Source: NTREIS #20450122 Report a problem | ||
| 1/29/2024 | Pending sale | $340,000$162/sqft |
Source: NTREIS #20450122 Report a problem | ||
| 1/22/2024 | Contingent | $340,000$162/sqft |
Source: NTREIS #20450122 Report a problem | ||
| 1/3/2024 | Price change | $340,000-5.6%$162/sqft |
Source: NTREIS #20450122 Report a problem | ||
| 11/9/2023 | Price change | $360,000-2.8%$171/sqft |
Source: NTREIS #20450122 Report a problem | ||
| 10/20/2023 | Price change | $370,500-3.8%$176/sqft |
Source: NTREIS #20450122 Report a problem | ||
| 10/11/2023 | Listed for sale | $385,000$183/sqft |
Source: NTREIS #20450122 Report a problem | ||
Public tax history
| Year | Property taxes | Tax assessment |
|---|---|---|
| 2025 | $1,816 +193.1% | $340,110 +14.7% |
| 2024 | $620 +9.4% | $296,530 -1% |
| 2023 | $566 -8.6% | $299,610 |
| 2022 | $620 +2.8% | $299,610 +29.9% |
| 2021 | $603 +9.2% | $230,720 |
| 2020 | $552 -40% | $230,720 |
| 2019 | $920 +8.3% | $230,720 +13.9% |
| 2018 | $849 -75.8% | $202,580 +21.1% |
| 2017 | $3,505 +11.2% | $167,300 |
| 2016 | $3,151 +24.2% | $167,300 +37.8% |
| 2015 | $2,537 | $121,450 +8.4% |
| 2014 | $2,537 | $112,030 |
| 2013 | -- | -- |
| 2012 | -- | -- |
| 2011 | -- | -- |
| 2010 | -- | -- |
| 2009 | -- | -- |
| 2008 | -- | -- |
| 2007 | -- | -- |
| 2005 | -- | -- |
| 2004 | -- | -- |
| 2003 | -- | -- |
| 2002 | -- | -- |
| 2001 | -- | -- |
Find assessor info on the county website
Monthly payment
Est. payment
Payment breakdown
Explore the cost of this home by adjusting the details. Changes won't be saved.Climate risks
Neighborhood: 75040
Nearby schools
GreatSchools rating
- 5/10Cooper Elementary SchoolGrades: PK-5Distance: 0.5 mi
- 3/10Bussey Middle SchoolGrades: 6-8Distance: 1 mi
- 7/10North Garland High SchoolGrades: 9-12Distance: 1.3 mi
Schools provided by the listing agent
- District: Garland ISD
Source: NTREIS. This data may not be complete. We recommend contacting the local school district to confirm school assignments for this home.
- $271,3003 bd2 ba1.6k sqft705 Royal Oaks Dr, Garland, TX 75040Off Market

- $280,4003 bd2 ba1.6k sqft713 Royal Oaks Dr, Garland, TX 75040Off Market
- $296,9003 bd2 ba1.7k sqft717 Royal Oaks Dr, Garland, TX 75040Off Market
- $299,1003 bd2 ba1.6k sqft701 Royal Oaks Dr, Garland, TX 75040Off Market
- $292,5003 bd2 ba1.5k sqft710 Kingsbridge Dr, Garland, TX 75040Off Market
- $339,4003 bd2 ba1.7k sqft714 Kingsbridge Dr, Garland, TX 75040Off Market
- $298,9003 bd2 ba1.6k sqft706 Kingsbridge Dr, Garland, TX 75040Off Market
- $336,1003 bd2 ba2.1k sqft706 Royal Oaks Dr, Garland, TX 75040Off Market
A local agent can set up tours, give advice and negotiate with sellers.
Similar homes
- $399,9904 bd2 ba1.9k sqft2505 Idlewood Dr, Garland, TX 75040For Sale
 MLS ID #21347397, Stephan Sobhani. NTREIS
 - $399,0004 bd3 ba2.1k sqft614 Pebblecreek Dr, Garland, TX 75040For Sale
 MLS ID #21304910, Matt Templeton. NTREIS
 - $379,9003 bd3 ba1.7k sqft3309 Graybar Dr, Garland, TX 75040For Sale
 MLS ID #21323079, Jimmy Lee. NTREIS
 - $339,9003 bd3 ba1.9k sqft2001 Village Creek Dr, Garland, TX 75040For Sale
 MLS ID #21326057, Lily Moore. NTREIS
 - $380,0003 bd3 ba2.1k sqft535 Briarcliff Dr, Garland, TX 75043For SaleMLS ID #21267792, Camilo Restrepo. NTREIS
- $305,0003 bd2 ba1.3k sqft110 S Yale Dr, Garland, TX 75042For SaleMLS ID #21351855, Kim Martinez. NTREIS
- $419,0004 bd3 ba2.1k sqft1700 Aurora Dr, Richardson, TX 75081For SaleMLS ID #21239598, Alan Press. NTREIS
- $349,9904 bd2 ba2.1k sqft3113 Powell Dr, Rowlett, TX 75088For SaleMLS ID #21232909, Jonathan Alt. NTREIS
- $340,0003 bd2 ba1.7k sqft8421 Liberty Ln, Rowlett, TX 75089For SaleMLS ID #21352830, Kimberly Pulaski. NTREIS
- $399,9993 bd2 ba1.9k sqft4506 Freeport Dr, Garland, TX 75043For SaleMLS ID #21286375, Debra Lewis. NTREIS
- $375,0003 bd2 ba1.3k sqft2637 Materhorn Dr, Dallas, TX 75228For SaleMLS ID #21341331, Neville Crowell. NTREIS
- $349,0004 bd2 ba2.4k sqft2805 Sybil Dr, Mesquite, TX 75149For SaleMLS ID #21346200, Michael Hershenberg. NTREIS
- $435,0003 bd2 ba2k sqft1802 Rainbow Dr, Richardson, TX 75081For SaleMLS ID #21312483, Sarah Morris. NTREIS
- $399,9003 bd2 ba1.4k sqft114 Wagon Wheel Ln, Wylie, TX 75098For SaleMLS ID #21322539, Jack McLemore. NTREIS
- $385,0003 bd2 ba1.8k sqft419 N Winding Oaks Dr, Wylie, TX 75098For SaleMLS ID #21336579, Tim Angel. NTREIS
- $375,0003 bd2 ba1.9k sqft6403 Apache Ct, Plano, TX 75023For SaleMLS ID #21336077, Daniel Harker. NTREIS
- $375,0003 bd2 ba1.3k sqft2404 17th St, Plano, TX 75074For SaleMLS ID #21180888, Janis Smith. NTREIS
- $515,0004 bd3 ba2.4k sqft6 Collins Ct, Richardson, TX 75081For SaleMLS ID #21357447, Avishag Eckhous-Cohen. NTREIS
- $394,9003 bd3 ba1.9k sqft2622 Settlers Pl, Garland, TX 75042For SaleMLS ID #21299011, Raven Mok. NTREIS
- $450,0004 bd2 ba2k sqft1502 Meadow Glen St, Richardson, TX 75081For SaleMLS ID #21285786, Tonia Felczer. NTREIS
