Fully Renovated Home on Oversized Lot - Updated Kitchen & Bathrooms - New Roof, HVAC, Flooring - Energy-Efficient Windows Private Country-Like Living Near City
Beautifully renovated home on a large, oversized lot in a desirable established neighborhood of custom-built homes. This updated property features a modern remodeled kitchen, fully renovated bathrooms, new flooring throughout, and fresh interior and exterior paint, offering a true move-in ready experience.
Major upgrades include a newer roof, newer HVAC system, and energy-efficient windows, providing long-term comfort, lower utility costs, and improved efficiency. Spacious layout with natural light throughout enhances the open and functional floor plan.
Living area features a unique stone see-through fireplace, adding charm, character, and a focal point to the main living space. A flexible den connects to the spacious primary en suite bedroom, offering additional living space, office potential, or private retreat.
Large private backyard with peaceful outdoor seating area, perfect for entertaining, relaxing, gardening, or future expansion. Expansive lot offers room for outdoor living, storage, or hobby use, including an existing chicken coop for a potential urban farm setup.
Established neighborhood known for large lots and custom homes, offering a country-like atmosphere while still close to city conveniences, shopping, dining, major highways, and schools.
For sale
Price cut: $20K (8/4)
$399,900
114 Wagon Wheel Ln, Wylie, TX 75098
3beds
1,498sqft
Single Family Residence
Built in 1979
0.75 Acres Lot
$392,200 Zestimate®
$267/sqft
$-- HOA
What's special
Unique stone see-through fireplaceLarge oversized lotFlexible denNew flooring throughoutModern remodeled kitchenBeautifully renovated homeFully renovated bathrooms
- 41 days |
- 474 |
- 28 |
Zillow last checked:
Listing updated:
Listed by:
Jack McLemore 0460808 817-283-5134,
Listing Results, LLC 817-283-5134
Source: NTREIS,MLS#: 21322539
Facts & features
Interior
Bedrooms & bathrooms
- Bedrooms: 3
- Bathrooms: 2
- Full bathrooms: 2
Primary bedroom
- Features: Closet Cabinetry, Fireplace, Jetted Tub, Walk-In Closet(s)
- Level: First
- Dimensions: 25 x 15
Bedroom
- Features: Walk-In Closet(s)
- Level: First
- Dimensions: 15 x 15
Bedroom
- Features: Walk-In Closet(s)
- Level: First
- Dimensions: 15 x 15
Other
- Features: Stone Counters
- Level: First
- Dimensions: 12 x 8
Other
- Features: Stone Counters
- Level: First
- Dimensions: 12 x 8
Kitchen
- Level: First
- Dimensions: 20 x 18
Living room
- Features: Fireplace
- Level: First
- Dimensions: 25 x 18
Heating
- Central, Electric
Cooling
- Central Air, Electric
Appliances
- Included: Dishwasher, Electric Cooktop, Electric Range, Electric Water Heater, Disposal, Microwave
- Laundry: Laundry Chute, Washer Hookup, Electric Dryer Hookup
Features
- Decorative/Designer Lighting Fixtures, High Speed Internet, Cable TV, Vaulted Ceiling(s), Wired for Sound, Air Filtration
- Flooring: Ceramic Tile, Laminate, Vinyl
- Windows: Bay Window(s), Skylight(s), Window Coverings
- Has basement: No
- Number of fireplaces: 1
- Fireplace features: Wood Burning
Interior area
- Total interior livable area: 1,498 sqft
Video & virtual tour
Property
Parking
- Total spaces: 7
- Parking features: Garage, Garage Door Opener, Oversized
- Attached garage spaces: 1
- Carport spaces: 6
Accessibility
- Accessibility features: Customized Wheelchair Accessible, Grip-Accessible Features
Features
- Levels: One
- Stories: 1
- Patio & porch: Covered, Deck, Front Porch, Patio
- Exterior features: Awning(s)
- Pool features: None
- Fencing: Chain Link
Lot
- Size: 0.75 Acres
Details
- Parcel number: 65025577510340000
- Other equipment: Air Purifier
Construction
Type & style
- Home type: SingleFamily
- Architectural style: Traditional,Detached
- Property subtype: Single Family Residence
Materials
- Brick
- Foundation: Slab
- Roof: Composition
Condition
- Year built: 1979
Utilities & green energy
- Sewer: Septic Tank
- Water: Community/Coop
- Utilities for property: Septic Available, Water Available, Cable Available
Green energy
- Energy efficient items: Doors, HVAC, Insulation, Roof, Thermostat, Windows
- Indoor air quality: Filtration
Community & HOA
Community
- Features: Park
- Security: Carbon Monoxide Detector(s), Smoke Detector(s)
- Subdivision: A Clements Surv Abs #255
HOA
- Has HOA: No
Location
- Region: Wylie
Financial & listing details
- Price per square foot: $267/sqft
- Tax assessed value: $309,790
- Annual tax amount: $5,282
- Date on market: 7/6/2026
- Cumulative days on market: 41 days
- Listing terms: Cash,Conventional,FHA,VA Loan
- Road surface type: Asphalt
Estimated market value
$392,200
$373,000 - $412,000
$2,086/mo
Price history
| Date | Event | Price |
|---|---|---|
| 8/4/2026 | Price change | $399,900-4.8%$267/sqft |
Source: NTREIS #21322539 Report a problem | ||
| 7/28/2026 | Price change | $419,900-3.2%$280/sqft |
Source: NTREIS #21322539 Report a problem | ||
| 7/23/2026 | Price change | $434,000-2.3%$290/sqft |
Source: NTREIS #21322539 Report a problem | ||
| 7/6/2026 | Listed for sale | $444,000+30.6%$296/sqft |
Source: NTREIS #21322539 Report a problem | ||
| 4/22/2026 | Sold | -- |
Source: NTREIS #21221816 Report a problem | ||
| 3/31/2026 | Pending sale | $340,000$227/sqft |
Source: NTREIS #21221816 Report a problem | ||
| 3/30/2026 | Listed for sale | $340,000$227/sqft |
Source: NTREIS #21221816 Report a problem | ||
Public tax history
| Year | Property taxes | Tax assessment |
|---|---|---|
| 2025 | $299 +21.8% | $309,790 |
| 2024 | $246 +20.5% | $309,790 +15.1% |
| 2023 | $204 -25.2% | $269,160 |
| 2022 | $273 +11.2% | $269,160 +36.2% |
| 2021 | $245 +18.9% | $197,680 |
| 2020 | $206 +24.2% | $197,680 +4.9% |
| 2019 | $166 +20.2% | $188,450 +10.6% |
| 2018 | $138 -85.7% | $170,420 +59.8% |
| 2017 | $964 -2.3% | $106,630 |
| 2016 | $987 -11.6% | $106,630 |
| 2015 | $1,117 | $106,630 +2% |
| 2014 | $1,117 | $104,510 |
| 2013 | -- | -- |
| 2012 | -- | -- |
| 2011 | -- | -- |
| 2010 | -- | -- |
| 2009 | -- | -- |
| 2008 | -- | -- |
| 2007 | -- | -- |
| 2005 | -- | -- |
| 2004 | -- | -- |
| 2003 | -- | -- |
| 2002 | -- | -- |
| 2001 | -- | -- |
Find assessor info on the county website
Monthly payment
Est. payment
Payment breakdown
Explore the cost of this home by adjusting the details. Changes won't be saved.Climate risks
Neighborhood: 75098
Nearby schools
GreatSchools rating
- 5/10Liberty Grove Elementary SchoolGrades: PK-5Distance: 1.8 mi
- 7/10B G Hudson Middle SchoolGrades: 6-8Distance: 3.1 mi
- 6/10Sachse High SchoolGrades: 9-12Distance: 3.5 mi
Schools provided by the listing agent
- Elementary: Groves
- District: Garland ISD
Source: NTREIS. This data may not be complete. We recommend contacting the local school district to confirm school assignments for this home.
- $495,2003 bd2 ba2.1k sqft110 Wagon Wheel Ln, Wylie, TX 75098Off Market
- $436,0003 bd2 ba2.7k sqft118 Wagon Wheel Ln, Wylie, TX 75098Off Market
- $501,9003 bd2 ba1.6k sqft3070 Whiteley Rd, Wylie, TX 75098Off Market
- $366,4003 bd2 ba1.6k sqft111 Wagon Wheel Ln, Wylie, TX 75098Off Market
- $344,3003 bd2 ba1.7k sqft106 Wagon Wheel Ln, Wylie, TX 75098Off Market
- $365,2004 bd2 ba1.8k sqft122 Wagon Wheel Ln, Wylie, TX 75098Off Market
- $381,8003 bd3 ba2.3k sqft109 Wagon Wheel Ln, Wylie, TX 75098Off Market
- $693,9004 bd3 ba2k sqft3060 Whiteley Rd, Wylie, TX 75098Off Market
A local agent can set up tours, give advice and negotiate with sellers.
A local lender can help you make sure your offer is ready when you are.
Similar homes
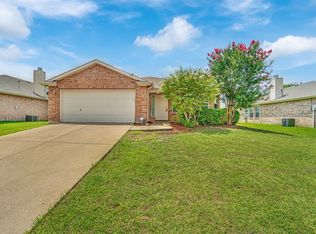
- $396,0004 bd2 ba2k sqft3003 Connor Ln, Wylie, TX 75098For Sale
 MLS ID #21313650, Chau Phung. NTREIS
 - $399,9005 bd3 ba1.5k sqft920 Meadowdale Dr, Royse City, TX 75189For Sale
 MLS ID #21305352, Teresa Barrera. NTREIS
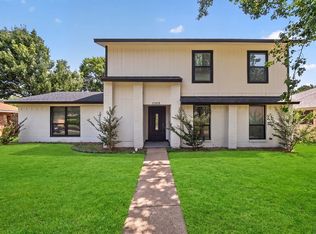
 - $379,9003 bd3 ba1.7k sqft3309 Graybar Dr, Garland, TX 75040For Sale
 MLS ID #21323079, Jimmy Lee. NTREIS
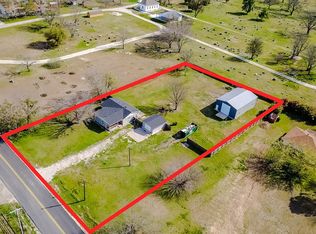
 - $375,0003 bd2 ba1.2k sqft2225 S Bridgefarmer Rd, McKinney, TX 75069For Sale
 MLS ID #21169438, Kymberly Primm. NTREIS
 - $359,9003 bd2 ba1.7k sqft3405 Ashwood Ln, Sachse, TX 75048For SaleMLS ID #21313240, Diana Pham. NTREIS
- $489,9003 bd3 ba1.9k sqft3517 Sachse Rd, Sachse, TX 75048For SaleMLS ID #21283075, Vicki Bell. NTREIS
- $460,0004 bd2 ba2.1k sqft509 Kyser Spring Rd, Heath, TX 75032For SaleMLS ID #21351274, Logan Sharkey. NTREIS
- $369,0003 bd2 ba1.7k sqft2909 Flagstone Dr, Garland, TX 75044For SaleMLS ID #21337348, Michael Anderson. NTREIS
- $284,9003 bd2 ba1.2k sqft4904 Brookhollow Dr, Sachse, TX 75048For SaleMLS ID #21295512, Susan Redding. NTREIS
- $375,0003 bd2 ba1.3k sqft2404 17th St, Plano, TX 75074For SaleMLS ID #21180888, Janis Smith. NTREIS
- $379,9003 bd2 ba1.6k sqft2113 Poppy Ln, Richardson, TX 75081For SaleMLS ID #21293067, Ana Kelly. NTREIS
- $366,0003 bd2 ba1.6k sqft1127 Southwestern Dr, Richardson, TX 75081For SaleMLS ID #21160566, Sitra Seman. NTREIS
- $425,0004 bd2 ba1.7k sqft2012 Apple Valley Rd, Plano, TX 75023For SaleMLS ID #21351971, Karrie Johnston. NTREIS
- $419,9003 bd2 ba1.5k sqft2306 Greenland Dr, Dallas, TX 75228For SaleMLS ID #21350968, Evelyn Yanez. NTREIS
- $324,0003 bd2 ba1.2k sqft8041 County Road 2584, Royse City, TX 75189For SaleMLS ID #21346610, Veronica Warwick. NTREIS
- $369,0004 bd2 ba2.1k sqft709 Royal Oaks Dr, Garland, TX 75040For SaleMLS ID #21191615, Kristen Mackey. NTREIS
- $365,0004 bd2 ba1.7k sqft1813 Morningstar Trl, Richardson, TX 75081For SaleMLS ID #21315457, Yaron Yashar. NTREIS
- $375,0004 bd2 ba1.6k sqft3107 Millmar Dr, Dallas, TX 75228For SaleMLS ID #21346695, Rachel Lankri. NTREIS
- $312,5003 bd2 ba1.3k sqft8010 Meadowlark Ln, Rowlett, TX 75088For SaleMLS ID #21333943, Amber Traylor. NTREIS
- $419,0003 bd2 ba2k sqft411 Fireside Dr, Richardson, TX 75081For SaleMLS ID #21234355, Russell Bishop. NTREIS
