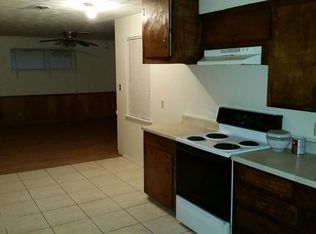
Welcome to your beautifully renovated home just minutes from White Rock Lake! This 3-bedroom, 2-bathroom home has been thoughtfully updated with modern finishes while maintaining its inviting charm. Step inside to discover an open, light-filled layout featuring a spacious living area, a stylish kitchen with updated cabinetry, countertops, and appliances, and beautifully renovated bathrooms designed for everyday comfort.
The generous primary suite offers a privacy with an updated bath, while two additional bedrooms provide flexibility for family, guests, and even a home office. Every detail has been refreshed to create a move-in-ready home you’ll love from day one.
Outside, enjoy a spacious backyard perfect for entertaining or relaxing. Ideally located near White Rock Lake, you’ll have easy access to scenic walking and biking trails, parks, shopping, dining, and all the conveniences of East Dallas, with Downtown Dallas just a short drive away.
Whether you’re looking for your first home, your next home, or an investment opportunity, this beautifully renovated property offers the perfect combination of style, comfort, and location.
For sale
Price cut: $10K (9/6)
$409,900
2306 Greenland Dr, Dallas, TX 75228
3beds
1,562sqft
Single Family Residence
Built in 1958
9,278 Square Feet Lot
$401,400 Zestimate®
$262/sqft
$-- HOA
What's special
Modern finishesMove-in-ready homeOpen light-filled layoutBeautifully renovated home
- 36 days
- 170
- 3
Zillow last checked:
Listing updated:
Listed by:
Evelyn Yanez 0830385 214-264-4272,
Monument Realty 214-705-7827
Source: NTREIS,MLS#: 21350968
Facts & features
Interior
Bedrooms & bathrooms
- Bedrooms: 3
- Bathrooms: 2
- Full bathrooms: 2
Primary bedroom
- Features: Closet Cabinetry, Ceiling Fan(s)
- Level: First
- Dimensions: 11 x 14
Bedroom
- Features: Closet Cabinetry, Ceiling Fan(s)
- Level: First
- Dimensions: 12 x 10
Bedroom
- Features: Closet Cabinetry, Ceiling Fan(s)
- Level: First
- Dimensions: 11 x 12
Dining room
- Features: Built-in Features
- Level: First
- Dimensions: 17 x 12
Living room
- Level: First
- Dimensions: 20 x 14
Heating
- Central
Cooling
- Central Air, Ceiling Fan(s)
Appliances
- Included: Dishwasher, Electric Cooktop, Electric Oven, Electric Range, Disposal, Microwave
- Laundry: Washer Hookup, Dryer Hookup
Features
- Eat-in Kitchen, Kitchen Island, Open Floorplan
- Flooring: Carpet, Tile, Vinyl
- Has basement: No
- Has fireplace: No
Interior area
- Total interior livable area: 1,562 sqft
Video & virtual tour
Property
Parking
- Total spaces: 2
- Parking features: Door-Multi, Driveway, Garage Faces Front, Garage
- Attached garage spaces: 2
Features
- Levels: One
- Stories: 1
- Patio & porch: Rear Porch, Front Porch
- Pool features: None
Lot
- Size: 9,278 Square Feet
Details
- Parcel number: 00000665791000000
Construction
Type & style
- Home type: SingleFamily
- Architectural style: Detached
- Property subtype: Single Family Residence
- Attached to another structure: Yes
Materials
- Brick
Condition
- Year built: 1958
Utilities & green energy
- Sewer: Public Sewer
- Water: Public
- Utilities for property: Sewer Available, Water Available
Community & HOA
Community
- Subdivision: Claremont 03 Inst
HOA
- Has HOA: No
Location
- Region: Dallas
Financial & listing details
- Price per square foot: $262/sqft
- Tax assessed value: $348,160
- Annual tax amount: $7,753
- Date on market: 8/5/2026
- Cumulative days on market: 36 days
- Listing terms: Cash,Conventional,FHA,Other,VA Loan
Estimated market value
$401,400
$381,000 - $421,000
$2,328/mo
Price history
| Date | Event | Price |
|---|---|---|
| 9/6/2026 | Price change | $409,900-2.4%$262/sqft |
Source: NTREIS #21350968 Report a problem | ||
| 8/5/2026 | Price change | $419,900+37.7%$269/sqft |
Source: NTREIS #21350968 Report a problem | ||
| 11/8/2025 | Price change | $305,000-3.2%$195/sqft |
Source: NTREIS #20933657 Report a problem | ||
| 10/10/2025 | Price change | $315,000-3.1%$202/sqft |
Source: NTREIS #20933657 Report a problem | ||
| 9/11/2025 | Price change | $325,000-3%$208/sqft |
Source: NTREIS #20933657 Report a problem | ||
| 8/12/2025 | Price change | $335,000-2.9%$214/sqft |
Source: NTREIS #20933657 Report a problem | ||
| 7/14/2025 | Price change | $345,000-5.5%$221/sqft |
Source: NTREIS #20933657 Report a problem | ||
| 5/13/2025 | Price change | $365,000-2.7%$234/sqft |
Source: NTREIS #20933657 Report a problem | ||
| 2/25/2025 | Price change | $375,000-2.6%$240/sqft |
Source: NTREIS #20617403 Report a problem | ||
| 1/8/2025 | Price change | $385,000-4.9%$246/sqft |
Source: NTREIS #20617403 Report a problem | ||
| 9/30/2024 | Price change | $405,000-2.4%$259/sqft |
Source: NTREIS #20617403 Report a problem | ||
| 8/12/2024 | Price change | $414,900-2.4%$266/sqft |
Source: NTREIS #20617403 Report a problem | ||
| 7/23/2024 | Price change | $424,900-2.3%$272/sqft |
Source: NTREIS #20617403 Report a problem | ||
| 6/25/2024 | Price change | $434,900-3.1%$278/sqft |
Source: NTREIS #20617403 Report a problem | ||
| 5/20/2024 | Listed for sale | $449,000+49.7%$287/sqft |
Source: NTREIS #20617403 Report a problem | ||
| 5/10/2024 | Sold | -- |
Source: Public Record Report a problem | ||
| 11/17/2023 | Sold | -- |
Source: NTREIS #20456296 Report a problem | ||
| 11/4/2023 | Pending sale | $300,000$192/sqft |
Source: NTREIS #20456296 Report a problem | ||
| 10/26/2023 | Listed for sale | $300,000$192/sqft |
Source: NTREIS #20456296 Report a problem | ||
Public tax history
| Year | Property taxes | Tax assessment |
|---|---|---|
| 2025 | $7,753 -0.4% | $348,160 |
| 2024 | $7,781 +290.1% | $348,160 +9.8% |
| 2023 | $1,995 -36.3% | $317,170 |
| 2022 | $3,134 +1% | $317,170 +35.4% |
| 2021 | $3,102 -51.2% | $234,230 |
| 2020 | $6,354 -0.8% | $234,230 |
| 2019 | $6,403 +13.8% | $234,230 +18.4% |
| 2018 | $5,629 +22% | $197,830 +16.6% |
| 2017 | $4,613 +25.8% | $169,630 +25.8% |
| 2016 | $3,666 +16.6% | $134,820 +11.7% |
| 2015 | $3,143 | $120,680 +5.3% |
| 2014 | $3,143 | $114,580 |
| 2013 | -- | -- |
| 2012 | -- | -- |
| 2011 | -- | -- |
| 2010 | -- | -- |
| 2009 | -- | -- |
| 2008 | -- | -- |
| 2007 | -- | -- |
| 2005 | -- | -- |
| 2004 | -- | -- |
| 2003 | -- | -- |
| 2002 | -- | -- |
| 2001 | -- | -- |
Find assessor info on the county website
Monthly payment
Est. payment
Payment breakdown
Explore the cost of this home by adjusting the details. Changes won't be saved.Climate risks
Neighborhood: 75228
Nearby schools
Schools provided by the listing agent
- Elementary: Sanger
- Middle: Gaston
- High: Adams
- District: Dallas ISD
Source: NTREIS. This data may not be complete. We recommend contacting the local school district to confirm school assignments for this home.
Similar homes
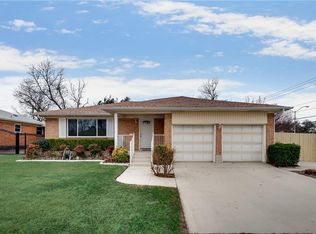
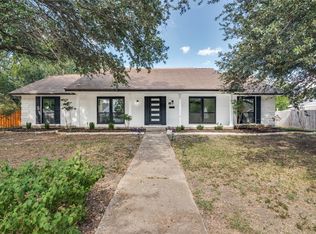
- $385,0003 bd2 ba2.1k sqft11335 Drummond Cir, Dallas, TX 75228For Sale
 MLS ID #21290913, Tristan Phillips. NTREIS
 - $329,9003 bd2 ba1.9k sqft8507 Baumgarten Dr, Dallas, TX 75228For Sale
 MLS ID #21318317, Marissa Brett. NTREIS
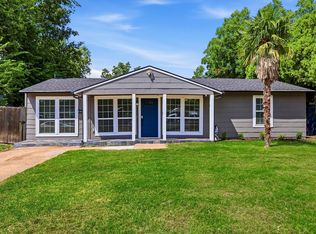
 - $350,0004 bd2 ba1.6k sqft3107 Millmar Dr, Dallas, TX 75228For Sale
 MLS ID #21346695, Rachel Lankri. NTREIS
 - $390,0004 bd3 ba1.8k sqft604 S Fitzhugh Ave, Dallas, TX 75223For Sale
 MLS ID #21354621, Bryan Davis. NTREIS
