Welcome to this beautifully updated 4-bedroom, 3-bathroom home offering the perfect blend of comfort, style, and functionality. The heart of the home is the renovated kitchen, featuring modern finishes, ample cabinetry, and plenty of space for cooking and entertaining. The updated bathrooms add a fresh, contemporary touch throughout. The spacious primary suite provides a private retreat. Secondary bedrooms offer flexibility for family, guests, or work-from-home needs. Step outside to enjoy the backyard, perfect for entertaining, gardening, pets, or creating your own outdoor oasis. With its thoughtful updates, versatile floor plan, and large outdoor space, this home is ready for its next owner to move in and enjoy.
For sale
Price cut: $16K (7/24)
$399,000
2942 Townsend Dr, Dallas, TX 75229
4beds
1,923sqft
Single Family Residence
Built in 1959
8,407 Square Feet Lot
$385,500 Zestimate®
$207/sqft
$-- HOA
What's special
Modern finishesUpdated bathroomsLarge outdoor spaceRenovated kitchenAmple cabinetry
- 137 days
- 333
- 33
Zillow last checked:
Listing updated:
Listed by:
Hina Ali 0642025 972-599-7000,
Keller Williams Legacy 972-599-7000
Source: NTREIS,MLS#: 21280613
Facts & features
Interior
Bedrooms & bathrooms
- Bedrooms: 4
- Bathrooms: 3
- Full bathrooms: 3
Primary bedroom
- Features: Walk-In Closet(s)
- Level: First
- Dimensions: 15 x 17
Bedroom
- Features: Split Bedrooms
- Level: First
- Dimensions: 11 x 11
Bedroom
- Level: First
- Dimensions: 11 x 12
Den
- Level: First
- Dimensions: 12 x 9
Dining room
- Level: First
- Dimensions: 17 x 12
Kitchen
- Features: Eat-in Kitchen, Pantry
- Level: First
- Dimensions: 13 x 17
Living room
- Level: First
- Dimensions: 19 x 21
Utility room
- Level: First
- Dimensions: 7 x 5
Appliances
- Included: Dishwasher, Electric Range, Disposal, Microwave
Features
- Decorative/Designer Lighting Fixtures, Eat-in Kitchen, Granite Counters
- Flooring: Carpet, Wood
- Has basement: No
- Has fireplace: No
Interior area
- Total interior livable area: 1,923 sqft
Video & virtual tour
Property
Parking
- Total spaces: 2
- Parking features: Alley Access, Carport
- Carport spaces: 2
Features
- Levels: One
- Stories: 1
- Pool features: None
- Fencing: Wood
Lot
- Size: 8,407 Square Feet
- Features: Interior Lot
Details
- Parcel number: 00000608665000000
Construction
Type & style
- Home type: SingleFamily
- Architectural style: Traditional,Detached
- Property subtype: Single Family Residence
Materials
- Brick
- Foundation: Pillar/Post/Pier
- Roof: Composition,Shingle
Condition
- Year built: 1959
Utilities & green energy
- Sewer: Public Sewer
- Water: Public
- Utilities for property: Sewer Available, Water Available
Community & HOA
Community
- Subdivision: Royalhaven
HOA
- Has HOA: No
Location
- Region: Dallas
Financial & listing details
- Price per square foot: $207/sqft
- Tax assessed value: $441,520
- Annual tax amount: $9,831
- Date on market: 6/2/2026
- Cumulative days on market: 138 days
- Listing terms: Cash,Conventional
Estimated market value
$385,500
$366,000 - $405,000
$3,492/mo
Price history
| Date | Event | Price |
|---|---|---|
| 7/24/2026 | Price change | $399,000-3.9%$207/sqft |
Source: NTREIS #21280613 Report a problem | ||
| 6/2/2026 | Listed for sale | $415,000-2.4%$216/sqft |
Source: NTREIS #21280613 Report a problem | ||
| 6/18/2024 | Sold | -- |
Source: Public Record Report a problem | ||
| 2/6/2024 | Listing removed | -- |
Source: NTREIS #20460815 Report a problem | ||
| 10/23/2023 | Listed for sale | $425,000+6.8%$221/sqft |
Source: NTREIS #20460815 Report a problem | ||
| 10/12/2023 | Listing removed | -- |
Source: Zillow Rentals Report a problem | ||
| 10/10/2023 | Listed for rent | $3,200$2/sqft |
Source: Zillow Rentals Report a problem | ||
| 9/27/2023 | Listing removed | -- |
Source: NTREIS #20425639 Report a problem | ||
| 9/7/2023 | Listed for sale | $398,000+0.8%$207/sqft |
Source: NTREIS #20425639 Report a problem | ||
| 7/14/2023 | Listing removed | -- |
Source: NTREIS #20257413 Report a problem | ||
| 3/14/2023 | Listed for sale | $395,000$205/sqft |
Source: NTREIS #20257413 Report a problem | ||
| 3/10/2023 | Contingent | $395,000$205/sqft |
Source: NTREIS #20257413 Report a problem | ||
| 3/2/2023 | Listed for sale | $395,000+20.4%$205/sqft |
Source: NTREIS #20257413 Report a problem | ||
| 8/11/2020 | Listing removed | $328,000$171/sqft |
Source: Real Estate Reformation #14353968 Report a problem | ||
| 7/24/2020 | Price change | $328,000-2.1%$171/sqft |
Source: Real Estate Reformation #14353968 Report a problem | ||
| 7/10/2020 | Price change | $335,000-2.5%$174/sqft |
Source: Real Estate Reformation #14353968 Report a problem | ||
| 7/2/2020 | Price change | $343,500-1.4%$179/sqft |
Source: Real Estate Reformation #14353968 Report a problem | ||
| 5/30/2020 | Listed for sale | $348,500+58.4%$181/sqft |
Source: Real Estate Reformation #14353968 Report a problem | ||
| 3/10/2020 | Listing removed | $220,000$114/sqft |
Source: Real Estate Reformation #14276977 Report a problem | ||
| 2/7/2020 | Listed for sale | $220,000$114/sqft |
Source: Real Estate Reformation #14276977 Report a problem | ||
Public tax history
| Year | Property taxes | Tax assessment |
|---|---|---|
| 2025 | $9,831 +11.6% | $441,520 +6.8% |
| 2024 | $8,808 +16.9% | $413,450 +25.9% |
| 2023 | $7,537 -8.6% | $328,420 |
| 2022 | $8,245 +8.9% | $328,420 +14.5% |
| 2021 | $7,567 +7.4% | $286,860 +10.5% |
| 2020 | $7,044 +4.8% | $259,650 +5.6% |
| 2019 | $6,720 +1% | $245,820 +5.1% |
| 2018 | $6,656 +976.7% | $233,950 +36.9% |
| 2017 | $618 -12.5% | $170,870 +11.6% |
| 2016 | $707 +9.2% | $153,060 +16.5% |
| 2015 | $647 | $131,380 |
| 2014 | $647 | $131,380 |
| 2013 | -- | -- |
| 2012 | -- | -- |
| 2011 | -- | -- |
| 2010 | -- | -- |
| 2009 | -- | -- |
| 2008 | -- | -- |
| 2007 | -- | -- |
| 2005 | -- | -- |
| 2004 | -- | -- |
| 2003 | -- | -- |
| 2002 | -- | -- |
| 2001 | -- | -- |
Find assessor info on the county website
Monthly payment
Est. payment
Payment breakdown
Explore the cost of this home by adjusting the details. Changes won't be saved.Climate risks
Neighborhood: 75229
Nearby schools
Schools provided by the listing agent
- Elementary: Marcus
- Middle: Marsh
- High: White
- District: Dallas ISD
Source: NTREIS. This data may not be complete. We recommend contacting the local school district to confirm school assignments for this home.

Similar homes
- $399,0004 bd3 ba1.7k sqft2327 Brookfield Ave, Dallas, TX 75235For Sale
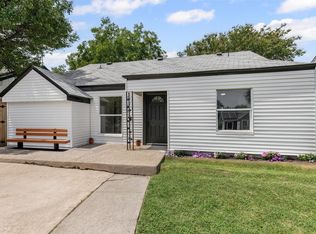 MLS ID #21032876, Marla Gober. NTREIS
 - $419,0004 bd3 ba2k sqft2206 Tosca Ln, Dallas, TX 75224For Sale
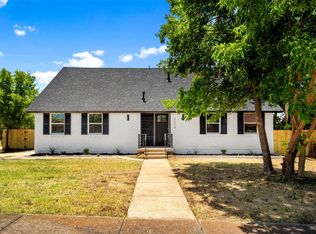 MLS ID #21290455, Sebastian Tamayo. NTREIS
 - $459,0004 bd3 ba2.1k sqft422 Grace Dr, Richardson, TX 75081For Sale
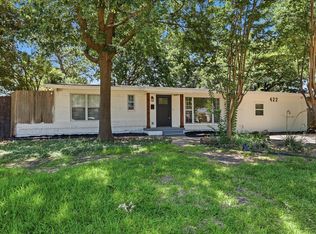 MLS ID #21411646, Justin Varghese. NTREIS
 - $384,9003 bd3 ba2.2k sqft2740 Cancun Ln, Dallas, TX 75287For Sale
 MLS ID #21309239, Steve Metarelis. NTREIS
