This thoughtfully refreshed 3-bedroom, 2.5-bath Dallas home offers buyers a move-in-ready condition, with a brand-new roof and new water heater. Inside, fresh neutral paint, new LVP flooring throughout the main living areas, kitchen, bathrooms, hallways, gameroom, and laundry room, and new carpet in the bedrooms create a polished, cohesive feel from room to room. The kitchen features refreshed cabinetry with stainless steel appliance package, the primary suite includes an updated en-suite with a new cultured marble vanity and framed mirror, and the secondary bathrooms have been refreshed with new flooring and coordinated nickel hardware. A spacious gameroom with a convenient half bath adds valuable flex space. A genuinely well-prepared home ready to deliver comfort and value from day one.
For sale
Price cut: $4.1K (9/30)
$384,900
2740 Cancun Ln, Dallas, TX 75287
3beds
2,229sqft
Single Family Residence
Built in 1983
10,323 Square Feet Lot
$381,400 Zestimate®
$173/sqft
$-- HOA
What's special
Fresh neutral paintValuable flex spaceStainless steel appliance packageRefreshed cabinetryBrand-new roof
- 97 days
- 378
- 54
Zillow last checked:
Listing updated:
Listed by:
Steve Metarelis 0484514 844-448-0749,
Offerpad Brokerage, LLC 844-448-0749
Source: NTREIS,MLS#: 21309239
Facts & features
Interior
Bedrooms & bathrooms
- Bedrooms: 3
- Bathrooms: 3
- Full bathrooms: 2
- 1/2 bathrooms: 1
Primary bedroom
- Level: First
- Dimensions: 17 x 15
Kitchen
- Level: First
- Dimensions: 15 x 13
Living room
- Level: First
- Dimensions: 15 x 17
Appliances
- Included: Dishwasher, Electric Range, Microwave
- Laundry: Laundry in Utility Room
Features
- Eat-in Kitchen, Kitchen Island, Walk-In Closet(s)
- Flooring: Carpet, Luxury Vinyl Plank
- Has basement: No
- Number of fireplaces: 1
- Fireplace features: Dining Room
Interior area
- Total interior livable area: 2,229 sqft
Video & virtual tour
Property
Parking
- Total spaces: 2
- Parking features: Garage, Garage Faces Rear
- Attached garage spaces: 2
Features
- Levels: One
- Stories: 1
- Pool features: None
Lot
- Size: 10,323 Square Feet
Details
- Parcel number: R50010
Construction
Type & style
- Home type: SingleFamily
- Architectural style: Detached
- Property subtype: Single Family Residence
Materials
- Foundation: Slab
Condition
- Year built: 1983
Utilities & green energy
- Sewer: Public Sewer
- Water: Public
- Utilities for property: Sewer Available, Water Available
Community & HOA
Community
- Subdivision: Twin Creek Estate 1
HOA
- Has HOA: No
Location
- Region: Dallas
Financial & listing details
- Price per square foot: $173/sqft
- Tax assessed value: $426,037
- Annual tax amount: $7,809
- Date on market: 7/4/2026
- Cumulative days on market: 82 days
- Listing terms: Cash,Conventional,VA Loan
Estimated market value
$381,400
$362,000 - $400,000
$2,733/mo
Price history
| Date | Event | Price |
|---|---|---|
| 9/30/2026 | Price change | $384,900-1.1%$173/sqft |
Source: NTREIS #21309239 Report a problem | ||
| 8/25/2026 | Price change | $389,000-0.2%$175/sqft |
Source: NTREIS #21309239 Report a problem | ||
| 7/24/2026 | Listed for sale | $389,900$175/sqft |
Source: NTREIS #21309239 Report a problem | ||
| 7/8/2026 | Pending sale | $389,900$175/sqft |
Source: NTREIS #21309239 Report a problem | ||
| 7/4/2026 | Listed for sale | $389,900+34.5%$175/sqft |
Source: NTREIS #21309239 Report a problem | ||
| 4/22/2020 | Listing removed | $289,918$130/sqft |
Source: RE/MAX DFW Associates #14291849 Report a problem | ||
| 3/21/2020 | Pending sale | $289,918$130/sqft |
Source: RE/MAX DFW Associates #14291849 Report a problem | ||
| 3/6/2020 | Listed for sale | $289,918$130/sqft |
Source: RE/MAX DFW Associates #14291849 Report a problem | ||
Public tax history
| Year | Property taxes | Tax assessment |
|---|---|---|
| 2025 | $792 +1.3% | $426,037 +2.4% |
| 2024 | $782 -2.2% | $416,126 -1.3% |
| 2023 | $799 +6.5% | $421,791 +22.3% |
| 2022 | $751 -1.9% | $345,000 +5.1% |
| 2021 | $765 +77.5% | $328,171 +30.5% |
| 2020 | $431 -1.5% | $251,498 +0.6% |
| 2019 | $438 +13.1% | $249,984 +10.3% |
| 2018 | $387 -86.9% | $226,557 +6.5% |
| 2017 | $2,947 | $212,754 +8.1% |
| 2016 | $2,947 -15% | $196,884 +9.2% |
| 2015 | $3,468 | $180,310 +8.9% |
| 2014 | $3,468 | $165,556 +8.1% |
| 2013 | $3,468 | $153,133 +2.3% |
| 2012 | -- | $149,759 +8.9% |
| 2011 | -- | $137,581 +10% |
| 2010 | -- | $125,074 +10% |
| 2009 | -- | $113,704 +21% |
| 2007 | -- | $93,970 -43.8% |
| 2006 | $412 +5.8% | $167,090 +5.5% |
| 2005 | $389 | $158,350 +14.1% |
| 2004 | -- | $138,840 +0.3% |
| 2003 | -- | $138,414 +8.7% |
| 2002 | -- | $127,296 +95.2% |
| 2001 | -- | $65,221 |
Find assessor info on the county website
Monthly payment
Est. payment
Payment breakdown
Explore the cost of this home by adjusting the details. Changes won't be saved.Climate risks
Neighborhood: 75287
Nearby schools
Schools provided by the listing agent
- Elementary: Sheffield
- Middle: Long
- High: Smith
- District: Carrollton-Farmers Branch ISD
Source: NTREIS. This data may not be complete. We recommend contacting the local school district to confirm school assignments for this home.

Similar homes
- $349,5003 bd2 ba1.4k sqft2303 Silverthorne Dr, Dallas, TX 75287For Sale
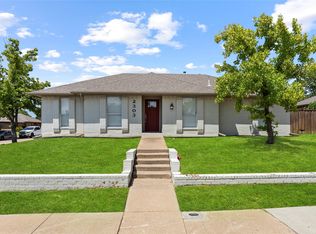 MLS ID #21357263, Katty Urdaneta. NTREIS
 - $410,0004 bd2 ba2.1k sqft2004 White Ash Rd, Carrollton, TX 75007For Sale
 MLS ID #21307940, Judy Jobin. NTREIS
 - $354,9003 bd2 ba1.3k sqft4311 Harvest Hill Rd, Carrollton, TX 75010For Sale
 MLS ID #21372467, Will Hubbard. NTREIS
 - $365,0003 bd3 ba1.6k sqft2927 Peninsula Way, Carrollton, TX 75007For Sale
 MLS ID #21353905, Laura Rodriguez-Mendez. NTREIS
